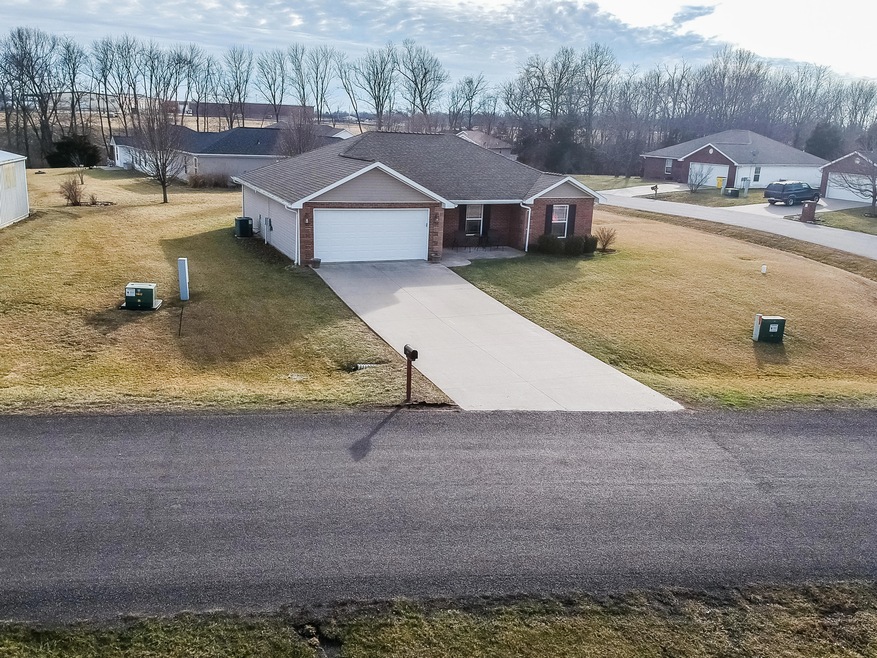
NOT LISTED FOR SALE

5046 Pendergras Rd Fulton, MO 65251

Estimated Value: $227,000 - $248,000

3 Beds
2 Baths
1,176 Sq Ft
$201/Sq Ft Est. Value

Sale Details

Date Sold: April 10, 2020

Current estimated payment $1,587 / mo

27 Days on Market

Highlights

  • Ranch Style House
  • First Floor Utility Room
  • 2 Car Attached Garage
  • No HOA
  • Front Porch
  • Brick Veneer

About This Home

As of April 2020

Cute 3 bedroom, 2 bath ranch with 2 car attached garage. Well maintained home with lots to offer a new family! Large corner lot, back patio and small front patio/porch. Great kitchen/dining area with beautiful wooden cabinets, electric range, dishwasher and refrigerator included.

Last Agent to Sell the Property

Joan Govero

NextHome Paradigm License #1999021179 Listed on: 02/12/2020

Co-Listed By

Betsy Woodruff

NextHome Paradigm License #2022042148

Last Buyer's Agent

Kristina McMichael-Schwant

McMichael Realty, Inc. License #2003013861

Home Details

Home Type

  • Single Family

Est. Annual Taxes

  • $1,311

Year Built

  • Built in 2007

Lot Details

  • 11,088 Sq Ft Lot
  • Lot Dimensions are 99x112
  • North Facing Home

Parking

  • 2 Car Attached Garage
  • Garage on Main Level
  • Open Parking

Home Design

  • Ranch Style House
  • Traditional Architecture
  • Brick Veneer
  • Concrete Foundation
  • Slab Foundation
  • Poured Concrete
  • Architectural Shingle Roof
  • Vinyl Construction Material

Interior Spaces

  • 1,176 Sq Ft Home
  • Ceiling Fan
  • Paddle Fans
  • Vinyl Clad Windows
  • Living Room
  • Combination Kitchen and Dining Room
  • First Floor Utility Room
  • Laundry on main level
  • Utility Room

Kitchen

  • Electric Range
  • Microwave
  • Dishwasher
  • Disposal

Flooring

  • Concrete
  • Tile

Bedrooms and Bathrooms

  • 3 Bedrooms
  • Split Bedroom Floorplan
  • Bathroom on Main Level
  • 2 Full Bathrooms
  • Primary bathroom on main floor
  • Bathtub with Shower

Outdoor Features

  • Patio
  • Front Porch

Schools

  • Fulton Elementary And Middle School
  • Fulton High School

Utilities

  • Forced Air Heating and Cooling System
  • Municipal Utilities District Water

Community Details

  • No Home Owners Association
  • Built by Bill Chiles Const.
  • Fulton Subdivision

Listing and Financial Details

  • Assessor Parcel Number 304019000000008073

Home Details

Home Type

Single Family

Est. Annual Taxes

$1,311

Year Built

Built in 2007

Lot Details

0.25 Acres

Parking

2

Listing Details

  • Directions: Hwy 54S to right on Pendergras to home on the left.
  • Lot Size: 99x112
  • Prop. Type: Residential
  • Bedroom 2 Level: Main
  • Full Bathroom Level: Main
  • Garage Level: Main
  • Kitchen Level: Main
  • Living Room Level: Main
  • Master Bathroom Level: Main
  • Primary Bedroom Level: Main
  • Year Built: 2007
  • BathsFull34MainLevel: 2
  • BathsFull34Total: 2
  • Property Sub Type: Single Family Residence
  • Lot Size Acres: 0.25
  • Road Surface Type: Paved, Public Maintained
  • Subdivision Name: FULTON
  • Above Grade Finished Sq Ft: 1176.0
  • Architectural Style: Ranch
  • Garage Type Attached: Yes
  • Cooling:Central Electric: Yes
  • Foundation Material:Poured Concrete: Yes
  • ArchStyle:Traditional: Yes
  • Roof:ArchitecturalShingle: Yes
  • Utilities:Electric-County: Yes
  • Water District: Yes
  • Flooring:Tile: Yes
  • Heat Type:Forced Air: Yes
  • Patio:Back3: Yes
  • Rooms:Living Room: Yes
  • Dining:KitDin Combo: Yes
  • Heat Fuel:Electricity: Yes
  • Heat Type:Electric4: Yes
  • Exterior Finish:Vinyl2: Yes
  • Porch:Front2: Yes
  • Foundation Type:Slab: Yes
  • Exterior Finish:Brick Veneer: Yes
  • Flooring:Concrete: Yes
  • Special Features: None

Interior Features

  • Bedroom 3 Level: Main
  • Utility Room Level: Main
  • Flooring: Concrete, Tile
  • Interior Amenities: Tub/Shower, Split Bedroom Design, Laundry-Main Floor, Ceiling/PaddleFan(s), Kit/Din Combo, Cabinets-Wood
  • Basement YN: No
  • Full Bathrooms: 2
  • Total Bedrooms: 3
  • Living Area: 1176.0
  • InteriorFeatures:CeilingPaddleFan(s): Yes
  • InteriorFeatures:Laundry-Main Floor: Yes
  • InteriorFeatures:Split Bedroom Design: Yes
  • InteriorFeatures:TubShower: Yes
  • KitchenFeatures:Cabinets-Wood: Yes
  • KitchenFeatures:Dishwasher-Built In: Yes
  • KitchenFeatures:Garbage Disposal: Yes
  • KitchenFeatures:Microwave Oven: Yes
  • KitchenFeatures:Refrigerator: Yes
  • KitchenFeatures:Range-Electric: Yes

Exterior Features

  • Builder Name: Bill Chiles Const.
  • Exterior Features: Windows-Vinyl
  • Roof: ArchitecturalShingle
  • Fencing: None
  • Direction Faces: North
  • Foundation Details: Poured Concrete, Slab
  • Patio And Porch Features: Back, Front Porch
  • Exterior Features:Windows-Vinyl: Yes

Garage/Parking

  • Garage Spaces: 2.0
  • Open Parking: Yes
  • Parking Features: Attached
  • General Property Description:Garage Capacity: 2
  • Rooms:Garage3: Yes
  • General Property Description:Uncovered Parking: Parking Pad

Utilities

  • Utilities: Water-District, Electric-County
  • Cooling: Central Electric
  • Heating: Forced Air, Electric
  • Cooling Y N: Yes
  • Heating Yn: Yes

Condo/Co-op/Association

  • Association: No

Schools

  • Elementary School: Fulton
  • Junior High Dist: Fulton
  • High School: Fulton
  • Middle Or Junior School: Fulton

Lot Info

  • Land Lease Amount Frequency: N/A
  • Land Lease: No
  • Lot Size Sq Ft: 11088.0
  • Parcel #: 304019000000008073
  • ResoLotSizeUnits: Acres

Tax Info

  • Tax Annual Amount: 1311.09
  • Tax Year: 2019

Range of Values:

--
Value Increase
--
Percent Increase
--
Adjusted for Inflation
Collateral Analytics

Collateral Analytics Collateral Analytics AVMs (Automated Valuation Model) employ a number of statistical approaches combined with neighborhood-specific comparable selection guarantees the most up-to-date and precise valuations.

Not Available

Collateral Analytics does not have data for the current month. Please view the chart for historical values.

ICE

ICE Mortgage Technology ICE Mortgage Technology’s AVM (Automated Valuation Model) is a state-of-the-art online residential property valuation tool that provides a quick and accurate estimate of the value of almost any home in the U.S.

Not Available

ICE Mortgage Technology does not have data for the current month. Please view the chart for historical values.

First American

First American First American Data & Analytics’ next-generation AVM combines unrivaled data assets with a blended ensemble of valuation models to produce highly accurate, reliable valuations you can trust.

Not Available

First American does not have data for the current month. Please view the chart for historical values.

Quantarium

Quantarium Quantarium’s valuation service, repeatedly proven the industry’s most accurate and comprehensive, is supercharged with a self-learning and auto-tuning AI engine that continually becomes smarter and more accurate as it processes daily inputs from the industry’s leading RE data lake.

Not Available

Quantarium does not have data for the current month. Please view the chart for historical values.

Average Value
Not Available
List Price
Sold Price
Create a Home Valuation Report for This Property
The Home Valuation Report is an in-depth analysis detailing your home's value as well as a comparison with similar homes in the area

Home Values in the Area

Source: Public Records

Average Home Value in this Area


Source: Public Records

Property History

We collect this data history from publicly available records. To have your information removed, we recommend requesting removal directly through your county’s website.

Date Event Price List to Sale Price per Sq Ft
04/10/2020 04/10/20 Sold -- -- --
03/11/2020 03/11/20 Pending -- -- --
02/12/2020 02/12/20 For Sale $149,900 -- $127 / Sq Ft
Source: Columbia Board of REALTORS®

Agents Affiliated with this Home

See All Agents

Map

Source: Columbia Board of REALTORS®

MLS Number: 390656

Columbia Board of REALTORS®

APN: 13-04.0-19.0-00-000-008.073

Your Personal Tour Guide

Ask me questions while you tour the home.