
Justin Spann
Key Realty LTD
(734) 807-4410
314 Total Sales
14 in Reynolds Corners
$89K - $181K Price Range
Estimated Value: $165,116
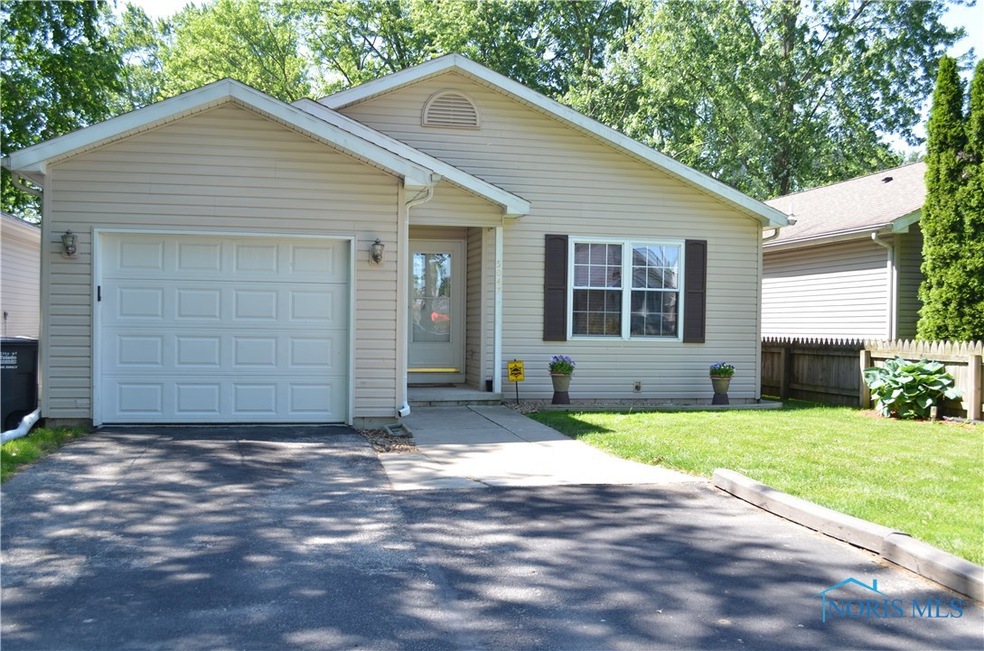
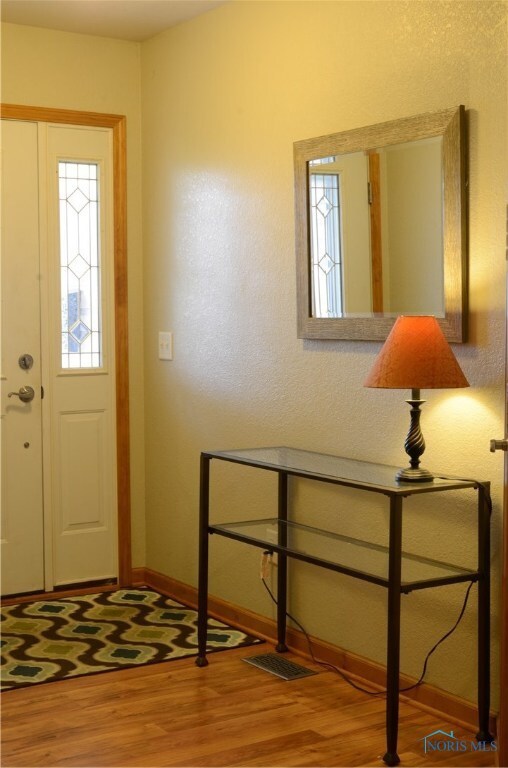
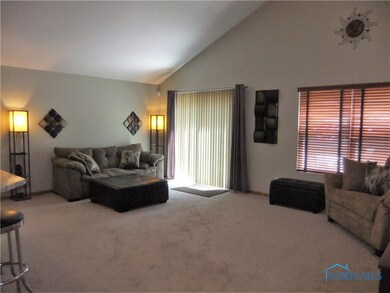
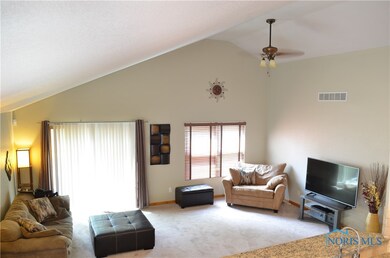
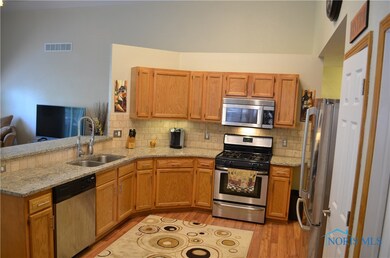
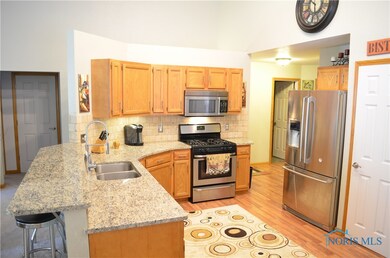
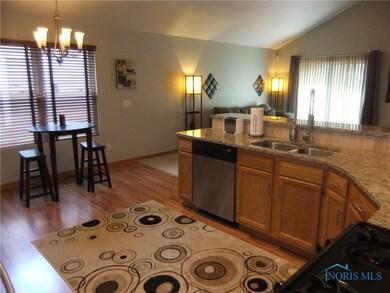
Modern home constructed in 2003 w/open floor plan great for entertaining. Granite counters in kitchen & bath (2017). Updates since 2014 include: paint, flooring, light fixtures, hardware, shed & rebuilt deck (overlooks backyard w/privacy fencing). Spacious great room (combination kitchen & living room) w/high ceilings. Master accesses full bath. Stainless appliances & front loaders stay. Warranty.
Last Agent to Sell the Property
Loss Realty Group Brokerage Phone: 419-537-0090 License #2007005242 Listed on: 06/01/2017
We collect this data history from publicly available records. To have your information removed, we recommend requesting removal directly through your county’s website.
Justin Spann
Key Realty LTD
(734) 807-4410
314 Total Sales
14 in Reynolds Corners
$89K - $181K Price Range
Shannon Roof
BHHS Koehler Realty
(567) 376-1420
128 Total Sales
4 in Reynolds Corners
$120K - $170K Price Range
Chirley Lima
Blacktree Realty LLC
(567) 600-7605
249 Total Sales
8 in Reynolds Corners
$86K - $430K Price Range
Majdey Taye
RE/MAX Transitions
(440) 517-5288
272 Total Sales
1 in Reynolds Corners
$155,000 Price
Brian Whitta
Coldwell Banker Flag City
(419) 314-3970
150 Total Sales
2 in Reynolds Corners
$92,000 Price Range
Robert Hohler
Holy Family Realty, LLC
(567) 623-0093
106 Total Sales
3 in Reynolds Corners
$129K - $265K Price Range
We collect this data history from publicly available records. To have your information removed, we recommend requesting removal directly through your county’s website.
| Date | Event | Price | List to Sale | Price per Sq Ft |
|---|---|---|---|---|
| 07/28/2017 07/28/17 | Sold | $122,000 | +1.8% | $86 / Sq Ft |
| 06/23/2017 06/23/17 | Pending | -- | -- | -- |
| 06/01/2017 06/01/17 | For Sale | $119,900 | -- | $85 / Sq Ft |
We collect this data history from publicly available records. To have your information removed, we recommend requesting removal directly through your county’s website.
| Year | Tax Paid | Tax Assessment Tax Assessment Total Assessment is a certain percentage of the fair market value that is determined by local assessors to be the total taxable value of land and additions on the property. | Land | Improvement |
|---|---|---|---|---|
| 2025 | -- | $32,760 | $7,350 | $25,410 |
| 2024 | $1,010 | $32,760 | $7,350 | $25,410 |
| 2023 | $2,065 | $32,305 | $6,370 | $25,935 |
| 2022 | $2,056 | $32,305 | $6,370 | $25,935 |
| 2021 | $2,124 | $32,305 | $6,370 | $25,935 |
| 2020 | $2,011 | $26,915 | $5,320 | $21,595 |
| 2019 | $1,952 | $26,915 | $5,320 | $21,595 |
| 2018 | $1,977 | $26,915 | $5,320 | $21,595 |
| 2017 | $2,002 | $26,425 | $5,110 | $21,315 |
| 2016 | $1,998 | $75,500 | $14,600 | $60,900 |
| 2015 | $1,997 | $75,500 | $14,600 | $60,900 |
| 2014 | $1,662 | $26,430 | $5,110 | $21,320 |
| 2013 | $1,662 | $26,430 | $5,110 | $21,320 |
Seller's Agent in 2017
Tom Schetter
Loss Realty Group
(419) 902-0400
9 in this area
150 Total Sales
Buyer's Agent in 2017
Kristie Tusing
Key Realty
(419) 944-5649
5 Total Sales
Seller's Agent in 2013
Jonathan Modene
RE/MAX
(419) 466-7653
24 in this area
538 Total Sales
Source: Northwest Ohio Real Estate Information Service (NORIS)
MLS Number: 6008702
APN: 20-59134
Disclaimer: Certain information contained herein is derived from information provided by parties other than Homes.com. All information provided is deemed reliable, but is not guaranteed to be accurate and should be independently verified.
IDX information is provided exclusively for personal, non-commercial use, and may not be used for any purpose other than to identify prospective properties consumers may be interested in purchasing. Information is deemed reliable but not guaranteed. ©2026 NORIS. All rights reserved.
Ask me questions while you tour the home.