NOT LISTED FOR SALE

5048 Brightleaf Ct Rosedale, MD 21237

Estimated Value: $258,000 - $296,000

2 Beds
2 Baths
1,323 Sq Ft
1,002 Sq Ft Lot

Sale Details

Date Sold: July 9, 2025

Last sale price $279,900 $212 Per Sq Ft

Est. 1% decrease in value since last sale

Current estimated payment $2,114 / mo

3 Days on Market

Highlights

  • Eat-In Gourmet Kitchen
  • Colonial Architecture
  • Garden View
  • Open Floorplan
  • Main Floor Bedroom
  • High Ceiling

About This Home

As of July 2025

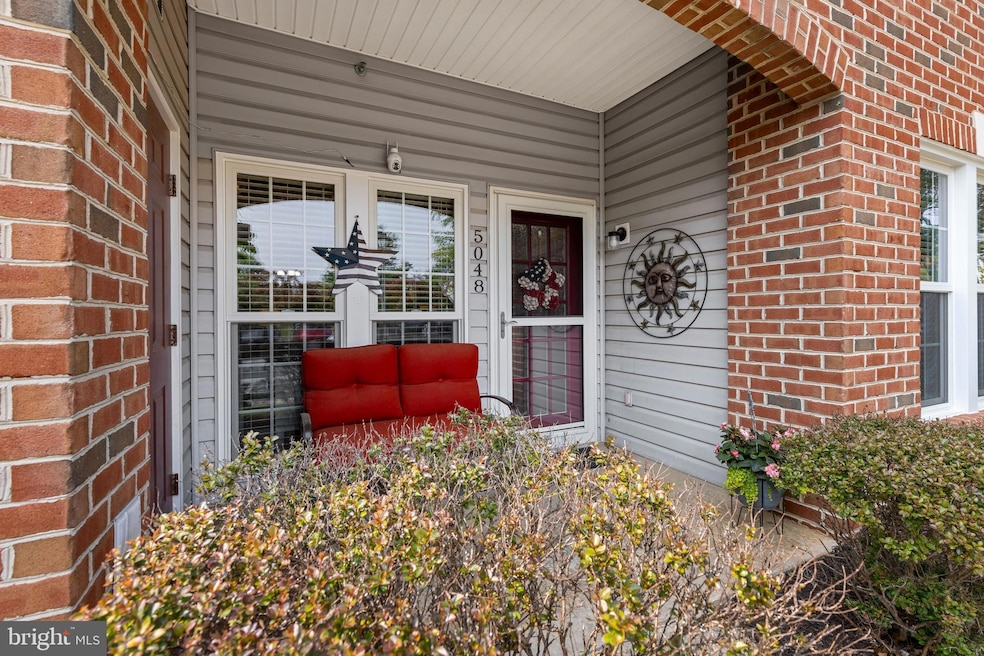
Welcome to easy, one-level living in this beautifully updated 2-bedroom, 2-bath garden-level condo with a flexible den, private patio entrance, and peaceful, tree-lined views. Skip the lobby—this home lives like a private residence, with your own covered entry that welcomes you straight into a bright, open layout designed for everyday comfort and effortless style. Step inside to wide-plank LVP flooring, high ceilings, and a warm, inviting living space anchored by a custom shiplap accent wall. The open-concept layout flows from the living room to the dining area and into the updated kitchen, where you'll find granite countertops, stainless steel appliances, gas cooking, and rich cabinetry. The laundry closet with full-size Maytag washer and dryer is tucked just off the kitchen for added convenience. French doors open to a versatile den—perfect for a home office, guest space, or reading nook. The spacious primary suite sits at the back of the home and features two closets and a beautifully renovated en-suite bath with an easy-access shower, built-in seat, grab bars, and a tall toilet. The second bedroom is located on the opposite side of the home with access to a full hall bath just steps away, offering flexibility for guests or shared living. This home is packed with valuable upgrades including new Anderson 100 Series windows (2023), Carrier HVAC (2023), water heater (2024), custom blinds, a new metal security door, and updated bathrooms. Smart security camera, ceiling fans, an Eco thermostat, and an in-unit sprinkler system add peace of mind and modern efficiency. Set in a pet-friendly community just minutes from White Marsh, Nottingham, Perry Hall, and Franklin Square Hospital, this home offers the privacy of a garden-level entrance with the convenience of condo living. Every detail has already been handled—just move in and enjoy.

Last Agent to Sell the Property

Lee Tessier

(410) 638-9555 lee@leetessier.com EXP Realty, LLC License #611586 Listed on: 06/05/2025

EXP Realty, LLC

Co-Listed By

Reed Stupalski

(410) 638-9555 reed@leetessier.com EXP Realty, LLC

Last Buyer's Agent

Michelle Gordon

(410) 823-0033 realtor@cummingsrealtors.com Cummings & Co. Realtors License #651558

Cummings & Co. Realtors

Property Details

Home Type

  • Condominium

Est. Annual Taxes

  • $2,347

Year Built

  • Built in 2000

Lot Details

  • No Units Located Below
  • Sprinkler System
  • Property is in excellent condition

HOA Fees

  • $339 Monthly HOA Fees

Home Design

  • Colonial Architecture
  • Entry on the 1st floor
  • Permanent Foundation
  • Brick Front

Interior Spaces

  • 1,323 Sq Ft Home
  • Property has 1 Level
  • Open Floorplan
  • Crown Molding
  • High Ceiling
  • Ceiling Fan
  • Double Pane Windows
  • Window Treatments
  • Window Screens
  • Double Door Entry
  • French Doors
  • Six Panel Doors
  • Combination Dining and Living Room
  • Den
  • Luxury Vinyl Plank Tile Flooring
  • Garden Views
  • Exterior Cameras

Kitchen

  • Eat-In Gourmet Kitchen
  • Breakfast Area or Nook
  • Gas Oven or Range
  • Built-In Microwave
  • Freezer
  • Ice Maker
  • Dishwasher
  • Stainless Steel Appliances
  • Upgraded Countertops
  • Disposal

Bedrooms and Bathrooms

  • 2 Main Level Bedrooms
  • En-Suite Bathroom
  • 2 Full Bathrooms
  • Walk-in Shower

Laundry

  • Laundry Room
  • Laundry on main level
  • Front Loading Dryer
  • Washer

Parking

  • Free Parking
  • Paved Parking
  • Parking Lot
  • Surface Parking
  • 1 Assigned Parking Space

Accessible Home Design

  • Accessible Elevator Installed
  • No Interior Steps
  • Level Entry For Accessibility
  • Ramp on the main level

Outdoor Features

  • Patio
  • Exterior Lighting

Schools

  • Vincent Farm Elementary School
  • Golden Ring Middle School
  • Overlea High & Academy Of Finance

Utilities

  • Forced Air Heating and Cooling System
  • Heating System Uses Natural Gas
  • Vented Exhaust Fan
  • Programmable Thermostat
  • Natural Gas Water Heater
  • Cable TV Available

Additional Features

  • Energy-Efficient Windows
  • Suburban Location

Listing and Financial Details

  • Assessor Parcel Number 04142300009956

Community Details

Overview

  • Association fees include common area maintenance, exterior building maintenance, lawn care front, lawn care rear, lawn care side, lawn maintenance, snow removal, management, reserve funds, road maintenance, trash, water, sewer
  • Low-Rise Community
  • Devonshire II Condominium Association Condos
  • Devonshire II @ White Marsh Community
  • Devonshire At Whitemarsh Subdivision

Amenities

  • Common Area

Pet Policy

  • Limit on the number of pets
  • Dogs and Cats Allowed
  • Breed Restrictions

Security

  • Storm Doors
  • Fire and Smoke Detector
  • Fire Sprinkler System

Property Details

Home Type

Condominium

Est. Annual Taxes

$2,347

Year Built

Built in 2000

Lot Details

1,002 Sq Ft Lot

HOA Fees

$339 per month

Listing Details

  • Property Type: Residential
  • Structure Type: Unit/Flat/Apartment
  • Unit Building Type: Garden 1 - 4 Floors
  • Architectural Style: Colonial, Unit/Flat
  • Accessibility Features: Elevator, Level Entry - Main, No Stairs, Ramp - Main Level
  • Ownership: Condominium
  • Exclusions: See Disclosures
  • Historic: No
  • Inclusions: See Disclosures
  • New Construction: No
  • Story List: Main
  • Federal Flood Zone: No
  • Year Built: 2000
  • Automatically Close On Close Date: No
  • Building Winterized: No
  • Washer Dryer Hookups YN: Yes
  • Special Features: VirtualTour
  • Property Sub Type: Condos

Interior Features

  • Appliances: Dishwasher, Exhaust Fan, Disposal, Microwave, Built-In Microwave, Refrigerator, Freezer, Icemaker, Oven/Range - Gas, Stainless Steel Appliances, Washer, Dryer, Dryer - Front Loading, Energy Efficient Appliances, Water Heater
  • Entry Floor: 1
  • Flooring Type: Luxury Vinyl Plank
  • Interior Amenities: Ceiling Fan(s), Window Treatments, Sprinkler System, Dining Area, Combination Dining/Living, Floor Plan - Open, Upgraded Countertops, Crown Moldings, Entry Level Bedroom, Primary Bath(s), Bathroom - Stall Shower, Bathroom - Walk-In Shower, Breakfast Area, Flat, Kitchen - Eat-In, Kitchen - Gourmet
  • Window Features: Energy Efficient, Double Pane, Screens
  • Fireplace: No
  • Common Walls: No One Below
  • Door Features: Storm, French, Double Entry, Six Panel
  • Wall Ceiling Types: Dry Wall, High
  • Foundation Details: Permanent
  • Levels Count: 1
  • Room List: Living Room, Dining Room, Primary Bedroom, Bedroom 2, Kitchen, Den, Foyer, Laundry, Primary Bathroom, Full Bath
  • Basement: No
  • Laundry Type: Dryer In Unit, Washer In Unit, Main Floor
  • Total Sq Ft: 1323
  • Living Area Sq Ft: 1323
  • Price Per Sq Ft: 211.56
  • Above Grade Finished Sq Ft: 1323
  • Above Grade Finished Area Units: Square Feet

Beds/Baths

  • Bedrooms: 2
  • Main Level Bedrooms: 2
  • Total Bathrooms: 2
  • Full Bathrooms: 2
  • Main Level Bathrooms: 2.00
  • Main Level Full Bathrooms: 2

Exterior Features

  • Other Structures: Above Grade, Below Grade
  • Construction Materials: Brick, Brick Front, Brick Veneer
  • Exterior Features: Street Lights, Sidewalks, Exterior Lighting
  • Road Surface Type: Black Top, Paved
  • Spa: No
  • View: Garden/Lawn, Street
  • Water Access: No
  • Waterfront: No
  • Water Oriented: No
  • Pool: No Pool
  • Tidal Water: No
  • Water View: No

Garage/Parking

  • Assigned Spaces Count: 1
  • Garage: No
  • Parking Features: Assigned, Free, Paved Parking, Surface
  • Type Of Parking: Parking Lot

Utilities

  • Central Air Conditioning: Yes
  • Cooling Fuel: Electric
  • Cooling Type: Central A/C, Ceiling Fan(s), Programmable Thermostat
  • Heating Fuel: Natural Gas
  • Heating Type: Forced Air, Programmable Thermostat
  • Heating: Yes
  • Hot Water: Natural Gas
  • Security: Sprinkler System - Indoor, Exterior Cameras, Smoke Detector
  • Sewer/Septic System: Public Sewer
  • Water Source: Public
  • Municipal Trash: No

Condo/Co-op/Association

  • Condo Co-Op Association: Yes
  • Condo Co-Op Fee: 339.00
  • Condo Co-Op Fee Frequency: Monthly
  • Condo Co-Op Name: Devonshire II Condominium Association
  • HOA Condo Co-Op Amenities: Cable, Common Grounds, Elevator, Reserved/Assigned Parking
  • HOA Condo Co-Op Fee Includes: Common Area Maintenance, Ext Bldg Maint, Lawn Care Front, Lawn Care Rear, Lawn Care Side, Lawn Maintenance, Snow Removal, Management, Reserve Funds, Road Maintenance, Trash, Water, Sewer
  • HOA: No
  • Senior Community: No
  • Association Recreation Fee: No

Schools

  • Elementary School Source: 3rd Party
  • High School Source: 3rd Party
  • Middle School Source: 3rd Party
  • School District Source: 3rd Party
  • Elementary School: VINCENT FARM
  • High School: OVERLEA HIGH & ACADEMY OF FINANCE
  • Middle Or Junior School: GOLDEN RING

Lot Info

  • Horses: No
  • Additional Parcels: No
  • Outdoor Living Structures: Patio(s)
  • Property Condition: Excellent
  • Zoning: R
  • In City Limits: No

Rental Info

  • Ground Rent Exists: No
  • Lease Considered: No
  • Pets: Dogs Ok, Cats Ok, Number Limit, Breed Restrictions
  • Pets Allowed: Yes
  • Vacation Rental: No
  • Property Manager: No

Tax Info

  • Tax Annual Amount: 2347.00
  • Assessor Parcel Number: 04142300009956
  • County Tax Payment Frequency: Annually
  • Tax Year: 2024

MLS Schools

  • School District Name: BALTIMORE COUNTY PUBLIC SCHOOLS

Ownership History

We collect this data history from publicly available records. To have your information removed, we recommend requesting removal directly through your county’s website.

Date Name Owned For Owner Type

Purchase Details

Listed on
Jun 5, 2025
Closed on
Jul 9, 2025
Sold by
Bought by
Seller's Agent
Lee Tessier
EXP Realty, LLC
Buyer's Agent
Michelle Gordon
Cummings & Co. Realtors
List Price
$279,900
Sold Price
$279,900
Views
72
Current Estimated Value
$275,863

Home Financials for this Owner

Home Financials are based on the most recent Mortgage that was taken out on this home.
Estimated Appreciation
-$4,037
Avg. Annual Appreciation
-1.44%
Original Mortgage
$100,000
Interest Rate
0.0681%
Mortgage Type
New Conventional

Purchase Details

Listed on
Apr 19, 2023
Closed on
Jun 20, 2023
Sold by
Bought by
Seller's Agent
Gabrielle Fields
EXP Realty, LLC
Buyer's Agent
Tony Annello
Coldwell Banker Realty
List Price
$255,000
Sold Price
$265,000
Premium/Discount to List
$10,000
3.92%
Views
64

Home Financials for this Owner

Home Financials are based on the most recent Mortgage that was taken out on this home.
Avg. Annual Appreciation
2.70%
Original Mortgage
$251,750
Interest Rate
0.0696%
Mortgage Type
New Conventional

Purchase Details

Listed on
Jul 3, 2017
Closed on
Jul 27, 2017
Sold by
Bought by
Seller's Agent
Julie Altomonte
National Realty
Buyer's Agent
Kevin Wiles
Berkshire Hathaway HomeServices PenFed Realty
List Price
$169,900
Sold Price
$165,000
Premium/Discount to List
-$4,900
-2.88%

Home Financials for this Owner

Home Financials are based on the most recent Mortgage that was taken out on this home.
Avg. Annual Appreciation
8.36%
Original Mortgage
$132,000
Interest Rate
0.0312%
Mortgage Type
Adjustable Rate Mortgage/ARM

Purchase Details

Closed on
Aug 5, 2015
Sold by
Bought by

Purchase Details

Closed on
Oct 29, 2010
Sold by
Bought by

Purchase Details

Closed on
Feb 23, 2010
Sold by
Bought by

Purchase Details

Closed on
Oct 6, 2003
Sold by
Bought by

Purchase Details

Closed on
Dec 5, 2000
Sold by
Bought by
Source: Public Records

Range of Values:

--
Value Increase
--
Percent Increase
--
Adjusted for Inflation
Collateral Analytics

Collateral Analytics Collateral Analytics AVMs (Automated Valuation Model) employ a number of statistical approaches combined with neighborhood-specific comparable selection guarantees the most up-to-date and precise valuations.

Not Available

Collateral Analytics does not have data for the current month. Please view the chart for historical values.

ICE

ICE Mortgage Technology ICE Mortgage Technology’s AVM (Automated Valuation Model) is a state-of-the-art online residential property valuation tool that provides a quick and accurate estimate of the value of almost any home in the U.S.

Not Available

ICE Mortgage Technology does not have data for the current month. Please view the chart for historical values.

First American

First American First American Data & Analytics’ next-generation AVM combines unrivaled data assets with a blended ensemble of valuation models to produce highly accurate, reliable valuations you can trust.

Not Available

First American does not have data for the current month. Please view the chart for historical values.

Quantarium

Quantarium Quantarium’s valuation service, repeatedly proven the industry’s most accurate and comprehensive, is supercharged with a self-learning and auto-tuning AI engine that continually becomes smarter and more accurate as it processes daily inputs from the industry’s leading RE data lake.

Not Available

Quantarium does not have data for the current month. Please view the chart for historical values.

Average Value
Not Available
List Price
Sold Price
Create a Home Valuation Report for This Property
The Home Valuation Report is an in-depth analysis detailing your home's value as well as a comparison with similar homes in the area

Home Values in the Area

Source: Public Records

Average Home Value in this Area


Source: Public Records

Purchase History

We collect this data history from publicly available records. To have your information removed, we recommend requesting removal directly through your county’s website.

Date Buyer Sale Price Title Company
$279,900 Eagle Title
$265,000 None Listed On Document
$165,000 Broadview Title
-- None Available
-- --
-- --
-- --
$120,090 --
Source: Public Records

Mortgage History

We collect this data history from publicly available records. To have your information removed, we recommend requesting removal directly through your county’s website.

Date Status Borrower Loan Amount
Closed $100,000
Closed $251,750
Closed $132,000
Source: Public Records

Property History

We collect this data history from publicly available records. To have your information removed, we recommend requesting removal directly through your county’s website.

Date Event Price List to Sale Price per Sq Ft Prior Sale
07/09/2025 07/09/25 Sold $279,900 0.0% $212 / Sq Ft
06/08/2025 06/08/25 Pending -- -- --
06/05/2025 06/05/25 For Sale $279,900 +5.6% $212 / Sq Ft
06/20/2023 06/20/23 Sold $265,000 +3.9% $200 / Sq Ft View Prior Sale
04/24/2023 04/24/23 Pending -- -- --
04/19/2023 04/19/23 For Sale $255,000 +54.5% $193 / Sq Ft
07/27/2017 07/27/17 Sold $165,000 -2.9% $125 / Sq Ft View Prior Sale
07/06/2017 07/06/17 Pending -- -- --
07/03/2017 07/03/17 For Sale $169,900 -- $128 / Sq Ft
Source: Bright MLS

Tax History

We collect this data history from publicly available records. To have your information removed, we recommend requesting removal directly through your county’s website.

Year Tax Paid Tax Assessment Tax Assessment Total Assessment is a certain percentage of the fair market value that is determined by local assessors to be the total taxable value of land and additions on the property. Land Improvement
2025 $3,414 $209,333 -- --
2024 $3,414 $193,667 -- --
2023 $1,594 $178,000 $58,000 $120,000
2022 $3,090 $175,333 $0 $0
2021 $2,741 $172,667 $0 $0
2020 $2,060 $170,000 $50,000 $120,000
2019 $2,016 $166,333 $0 $0
2018 $2,850 $162,667 $0 $0
2017 $2,434 $159,000 $0 $0
2016 -- $156,000 $0 $0
2015 -- $153,000 $0 $0
2014 -- $150,000 $0 $0
Source: Public Records

Agents Affiliated with this Home

  • Section Image
  • Section Image
  • Section Image
  • Section Image
  • Section Image
  • Section Image
See All Agents

Map

Source: Bright MLS

MLS Number: MDBC2130050

Bright MLS

APN: 14-2300009956

Your Personal Tour Guide

Ask me questions while you tour the home.