
David Fernandez
Vylla Home
(337) 267-8290
50 Total Sales
1 in Rayne
$165,000 Price

Estimated Value: $109,000 - $165,913
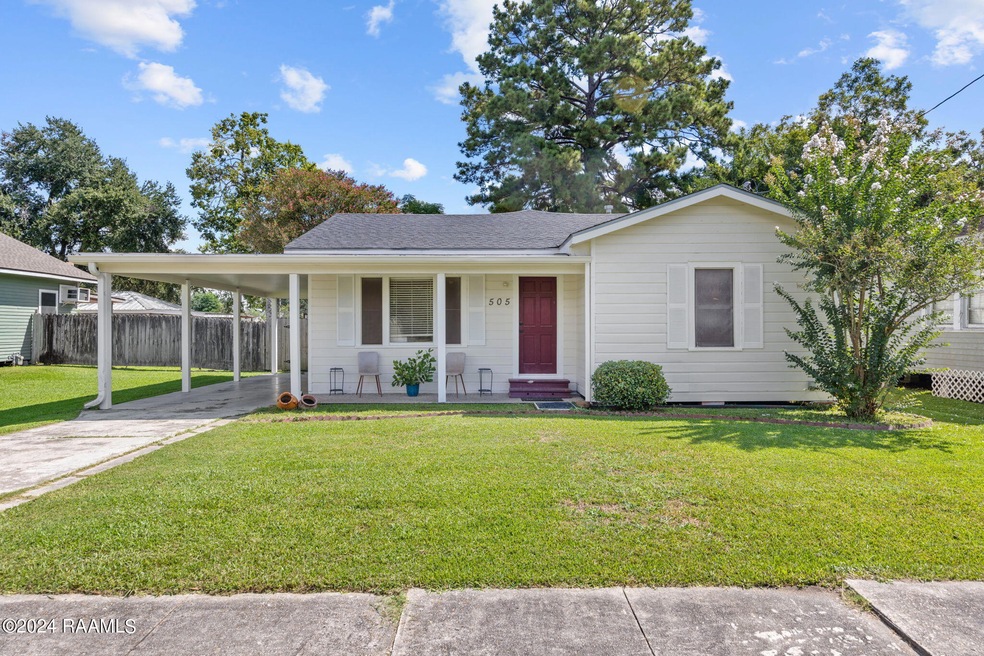
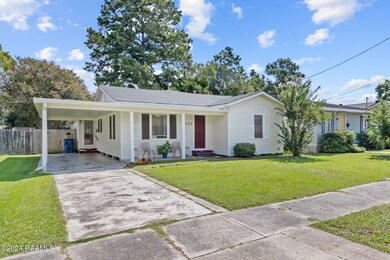
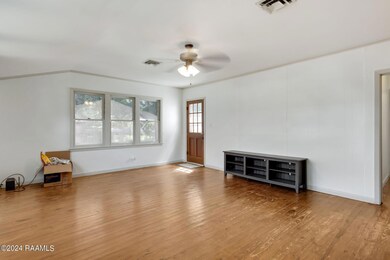
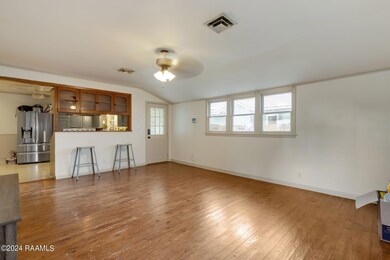
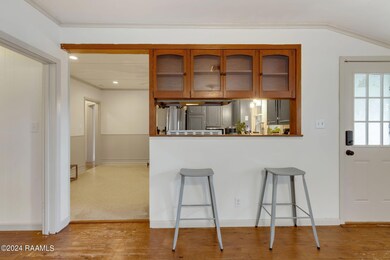
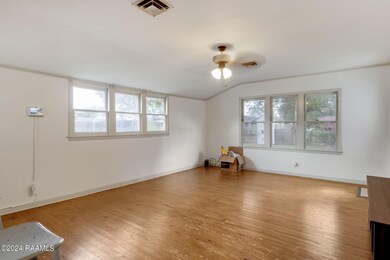
This property highlights a cozy and inviting three-bedroom, two-bathroom home with several appealing features. It offers spacious living areas, including a large family room and formal dining room, and a functional kitchen with ample counter space and cabinets. The home includes major appliances and a pre-wired security system for added convenience. Outside, the backyard offers additional storage space. Located in a quiet neighborhood, it provides easy access to highways and is within walking distance of local amenities like a park, library, and grocery store. Recent updates, such as exterior paint, new bathroom vanities, and painted kitchen cabinets, add value to the home. With its attractive price and features, this home is expected to sell quickly. Schedule your showing today!
Last Agent to Sell the Property
EXP Realty, LLC License #995702898 Listed on: 09/27/2024
David Fernandez
Vylla Home
(337) 267-8290
50 Total Sales
1 in Rayne
$165,000 Price
Stephanie Spallino
EXP Realty, LLC
(629) 224-1486
31 Total Sales
7 in Rayne
$115K - $399K Price Range
Robyn Eunice
Dream Home Realty
(225) 384-5764
76 Total Sales
1 in Rayne
$65,000 Price
Ryan Petticrew
Keller Williams Realty Acadiana
(337) 520-8162
84 Total Sales
1 in Rayne
$174,000 Price
William Landry
Keller Williams Realty Acadiana
(337) 486-3451
51 Total Sales
3 in Rayne
$18K - $74K Price Range
Fred Arsement
Keller Williams Realty Acadiana
(337) 267-8879
84 Total Sales
2 in Rayne
$20K - $178K Price Range
We collect this data history from publicly available records. To have your information removed, we recommend requesting removal directly through your county’s website.
| Date | Event | Price | List to Sale | Price per Sq Ft | Prior Sale |
|---|---|---|---|---|---|
| 11/15/2024 11/15/24 | Sold | -- | -- | -- | |
| 10/02/2024 10/02/24 | Pending | -- | -- | -- | |
| 09/27/2024 09/27/24 | For Sale | $144,142 | +25.3% | $91 / Sq Ft | |
| 09/30/2022 09/30/22 | Sold | -- | -- | -- | View Prior Sale |
| 08/16/2022 08/16/22 | Pending | -- | -- | -- | |
| 08/11/2022 08/11/22 | For Sale | $115,000 | -6.5% | $72 / Sq Ft | |
| 12/18/2020 12/18/20 | Sold | -- | -- | -- | View Prior Sale |
| 10/07/2020 10/07/20 | Pending | -- | -- | -- | |
| 08/05/2020 08/05/20 | For Sale | $123,000 | -- | $77 / Sq Ft |
We collect this data history from publicly available records. To have your information removed, we recommend requesting removal directly through your county’s website.
| Year | Tax Paid | Tax Assessment Tax Assessment Total Assessment is a certain percentage of the fair market value that is determined by local assessors to be the total taxable value of land and additions on the property. | Land | Improvement |
|---|---|---|---|---|
| 2025 | $580 | $7,310 | $510 | $6,800 |
| 2024 | $578 | $7,310 | $510 | $6,800 |
| 2023 | $710 | $8,650 | $510 | $8,140 |
| 2022 | $709 | $8,650 | $510 | $8,140 |
| 2021 | $709 | $8,650 | $510 | $8,140 |
| 2020 | $707 | $8,650 | $510 | $8,140 |
| 2019 | $704 | $8,500 | $500 | $8,000 |
| 2018 | $704 | $8,500 | $500 | $8,000 |
| 2017 | $704 | $8,500 | $500 | $8,000 |
| 2016 | $704 | $8,500 | $500 | $8,000 |
| 2015 | $698 | $8,500 | $500 | $8,000 |
| 2014 | $698 | $3,390 | $500 | $2,890 |
| 2013 | $278 | $9,000 | $1,000 | $8,000 |
LV
Seller's Agent in 2024
Lance Vincent
EXP Realty, LLC
(337) 330-6701
82 Total Sales
Buyer's Agent in 2024
Lacie Luke
HUNCO Real Estate
(337) 349-4344
81 Total Sales
SM
Buyer's Agent in 2022
Sara Matte
Guidry & Co. Real Estate, Inc.
(337) 703-1166
5 Total Sales
SJ
Seller's Agent in 2020
Stacy Johnston
Keller Williams Realty Acadiana
Source: REALTOR® Association of Acadiana
MLS Number: 24009102
APN: 0170157900A
Disclaimer: Certain information contained herein is derived from information provided by parties other than Homes.com. All information provided is deemed reliable, but is not guaranteed to be accurate and should be independently verified.
The data relating to real estate for sale on this web site comes in part from the IDX Program of the REALTOR® Association of Acadiana’ MLS. IDX information is provided exclusively for consumers' personal, non-commercial use and may not be used for any purpose other than to identify prospective properties consumers may be interested in purchasing. Information deemed reliable, but not guaranteed accurate.
Ask me questions while you tour the home.