
Annie Fish
UP NORTH REALTY
(833) 569-4487
143 Total Sales
2 in Houghton
$122K - $420K Price Range
Estimated Value: $200,000 - $276,000
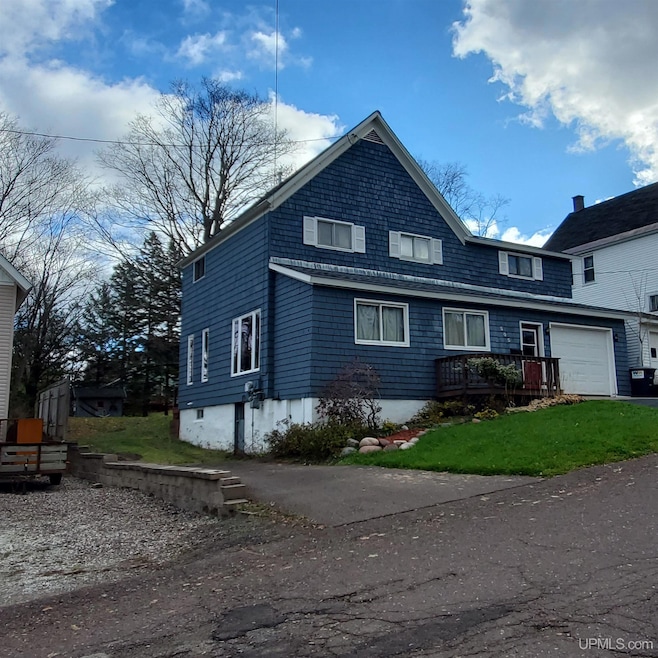
What a lovely home that feels welcoming as soon as you walk in. The kitchen has beautiful easy-close cabinets with granite countertops and lazy susan corner cupboards, stainless steel appliances, and the island is handy for that extra food prep or quick coffee and news reading in the morning. The separate dining room sits to the left of the kitchen with hardwood floors and a patio door leading to the wooden deck. The backyard view gives the eyes a place to daydream or bird watch during the changing seasons. The laundry and first-floor full bath sit to the right of the kitchen.. A back door leads to the slate patio, garden, and spacious backyard. There are mature trees in the neighborhood on large lots for the homes. Hardwood floors are throughout the home, though the carpet runs in the 3 large bedrooms upstairs. A full bath created with Ceramic tile is on the 2nd floor and the attic entrance is in the ceiling of the bathroom closet. The Sauna is in the basement and has a shower and an outside exit. It is heated with an electric stove. A new roof and furnace have been recently installed. This is a very well-kept home. The one car attached garage is 16x20 with plenty of room to park and store your mower and snowblower. Don't wait to see this one priced to sell!! This charming home is in a great location in walking distance to Old Town Houghton and its cafes, restaurants and shops. The house is a short walk to the Shoots and Ladders Waterfront playground, where families come to enjoy Concerts, cookouts, picnics, swimming at the beach, volleyball, ice cream, and many more family activities. Dunkin Donuts is just at the end of the street . The area is full of history, and you can see plenty of it when looking at: and Home of Michigan Tech University and Professional Hockey 72-hour response time requested on offers. Seller, at seller's sole discretion, with or without notice, reserves the right to set and/or modify offer submission & response deadlines. ALL CREDIBLE OFFERS WILL BE REVIEWED ON APRIL 23RD AT 11AM AND BE RESPONDED TO BY 4PM ON APRIL 23RD. NOTICE: All information is believed accurate but not warranted. Buyer recommended to inspect & verify all aspects of the property & bares all risks for any inaccuracies including but not limited to estimated acreage, lot location/size, square footage, utilities (availability & costs associated). Real estate taxes are subject to change (possibly significant) & municipality reassessment after sale. Buyer should NOT assume that buyer’s tax bills will be similar to the seller’s current tax bills.
Last Agent to Sell the Property
CENTURY 21 AFFILIATED License #UPAR Listed on: 04/14/2025
We collect this data history from publicly available records. To have your information removed, we recommend requesting removal directly through your county’s website.
Annie Fish
UP NORTH REALTY
(833) 569-4487
143 Total Sales
2 in Houghton
$122K - $420K Price Range
Danielle Hoskins
CENTURY 21 AFFILIATED
(866) 611-4621
75 Total Sales
5 in Houghton
$113K - $409K Price Range
Brian Rimpela
CENTURY 21 AFFILIATED
(906) 299-3158
236 Total Sales
36 in Houghton
$46K - $605K Price Range
Adam Shirey
RE/MAX Douglass Real Estate
(616) 439-2623
139 Total Sales
20 in Houghton
$127K - $448K Price Range
Craig Kangas
NORTHERN MICHIGAN LAND BROKERS - H
(906) 299-9786
73 Total Sales
3 in Houghton
$223K - $655K Price Range
kp
kevin patana
KELLER WILLIAMS FIRST UP
(906) 299-3230
178 Total Sales
5 in Houghton
$115K - $235K Price Range
We collect this data history from publicly available records. To have your information removed, we recommend requesting removal directly through your county’s website.
| Date | Buyer | Sale Price | Title Company |
|---|---|---|---|
| $259,500 | Transnation Title Agency |
We collect this data history from publicly available records. To have your information removed, we recommend requesting removal directly through your county’s website.
| Date | Event | Price | List to Sale | Price per Sq Ft |
|---|---|---|---|---|
| 06/09/2025 06/09/25 | Sold | $259,500 | +3.8% | $167 / Sq Ft |
| 04/14/2025 04/14/25 | For Sale | $250,000 | -- | $160 / Sq Ft |
We collect this data history from publicly available records. To have your information removed, we recommend requesting removal directly through your county’s website.
| Year | Tax Paid | Tax Assessment Tax Assessment Total Assessment is a certain percentage of the fair market value that is determined by local assessors to be the total taxable value of land and additions on the property. | Land | Improvement |
|---|---|---|---|---|
| 2026 | $1,434 | $73,104 | $0 | $0 |
| 2025 | $1,080 | $67,968 | $0 | $0 |
| 2024 | $10 | $61,461 | $0 | $0 |
| 2023 | $997 | $50,462 | $0 | $0 |
| 2022 | $1,234 | $43,864 | $0 | $0 |
| 2021 | $1,207 | $41,339 | $0 | $0 |
| 2020 | $1,190 | $39,235 | $0 | $0 |
| 2019 | $1,168 | $37,056 | $0 | $0 |
| 2018 | $1,138 | $34,954 | $0 | $0 |
| 2017 | $1,082 | $36,157 | $0 | $0 |
| 2016 | -- | $34,218 | $0 | $0 |
| 2015 | -- | $32,546 | $0 | $0 |
| 2014 | -- | $32,516 | $0 | $0 |
T
Seller's Agent in 2025
Tina DeForge
CENTURY 21 AFFILIATED
(906) 361-7159
42 Total Sales
Buyer's Agent in 2025
Danielle Hoskins
CENTURY 21 AFFILIATED
(603) 479-7308
75 Total Sales
Source: Upper Peninsula Association of REALTORS®
MLS Number: 50171345
APN: 052-322-012-00
Disclaimer: Certain information contained herein is derived from information provided by parties other than Homes.com. All information provided is deemed reliable, but is not guaranteed to be accurate and should be independently verified.
IDX information is provided exclusively for personal, non-commercial use, and may not be used for any purpose other than to identify prospective properties consumers may be interested in purchasing. Information is deemed reliable but not guaranteed.
Ask me questions while you tour the home.