
Arlin Fisher
Responds Quickly
Park Co., REALTORS®
(701) 929-6449
83 Total Sales
2 in Hawthorne
$240,000 Price Range
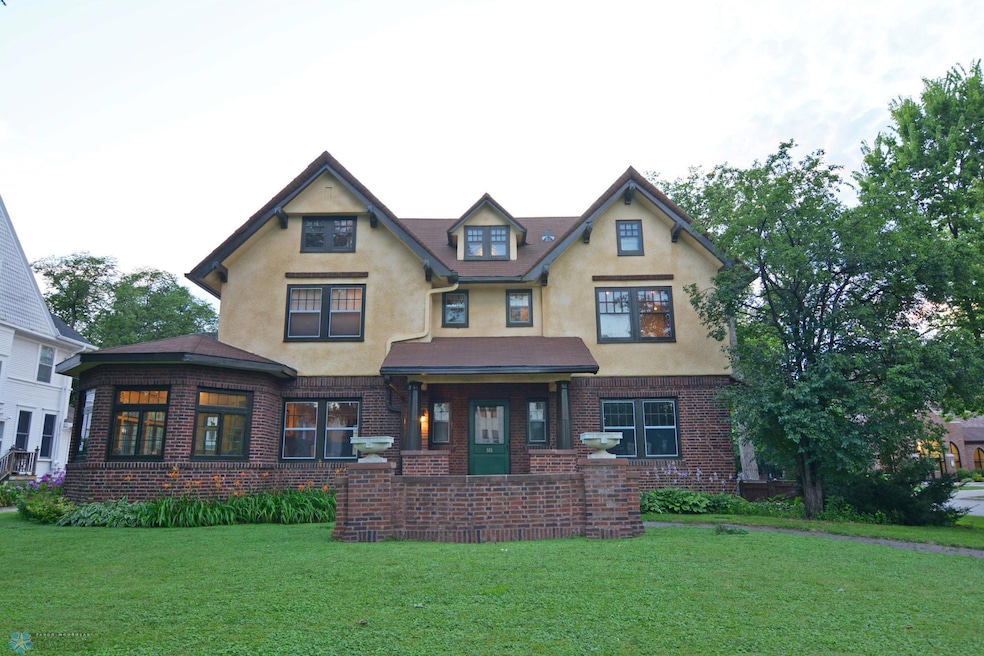
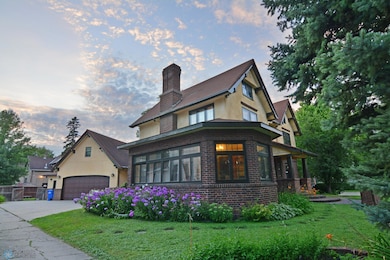
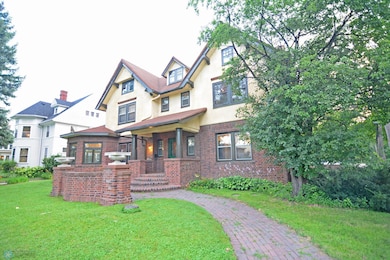
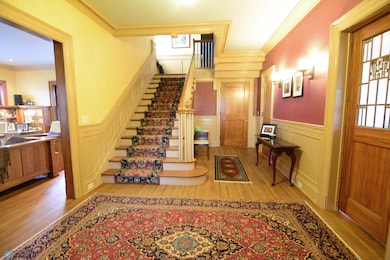
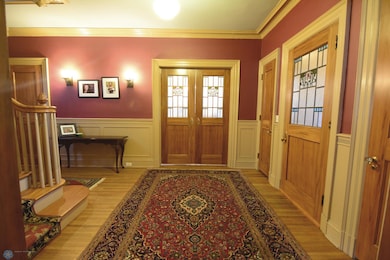

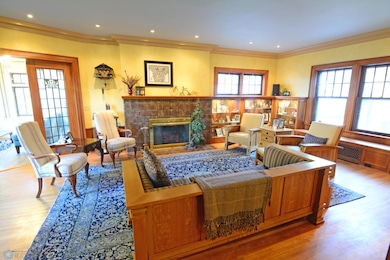
This 1917 Craftsman has been home to just four owners. It still holds many of its original detail and layout. Four bedrooms and two and a half baths with provisions for an additional 3⁄4 bath. Two and a half stories with full basement; Over 7500sf of enclosed space. Many period details from the narrow-plank, quarter-sawn white oak floors, waxed and oiled, to the eucalyptus wood built-ins. Doors too, are eucalyptus and finished in the traditional shellac. A modern kitchen that provides ample space for preparing for and hosting gatherings. Double-oven, double dishwashers, two sink/prep areas and high-end appliance are included in the sale. This is a home for entertaining. Huge living and dining rooms to accommodate large groups. Smaller rooms and nooks for intimate gatherings. The food-prep space is large and well-appointed and serves perfectly when the party migrates into the kitchen. Modern work is behind the walls too. All plumbing within the home is modern; both supply and DWV. The hydronic heating system boasts a boiler installed in 2018 and all modern piping. The home has both cast-iron radiation and in-floor heat, located beneath all tile surfaces. Modern circuit breakers and Romex wiring replaces all original knob-and-tube materials. Air conditioning is provided by a mini-split system with 3 separate air handlers. An attached, heated garage includes a bike-garage at its side as well as a bonus play-room in the garage attic, complete with disco-ball. Total enclosed space 7894sf – exterior dimensions · Finished Basement 1953 · House Finished Footprint (no garage) 2097 · House 2nd Floor 1544 · House 3rd Floor – wall height over 4’ 1092 · Heated Garage 740 · Bonus room/garage-attic space 468
We collect this data history from publicly available records. To have your information removed, we recommend requesting removal directly through your county’s website.
Arlin Fisher
Park Co., REALTORS®
(701) 929-6449
83 Total Sales
2 in Hawthorne
$240,000 Price Range
Jeremy Qualley
eXp Realty - 219
(218) 789-8371
251 Total Sales
7 in Hawthorne
$110K - $260K Price Range
Kirsten Herman
REAL
(218) 789-8143
139 Total Sales
4 in Hawthorne
$80K - $360K Price Range
Rachel Rogen
(218) 789-8832
187 Total Sales
4 in Hawthorne
$240K - $310K Price Range
Erik Wall
eXp Realty (3523 FGO)
(218) 789-9106
142 Total Sales
5 in Hawthorne
$185K - $305K Price Range
Tina Kraft
eXp Realty (3240 WF)
(218) 789-8803
194 Total Sales
9 in Hawthorne
$154K - $290K Price Range
We collect this data history from publicly available records. To have your information removed, we recommend requesting removal directly through your county’s website.
| Date | Type | Sale Price | Title Company |
|---|---|---|---|
| Warranty Deed | $760,000 | Fm Title |
We collect this data history from publicly available records. To have your information removed, we recommend requesting removal directly through your county’s website.
| Date | Status | Loan Amount | Loan Type |
|---|---|---|---|
| Open | $722,000 | New Conventional | |
| Previous Owner | $325,000 | New Conventional | |
| Previous Owner | $100,000 | Credit Line Revolving | |
| Previous Owner | $100,000 | Unknown |
We collect this data history from publicly available records. To have your information removed, we recommend requesting removal directly through your county’s website.
| Date | Event | Price | List to Sale | Price per Sq Ft |
|---|---|---|---|---|
| 06/15/2026 06/15/26 | Sold | -- | -- | -- |
| 02/10/2026 02/10/26 | Price Changed | $769,000 | -2.5% | $115 / Sq Ft |
| 06/11/2025 06/11/25 | Price Changed | $789,000 | -6.0% | $118 / Sq Ft |
| 03/26/2025 03/26/25 | Price Changed | $839,000 | -3.5% | $125 / Sq Ft |
| 08/24/2024 08/24/24 | For Sale | $869,000 | -- | $130 / Sq Ft |
We collect this data history from publicly available records. To have your information removed, we recommend requesting removal directly through your county’s website.
| Year | Tax Paid | Tax Assessment Tax Assessment Total Assessment is a certain percentage of the fair market value that is determined by local assessors to be the total taxable value of land and additions on the property. | Land | Improvement |
|---|---|---|---|---|
| 2025 | $7,901 | $323,150 | $54,650 | $268,500 |
| 2024 | $9,493 | $323,150 | $54,650 | $268,500 |
| 2023 | $9,447 | $323,150 | $54,650 | $268,500 |
| 2022 | $8,792 | $293,750 | $54,650 | $239,100 |
| 2021 | $7,627 | $255,450 | $54,650 | $200,800 |
| 2020 | $7,568 | $255,450 | $54,650 | $200,800 |
| 2019 | $6,439 | $213,450 | $34,400 | $179,050 |
| 2018 | $6,365 | $213,450 | $34,400 | $179,050 |
| 2017 | $6,146 | $207,250 | $34,400 | $172,850 |
| 2016 | $5,542 | $201,200 | $34,400 | $166,800 |
| 2015 | $4,901 | $195,000 | $21,250 | $173,750 |
| 2014 | $4,568 | $177,250 | $21,250 | $156,000 |
| 2013 | $4,440 | $172,100 | $21,250 | $150,850 |
Seller's Agent in 2026
Jordell Baumbach
Baumbach Real Estate LLC
(701) 541-1541
5 in this area
72 Total Sales
Buyer's Agent in 2026
Tye Kjellberg
REAL (216 FGO)
(701) 212-5230
5 in this area
165 Total Sales
Source: NorthstarMLS
MLS Number: 6591701
APN: 01-2140-00900-000
Disclaimer: Certain information contained herein is derived from information provided by parties other than Homes.com. All information provided is deemed reliable, but is not guaranteed to be accurate and should be independently verified.
All data is obtained from various sources and may not have been verified by broker or MLS GRID. Supplied Open House Information is subject to change without notice. All information should be independently reviewed and verified for accuracy. Properties may or may not be listed by the office/agent presenting the information. Some IDX listings have been excluded from this website.
Listings courtesy of NorthstarMLS as distributed by MLS GRID.
Based on information submitted to the MLS GRID
Ask me questions while you tour the home.