NOT LISTED FOR SALE

Estimated Value: $336,977

2 Beds
2.5 Baths
2,286 Sq Ft
4,356 Sq Ft Lot

Sale Details

Date Sold: November 17, 2025

Last sale price $339,000 $148 Per Sq Ft

Est. 1% decrease in value since last sale

Current estimated payment $2,381 / mo

3 Days on Market

Highlights

  • View of Trees or Woods
  • Wooded Lot
  • Sun or Florida Room
  • Open Floorplan
  • Traditional Architecture
  • End Unit

About This Home

As of November 2025

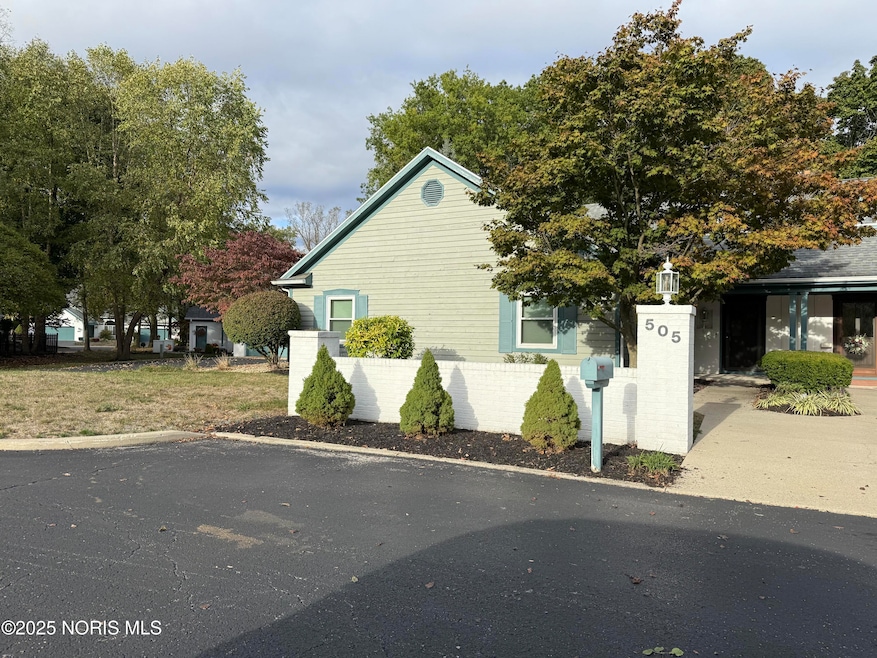
This beautiful Rush Creek condo is a sprawling ranch with a very open feel! Sits back off the road and buffered by a large common lawn. Open living space with vaulted/beamed ceiling and fireplace. Living spaces connect to a sun room, and eat-in kitchen, with plenty of room for a large dining set. Built in buffet/china cabinet and bookshelves. Nicely appointed kitchen with cherry cabinets, pantry, solid surface counters, stainless appliances, gas cooktop, double ovens, and hibachi/flat-top grill! Large laundry room with counter and cabinets. Master suite with accessible tub, double vanity and walk-in closet. Secondary bedroom connects to a unique bath-and-a-half; full bath on one side, with half bath accessible to the hallway. Walk-up attic in the attached two car garage. Condo has two patio areas, backing up to a common lawn and wooded area.

Last Agent to Sell the Property

Brian Whitta

Coldwell Banker Flag City Brokerage Phone: 419-701-4040 License #2017005805 Listed on: 10/17/2025

Coldwell Banker Flag City

Last Buyer's Agent

Joshua Slough

Key Realty License #2016003004

Key Realty
Create a Home Valuation Report for This Property
The Home Valuation Report is an in-depth analysis detailing your home's value as well as a comparison with similar homes in the area

Property Details

Home Type

  • Condominium

Year Built

  • Built in 1993

Lot Details

  • End Unit
  • 1 Common Wall
  • Wooded Lot

HOA Fees

  • $314 Monthly HOA Fees

Parking

  • 2 Car Attached Garage
  • Driveway
  • Guest Parking
  • Off-Street Parking

Home Design

  • Traditional Architecture
  • Brick Exterior Construction
  • Block Foundation
  • Shingle Roof
  • Wood Siding

Interior Spaces

  • 2,286 Sq Ft Home
  • 1-Story Property
  • Open Floorplan
  • Tray Ceiling
  • Coved Ceiling
  • Ceiling Fan
  • Skylights
  • Gas Fireplace
  • Double Pane Windows
  • French Doors
  • Entrance Foyer
  • Living Room
  • Dining Room
  • Sun or Florida Room
  • Views of Woods

Kitchen

  • Eat-In Kitchen
  • Double Oven
  • Indoor Grill
  • Gas Cooktop
  • Microwave
  • Dishwasher

Bedrooms and Bathrooms

  • 2 Bedrooms
  • Walk-In Closet
  • Double Vanity
  • Bidet

Laundry

  • Laundry Room
  • Laundry on main level
  • Dryer
  • Washer

Accessible Home Design

  • Accessible Full Bathroom
  • Accessible Kitchen
  • No Interior Steps

Outdoor Features

  • Patio

Schools

  • Wilson Vance Elementary School
  • Donnell Middle School
  • Findlay High School

Utilities

  • Forced Air Heating and Cooling System
  • Underground Utilities
  • 200+ Amp Service
  • Natural Gas Connected
  • Water Heater
  • Internet Available
  • Cable TV Available

Community Details

  • Association fees include ground maintenance, maintenance structure

Listing and Financial Details

  • Assessor Parcel Number 590001002994

Property Details

Home Type

Condominium

Year Built

Built in 1993

Lot Details

4,356 Sq Ft Lot

HOA Fees

$314 per month

Parking

2

Listing Details

  • Property Type: Residential
  • Accessibility Features: Accessible Full Bath, Accessible Kitchen
  • Property Sub Type: Condominium
  • Year Built: 1993
  • Lot Size Acres: 0.1
  • Lot Size: Common
  • Road Frontage Type: City Street
  • Road Surface Type: Asphalt
  • Subdivision Name: None
  • Architectural Style: Traditional
  • Carport Y N: No
  • Garage Yn: Yes
  • Unit Levels: One
  • New Construction: No
  • Property Attached Yn: Yes
  • Attribution Contact: 419-701-4040
  • RoomType: Living Room
  • RoomKey: 20251017135527978263000000
  • RoomType: Kitchen
  • RoomType: Dining Room
  • RoomType: Laundry
  • RoomKey: 20251017135528070024000000
  • RoomType: Primary Bedroom 1
  • RoomType: Bedroom 2
  • RoomType: Sun Room
  • AssociationCommunity: Association YN: Yes
  • Lot: Accessory Dwelling Unit YN: No
  • Lot: Water Body Access YN: No
  • Tax Legal: Homestead Exempt YN: No
  • Special Features: VirtualTour

Interior Features

  • Flooring: Luxury Vinyl
  • Fireplace: Yes
  • Basement YN: No
  • Full Bathrooms: 2
  • Half Bathrooms: 1
  • Total Bedrooms: 2
  • Door Features: French Doors
  • Fireplace Features: Gas
  • Fireplaces: 1
  • Interior Amenities: Bidet, Double Vanity, Entrance Foyer, Eat-in Kitchen, No Interior Steps, Open Floorplan, Smart Thermostat, Walk-In Closet(s), Wide Interior Halls and Doors, Ceiling Fan(s), Cove Ceiling(s), Tray Ceiling(s), Primary Bathroom
  • Living Area: 2286.0
  • Stories: 1
  • Window Features: Double Pane Windows, Skylight(s)
  • Interior: Fireplace YN: Yes
  • Interior: Basement YN: No
  • Room Types: Bedroom 2 Level: Main
  • Flooring:Flooring: Luxury Vinyl
  • Room Types: Primary Bedroom 1 Level: Middle

Exterior Features

  • Roof: Shingle
  • Lot Features: Wooded
  • Pool Private: No
  • View: Trees/Woods
  • Waterfront: No
  • Disclosures: Property Disclosure
  • Common Walls: 1 Common Wall, End Unit
  • Construction Type: Brick, Wood Siding
  • Foundation Details: Block
  • Patio And Porch Features: Rear Patio
  • Lot: Waterfront YN: No
  • Lot: Pool Private YN: No

Garage/Parking

  • Attached Garage: No
  • Garage Spaces: 2.0
  • Parking Features: Attached Garage, Driveway, Off Street, Guest
  • Total Parking Spaces: 2.0
  • Parking Information: Garage YN: Yes
  • Parking Information: Carport YN: No

Utilities

  • Heating: Forced Air
  • Utilities: Cable Available, Electricity Connected, Natural Gas Connected, Sewer Connected, Underground Utilities, Water Connected, Internet Available
  • Sewer: Storm Sewer, Sanitary Sewer
  • Appliances: Dryer, Double Oven, Dishwasher, Gas Cooktop, Microwave, Refrigerator, Washer, Water Heater, Indoor Grill
  • Cooling: Central Air
  • Laundry Features: Main Level
  • Cooling Y N: Yes
  • Heating Yn: Yes
  • Electric: 200+ Amp Service
  • Water Source: Public

Condo/Co-op/Association

  • Association Fee: 314.0
  • Association Fee Frequency: Monthly
  • Association: Yes

Fee Information

  • Association Fee Includes: Maintenance Grounds, Maintenance Structure

Schools

  • Junior High Dist: Findlay
  • Middle Or Junior School: Donnell

Lot Info

  • Parcel #: 590001002994
  • Zoning: Res

Tax Info

  • Tax Year: 2024

MLS Schools

  • Elementary School: Wilson Vance
  • HighSchool: Findlay

Ownership History

We collect this data history from publicly available records. To have your information removed, we recommend requesting removal directly through your county’s website.

Date Name Owned For Owner Type

Purchase Details

Listed on
Oct 17, 2025
Closed on
Nov 13, 2025
Sold by
Bought by
Seller's Agent
Brian Whitta
Coldwell Banker Flag City
Buyer's Agent
Joshua Slough
Key Realty
List Price
$329,000
Sold Price
$339,000
Premium/Discount to List
$10,000
3.04%
Views
612
Current Estimated Value
$336,977

Home Financials for this Owner

Home Financials are based on the most recent Mortgage that was taken out on this home.
Estimated Appreciation
-$2,023
Avg. Annual Appreciation
-0.84%
Original Mortgage
$271,200
Outstanding Balance
$269,388
Interest Rate
6.3%
Mortgage Type
New Conventional
Estimated Equity
$67,589

Purchase Details

Listed on
Apr 28, 2019
Closed on
Jun 17, 2019
Sold by
Bought by
Seller's Agent
Char Simons
The Danberry Co
Buyer's Agent
Scott Keller
Key Realty, LTD
List Price
$329,500
Sold Price
$321,900
Premium/Discount to List
-$7,600
-2.31%

Home Financials for this Owner

Home Financials are based on the most recent Mortgage that was taken out on this home.
Avg. Annual Appreciation
0.81%
Original Mortgage
$257,520
Interest Rate
4.1%
Mortgage Type
New Conventional

Purchase Details

Closed on
Jul 27, 2018
Sold by
Bought by

Home Financials for this Owner

Home Financials are based on the most recent Mortgage that was taken out on this home.
Original Mortgage
$172,000
Interest Rate
4.5%
Mortgage Type
New Conventional

Purchase Details

Closed on
Mar 30, 1994
Bought by

Purchase Details

Closed on
Aug 16, 1990
Bought by

Purchase Details

Closed on
Dec 21, 1988
Bought by

Purchase Details

Closed on
Aug 26, 1986
Bought by

Purchase Details

Closed on
Jul 30, 1986
Bought by
Source: Public Records

Home Values in the Area

Source: Public Records

Average Home Value in this Area


Source: Public Records

Agents Specializing in Findlay, OH

See All Agents

Purchase History

We collect this data history from publicly available records. To have your information removed, we recommend requesting removal directly through your county’s website.

Date Buyer Sale Price Title Company
$339,000 Mid American Title
$321,900 Golden Key Title Agency
$215,000 Mid Am Title
-- --
$137,000 --
-- --
$125,000 --
-- --
Source: Public Records

Mortgage History

We collect this data history from publicly available records. To have your information removed, we recommend requesting removal directly through your county’s website.

Date Status Borrower Loan Amount
Open $271,200
Previous Owner $128,500
Previous Owner $257,520
Previous Owner $25,900
Previous Owner $172,000
Source: Public Records

Property History

We collect this data history from publicly available records. To have your information removed, we recommend requesting removal directly through your county’s website.

Date Event Price List to Sale Price per Sq Ft Prior Sale
11/17/2025 11/17/25 Sold $339,000 +3.0% $148 / Sq Ft
10/20/2025 10/20/25 Pending -- -- --
10/17/2025 10/17/25 For Sale $329,000 +2.2% $144 / Sq Ft
06/17/2019 06/17/19 Sold $321,900 -2.3% $141 / Sq Ft View Prior Sale
05/16/2019 05/16/19 Pending -- -- --
04/28/2019 04/28/19 For Sale $329,500 -- $144 / Sq Ft
Source: Northwest Ohio Real Estate Information Service (NORIS)

Tax History

We collect this data history from publicly available records. To have your information removed, we recommend requesting removal directly through your county’s website.

Year Tax Paid Tax Assessment Tax Assessment Total Assessment is a certain percentage of the fair market value that is determined by local assessors to be the total taxable value of land and additions on the property. Land Improvement
2025 $2,579 $84,110 $3,390 $80,720
2024 $2,534 $69,510 $2,800 $66,710
2023 $2,473 $69,510 $2,800 $66,710
2022 $2,464 $69,510 $2,800 $66,710
2021 $2,314 $56,860 $2,100 $54,760
2020 $2,314 $56,860 $2,100 $54,760
2019 $2,269 $56,860 $2,100 $54,760
2018 $2,255 $51,880 $2,100 $49,780
2017 $2,316 $51,880 $2,100 $49,780
2016 $2,285 $51,880 $2,100 $49,780
2015 $2,851 $63,400 $2,100 $61,300
2014 $2,852 $63,400 $2,100 $61,300
2012 $2,793 $63,400 $2,100 $61,300
Source: Public Records

Agents Affiliated with this Home

  • Section Image
  • Section Image
  • Section Image
  • Section Image
See All Agents

Map

Source: Northwest Ohio Real Estate Information Service (NORIS)

MLS Number: 10000238

Northwest Ohio Real Estate Information Service (NORIS)

APN: 59-0001002994

Your Personal Tour Guide

Ask me questions while you tour the home.