
ROBERT CLEGG
Coldwell Banker Realty
(215) 770-1531
91 Total Sales
1 in Clifton Heights
$229,600 Price
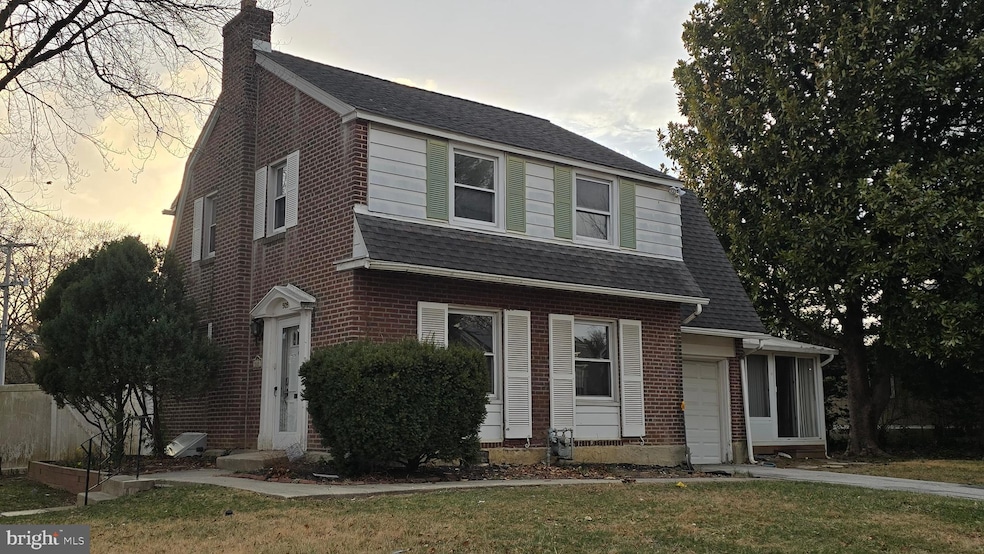


Single family large corner lot beautiful home. Recently painted and fresh carpets in second floor bedrooms. New laminate flooring installed on first floor. Gas hot water heater and boiler. Addition was added years prior and can be utilized as a sunroom. Most recently used as a master bedroom. Driveway accommodates 2 cars and has a 1 car garage.
Last Agent to Sell the Property
(267) 966-7421 vincent.hope@hopecillc.com Hope Capital Investments License #RM425988 Listed on: 03/21/2025
Last Buyer's Agent
(215) 757-6100 klrw476@kw.com Keller Williams Real Estate-Langhorne License #RS368476
ROBERT CLEGG
Coldwell Banker Realty
(215) 770-1531
91 Total Sales
1 in Clifton Heights
$229,600 Price
Juliet Welker
Compass RE
(215) 978-9752
178 Total Sales
1 in Clifton Heights
$260,000 Price
Dave Ashe
VRA Realty
(484) 922-8640
136 Total Sales
1 in Clifton Heights
$199,000 Price
Nick DeLuca
Coldwell Banker Realty
(610) 510-8958
145 Total Sales
29 in Clifton Heights
$122K - $451K Price Range
DanYelle Batts
EXP Realty, LLC
(717) 912-8530
75 Total Sales
1 in Clifton Heights
$245,000 Price
James Rice
Real of Pennsylvania
(856) 517-8544
188 Total Sales
6 in Clifton Heights
$138K - $350K Price Range
We collect this data history from publicly available records. To have your information removed, we recommend requesting removal directly through your county’s website.
| Date | Event | Price | List to Sale | Price per Sq Ft | Prior Sale |
|---|---|---|---|---|---|
| 07/23/2025 07/23/25 | Sold | $290,760 | +3.8% | $153 / Sq Ft | |
| 04/04/2025 04/04/25 | Pending | -- | -- | -- | |
| 03/21/2025 03/21/25 | For Sale | $280,000 | +9.8% | $147 / Sq Ft | |
| 01/23/2025 01/23/25 | Sold | $255,000 | -3.8% | $134 / Sq Ft | View Prior Sale |
| 12/19/2024 12/19/24 | Pending | -- | -- | -- | |
| 12/13/2024 12/13/24 | Price Changed | $265,000 | -7.0% | $139 / Sq Ft | |
| 12/03/2024 12/03/24 | Price Changed | $285,000 | -1.7% | $150 / Sq Ft | |
| 11/23/2024 11/23/24 | Price Changed | $290,000 | -3.3% | $153 / Sq Ft | |
| 11/09/2024 11/09/24 | Price Changed | $299,900 | -4.2% | $158 / Sq Ft | |
| 11/05/2024 11/05/24 | Price Changed | $313,000 | -0.6% | $165 / Sq Ft | |
| 10/27/2024 10/27/24 | For Sale | $315,000 | -- | $166 / Sq Ft |
VH
Seller's Agent in 2025
Vincent Hope
Hope Capital Investments
(267) 966-7421
33 Total Sales
KO
Buyer's Agent in 2025
Kenneth Osborn
Keller Williams Real Estate-Langhorne
(267) 229-7478
3 Total Sales
BC
Buyer's Agent in 2025
Bianca Celdo
Giraldo Real Estate Group
(917) 937-1675
26 Total Sales
Source: Bright MLS
MLS Number: PADE2086094
Disclaimer: Certain information contained herein is derived from information provided by parties other than Homes.com. All information provided is deemed reliable, but is not guaranteed to be accurate and should be independently verified.
The data relating to real estate for sale on this website appears in part through the BRIGHT Internet Data Exchange program, a voluntary cooperative exchange of property listing data between licensed real estate brokerage firms, and is provided by BRIGHT through a licensing agreement.
Listing information is from various brokers who participate in the Bright MLS IDX program and not all listings may be visible on the site.
The property information being provided on or through the website is for the personal, non-commercial use of consumers and such information may not be used for any purpose other than to identify prospective properties consumers may be interested in purchasing.
Some properties which appear for sale on the website may no longer be available because they are for instance, under contract, sold or are no longer being offered for sale.
Property information displayed is deemed reliable but is not guaranteed.
Copyright 2026 Bright MLS, Inc.
Ask me questions while you tour the home.