
Susan Glass
John Hill Real Estate
(814) 631-5342
48 Total Sales
1 in Wehnwood
$145,000 Price

Estimated Value: $152,000 - $274,000


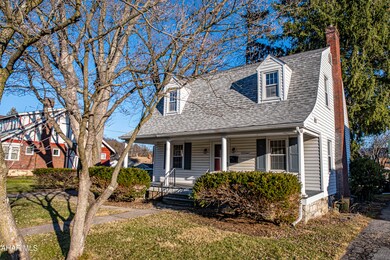
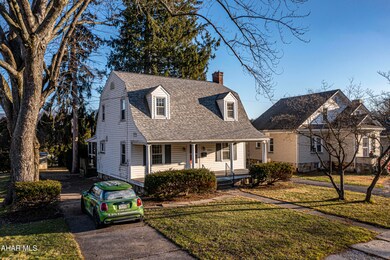
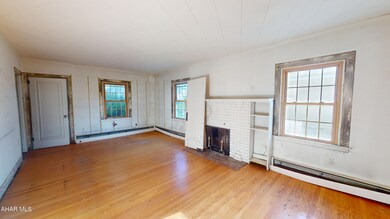
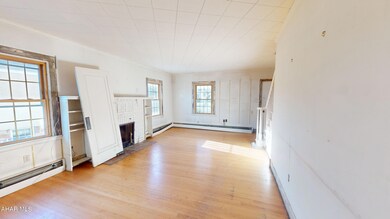
Attention contractors, investors and do-it-yourselfers - here is a diamond in the rough waiting for you to finish and cash in on the equity. This 3 bedroom 2 bath home in the Wehnwood Section of Altoona is an open canvas with original hardwood floors and fireplace. Close proximity to PSU Altoona Campus. Check out our floor plan, 3D virtual tour and schedule a showing today.
Last Agent to Sell the Property
Perry Wellington Realty, LLC Listed on: 12/15/2023
We collect this data history from publicly available records. To have your information removed, we recommend requesting removal directly through your county’s website.
Susan Glass
John Hill Real Estate
(814) 631-5342
48 Total Sales
1 in Wehnwood
$145,000 Price
Sylvia Geissinger
John Hill Real Estate
(814) 631-5382
30 Total Sales
1 in Wehnwood
$105,000 Price
Lora Larimer
BHGRE GSA Realty Altoona
(814) 283-4981
69 Total Sales
1 in Wehnwood
$115,000 Price
Chris Monzillo
RE/MAX Centre Realty
(814) 808-0857
158 Total Sales
1 in Wehnwood
$70,000 Price
Chelsey Stayer
Perry Wellington Realty, LLC
(814) 631-5822
89 Total Sales
1 in Wehnwood
$111,000 Price
ML
Mark Ledford
Redwood Prime Realty LLC
(814) 631-5361
8 Total Sales
1 in Wehnwood
$250,000 Price
We collect this data history from publicly available records. To have your information removed, we recommend requesting removal directly through your county’s website.
| Date | Buyer | Sale Price | Title Company |
|---|---|---|---|
| $50,000 | None Available |
We collect this data history from publicly available records. To have your information removed, we recommend requesting removal directly through your county’s website.
| Date | Event | Price | List to Sale | Price per Sq Ft |
|---|---|---|---|---|
| 02/20/2024 02/20/24 | Sold | $111,000 | +11.0% | $72 / Sq Ft |
| 12/20/2023 12/20/23 | Pending | -- | -- | -- |
| 12/15/2023 12/15/23 | For Sale | $100,000 | -- | $65 / Sq Ft |
We collect this data history from publicly available records. To have your information removed, we recommend requesting removal directly through your county’s website.
| Year | Tax Paid | Tax Assessment Tax Assessment Total Assessment is a certain percentage of the fair market value that is determined by local assessors to be the total taxable value of land and additions on the property. | Land | Improvement |
|---|---|---|---|---|
| 2026 | $2,625 | $134,200 | $11,000 | $123,200 |
| 2025 | $2,563 | $134,200 | $11,000 | $123,200 |
| 2024 | $2,268 | $134,200 | $11,000 | $123,200 |
| 2023 | $2,102 | $134,200 | $11,000 | $123,200 |
| 2022 | $2,071 | $134,200 | $11,000 | $123,200 |
| 2021 | $2,071 | $134,200 | $11,000 | $123,200 |
| 2020 | $2,068 | $134,200 | $11,000 | $123,200 |
| 2019 | $2,020 | $134,200 | $11,000 | $123,200 |
| 2018 | $1,963 | $134,200 | $11,000 | $123,200 |
| 2017 | $8,490 | $134,200 | $11,000 | $123,200 |
| 2016 | $283 | $8,840 | $1,250 | $7,590 |
| 2015 | $283 | $8,840 | $1,250 | $7,590 |
| 2014 | $283 | $8,840 | $1,250 | $7,590 |
AT
Seller's Agent in 2024
Adam Conrad Team Team
Perry Wellington Realty, LLC
(814) 695-5323
5 in this area
406 Total Sales
Buyer's Agent in 2024
Chelsey Stayer
Perry Wellington Realty, LLC
(814) 414-2828
1 in this area
89 Total Sales
Source: Allegheny Highland Association of REALTORS®
MLS Number: 73689
APN: 01-04302640
Disclaimer: Certain information contained herein is derived from information provided by parties other than Homes.com. All information provided is deemed reliable, but is not guaranteed to be accurate and should be independently verified.
IDX information is provided exclusively for personal, non-commercial use, and may not be used for any purpose other than to identify prospective properties consumers may be interested in purchasing. Information is deemed reliable but not guaranteed.
Ask me questions while you tour the home.