
Lori Maffeo
BERKSHIRE HATHAWAY THE PREFERRED REALTY
(570) 634-9097
228 Total Sales
1 in Sewickley
$99,000 Price
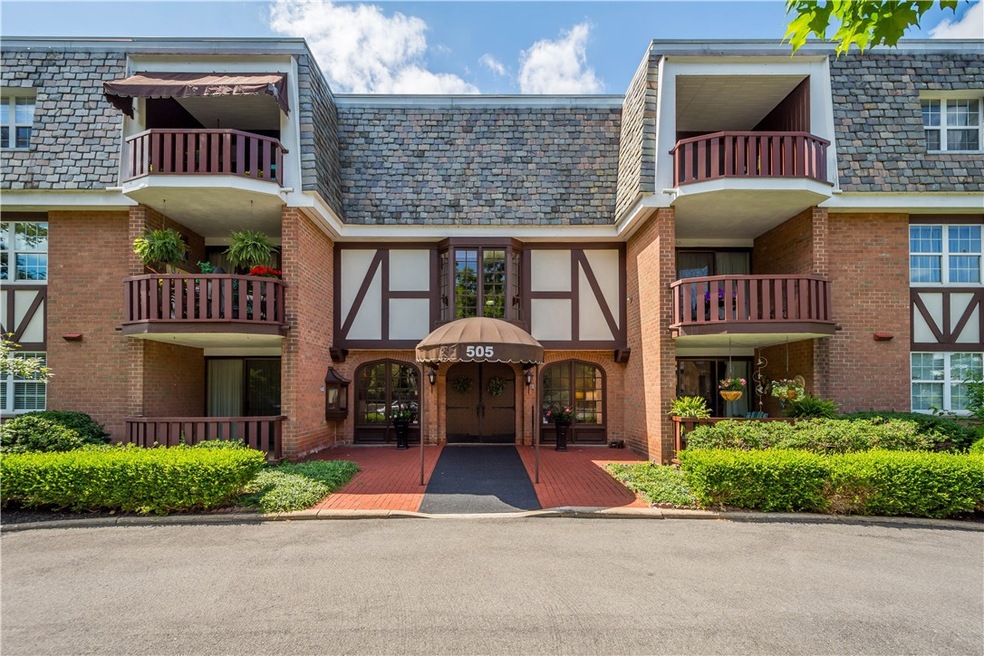
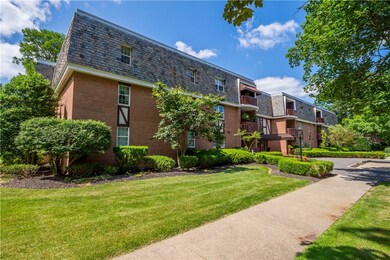
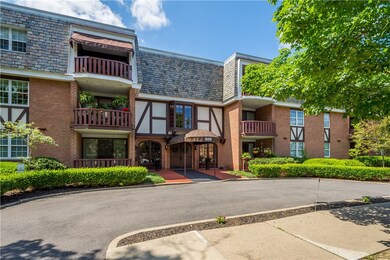
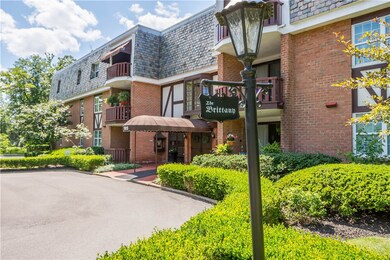
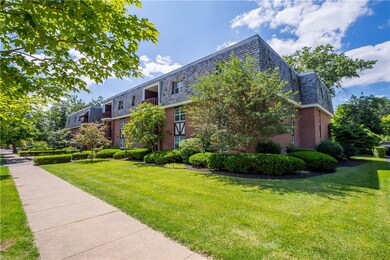

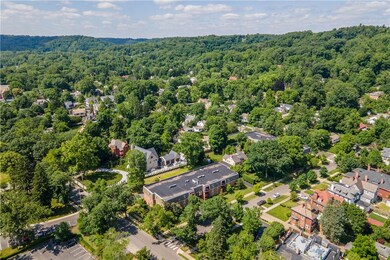
Seeking One-Level Living Steps to all Sewickley Village Shops, Restaurants, YMCA, Churches & the Library? The Brittany #17 is For You! First Floor Coop. that Faces the Rear Courtyard. Updated Kitchen w/Newer Cabinetry, Newer Stainless Appliances & Custom Tile Backsplash. Spacious, Light Filled Living Room w/Newer Hardwood Flooring, Crown Molding & Easy Access to the Rear Porch. Dining Area is Open to Both the Kitchen & Living Rooms. Ideal for Entertaining! Updated Baths w/Granite Topped Vanities, Decorative Mirrors & Tile Flooring. Primary Suite Bath has a Convenient Walk-In Shower. Spacious Bedroom Sizes w/Excellent Closet Space & Gorgeous Hardwood Flooring. The Porch has a Gate to Walk Out to the Rear Courtyard. One Car Interior Parking Space, Secure Building, Lower-Level Laundry & Locker Storage in the Lower Level for Your Off-Season Items. Walk to Town, Enjoy the Sewickley Village Festivals & Travel Without Worries of a Single-Family Home. Make 505 Grove #17, Yours Today!
Last Agent to Sell the Property
RE/MAX SELECT REALTY License #RS222378L Listed on: 06/13/2024
Last Buyer's Agent
BERKSHIRE HATHAWAY THE PREFERRED REALTY License #RS370094
Lori Maffeo
BERKSHIRE HATHAWAY THE PREFERRED REALTY
(570) 634-9097
228 Total Sales
1 in Sewickley
$99,000 Price
Diane McConaghy
RE/MAX SELECT REALTY
(412) 419-2657
256 Total Sales
1 in Sewickley
$990,000 Price
Allison Gannon
HOWARD HANNA REAL ESTATE SERVICES
(412) 850-4724
61 Total Sales
1 in Sewickley
$249,500 Price
Erin Amelio
BERKSHIRE HATHAWAY THE PREFERRED REALTY
(412) 743-9789
111 Total Sales
1 in Sewickley
$683,000 Price
Scott Gabriel
COLDWELL BANKER REALTY
(878) 877-8356
35 Total Sales
1 in Sewickley
$564,000 Price
Mark Jennings
PIATT SOTHEBY'S INTERNATIONAL REALTY
(412) 968-8775
37 Total Sales
1 in Sewickley
$740,000 Price
We collect this data history from publicly available records. To have your information removed, we recommend requesting removal directly through your county’s website.
| Date | Event | Price | List to Sale | Price per Sq Ft | Prior Sale |
|---|---|---|---|---|---|
| 09/13/2024 09/13/24 | Sold | $360,000 | +1.4% | -- | |
| 06/17/2024 06/17/24 | Pending | -- | -- | -- | |
| 06/13/2024 06/13/24 | For Sale | $354,900 | +31.4% | -- | |
| 08/31/2018 08/31/18 | Sold | $270,000 | -1.8% | -- | View Prior Sale |
| 06/29/2018 06/29/18 | For Sale | $275,000 | -- | -- |
We collect this data history from publicly available records. To have your information removed, we recommend requesting removal directly through your county’s website.
| Year | Tax Paid | Tax Assessment Tax Assessment Total Assessment is a certain percentage of the fair market value that is determined by local assessors to be the total taxable value of land and additions on the property. | Land | Improvement |
|---|---|---|---|---|
| 2026 | $9,673 | $1,504,300 | $168,000 | $1,336,300 |
| 2025 | $47,547 | $1,504,300 | $168,000 | $1,336,300 |
| 2024 | $47,547 | $1,504,300 | $168,000 | $1,336,300 |
| 2023 | $46,658 | $1,504,300 | $168,000 | $1,336,300 |
| 2022 | $45,808 | $1,504,300 | $168,000 | $1,336,300 |
| 2021 | $45,806 | $1,504,300 | $168,000 | $1,336,300 |
| 2020 | $45,808 | $1,504,300 | $168,000 | $1,336,300 |
| 2019 | $44,961 | $1,504,300 | $168,000 | $1,336,300 |
| 2018 | $7,115 | $1,504,300 | $168,000 | $1,336,300 |
| 2017 | $43,202 | $1,504,300 | $168,000 | $1,336,300 |
| 2016 | $7,115 | $1,504,300 | $168,000 | $1,336,300 |
| 2015 | $7,115 | $1,486,300 | $168,000 | $1,318,300 |
| 2014 | $41,364 | $1,504,300 | $168,000 | $1,336,300 |
Seller's Agent in 2024
Jill Stehnach
RE/MAX
(412) 716-8634
181 Total Sales
Buyer's Agent in 2024
Kristen Beddard Heimann
BHHS Preferred Realty
(412) 953-0671
3 Total Sales
Buyer's Agent in 2018
Tamara Groden
COLDWELL BANKER REALTY
(412) 559-4464
156 Total Sales
Source: West Penn Multi-List
MLS Number: 1658022
APN: 0508-M-00181-0000-00
Disclaimer: Certain information contained herein is derived from information provided by parties other than Homes.com. All information provided is deemed reliable, but is not guaranteed to be accurate and should be independently verified.
IDX information is provided exclusively for personal, non-commercial use, and may not be used for any purpose other than to identify prospective properties consumers may be interested in purchasing.
Information is deemed reliable but not guaranteed.
Ask me questions while you tour the home.