
Karen Stroble
Compass
(224) 332-2635
23 Total Sales
3 in Northfield
$200K - $1.1M Price Range



Estimated Value: $1,219,617
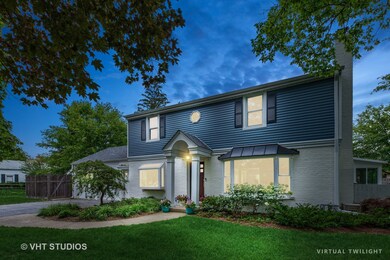

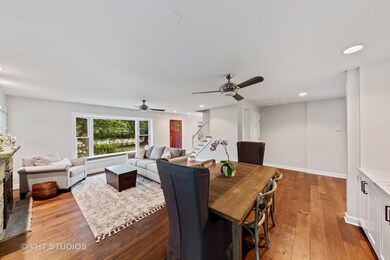
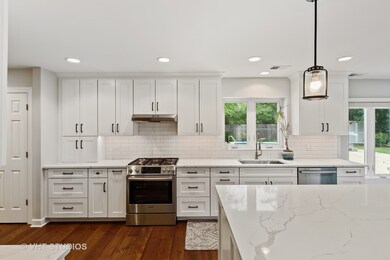
Completely renovated, beautiful center-entry colonial on a huge, private lot in a prime Northfield location. You will feel right at home the moment you step into this sun-drenched foyer overlooking the charming living room and wood burning fireplace. The open concept extends to the back of the home where you'll fall in love with the brand new kitchen - featuring custom shaker cabinets, quartz counters, stainless Bosch appliances, and heated flooring. The eat-in kitchen is flooded with natural light from the wrapround windows and skylight above and it flows right into the family room where you can cozy up to the home's second fireplace. An in-ground pool & hot tub await you this summer as well as a generous outdoor living space and large, fenced-in private yard. The second floor features four large bedrooms as well as two full, renovated baths. New high-efficiency HVAC, updated plumbing, and a new roof means there's nothing to do, but move in and enjoy not only the rest of your summer, but many years & memories to come in this exceptional home.
Last Agent to Sell the Property
The Listing Agency License #471020003 Listed on: 07/10/2021
We collect this data history from publicly available records. To have your information removed, we recommend requesting removal directly through your county’s website.
Karen Stroble
Compass
(224) 332-2635
23 Total Sales
3 in Northfield
$200K - $1.1M Price Range
Debbie Mora Evans
Coldwell Banker Realty
(224) 344-2828
32 Total Sales
2 in Northfield
$748K - $1M Price Range
Glo Rolighed
@properties Christie's International Real Estate
(847) 393-9504
33 Total Sales
13 in Northfield
$395K - $2.7M Price Range
Audrey Gourguechon
@properties Christie's International Real Estate
(847) 238-9650
25 Total Sales
10 in Northfield
$350K - $1.9M Price Range
Mark Bystrowicz
RE/MAX City
(773) 915-0602
62 Total Sales
1 in Northfield
$522,000 Price
Sharon Bogetz
Century 21 Universal
(224) 628-7393
37 Total Sales
1 in Northfield
$475,000 Price
We collect this data history from publicly available records. To have your information removed, we recommend requesting removal directly through your county’s website.
| Date | Buyer | Sale Price | Title Company |
|---|---|---|---|
| $868,000 | Chicago Title | ||
| $595,000 | Multiple | ||
| $570,000 | Stewart Title Company | ||
| -- | -- | ||
| -- | Rei Title Services | ||
| -- | -- |
We collect this data history from publicly available records. To have your information removed, we recommend requesting removal directly through your county’s website.
| Date | Status | Borrower | Loan Amount |
|---|---|---|---|
| Open | $19,000 | ||
| Open | $867,900 | ||
| Previous Owner | $417,000 |
We collect this data history from publicly available records. To have your information removed, we recommend requesting removal directly through your county’s website.
| Date | Event | Price | List to Sale | Price per Sq Ft | Prior Sale |
|---|---|---|---|---|---|
| 08/26/2021 08/26/21 | Sold | $867,900 | +8.6% | $310 / Sq Ft | |
| 07/13/2021 07/13/21 | Pending | -- | -- | -- | |
| 07/10/2021 07/10/21 | For Sale | $799,000 | +35.4% | $285 / Sq Ft | |
| 03/31/2014 03/31/14 | Sold | $590,000 | -6.2% | $251 / Sq Ft | View Prior Sale |
| 02/28/2014 02/28/14 | Pending | -- | -- | -- | |
| 02/17/2014 02/17/14 | Price Changed | $629,000 | -3.1% | $267 / Sq Ft | |
| 02/09/2014 02/09/14 | Price Changed | $649,000 | -7.2% | $276 / Sq Ft | |
| 02/01/2014 02/01/14 | For Sale | $699,000 | -- | $297 / Sq Ft |
We collect this data history from publicly available records. To have your information removed, we recommend requesting removal directly through your county’s website.
| Year | Tax Paid | Tax Assessment Tax Assessment Total Assessment is a certain percentage of the fair market value that is determined by local assessors to be the total taxable value of land and additions on the property. | Land | Improvement |
|---|---|---|---|---|
| 2025 | $14,187 | $81,000 | $26,073 | $54,927 |
| 2024 | $14,187 | $65,730 | $24,335 | $41,395 |
| 2023 | $13,454 | $65,730 | $24,335 | $41,395 |
| 2022 | $13,454 | $65,730 | $24,335 | $41,395 |
| 2021 | $13,308 | $58,209 | $21,292 | $36,917 |
| 2020 | $13,063 | $58,209 | $21,292 | $36,917 |
| 2019 | $12,842 | $63,966 | $21,292 | $42,674 |
| 2018 | $13,481 | $60,418 | $18,685 | $41,733 |
| 2017 | $13,058 | $60,418 | $18,685 | $41,733 |
| 2016 | $12,320 | $60,418 | $18,685 | $41,733 |
| 2015 | $11,576 | $51,563 | $15,209 | $36,354 |
| 2014 | $11,350 | $51,563 | $15,209 | $36,354 |
| 2013 | $10,874 | $51,563 | $15,209 | $36,354 |
K
Seller's Agent in 2021
Kevin Schuman
The Listing Agency
(847) 370-7270
38 Total Sales
Buyer's Agent in 2021
Justin Greenberg
Jameson Sotheby's International Realty
(847) 975-7658
201 Total Sales
Seller's Agent in 2014
Deborah Bartelstein
Coldwell Banker Realty
(847) 624-5826
1 Total Sale
P
Buyer's Agent in 2014
Paula Simon
Coldwell Banker Residential
Source: Midwest Real Estate Data (MRED)
MLS Number: 11151388
APN: 04-24-201-057-0000
Disclaimer: Certain information contained herein is derived from information provided by parties other than Homes.com. All information provided is deemed reliable, but is not guaranteed to be accurate and should be independently verified.
All data is obtained from various sources and may not have been verified by broker or MLS GRID. Supplied Open House Information is subject to change without notice. All information should be independently reviewed and verified for accuracy. Properties may or may not be listed by the office/agent presenting the information. Some IDX listings have been excluded from this website.
Listings courtesy of Midwest Real Estate Data (MRED) as distributed by MLS GRID.
Based on information submitted to the MLS GRID
Ask me questions while you tour the home.