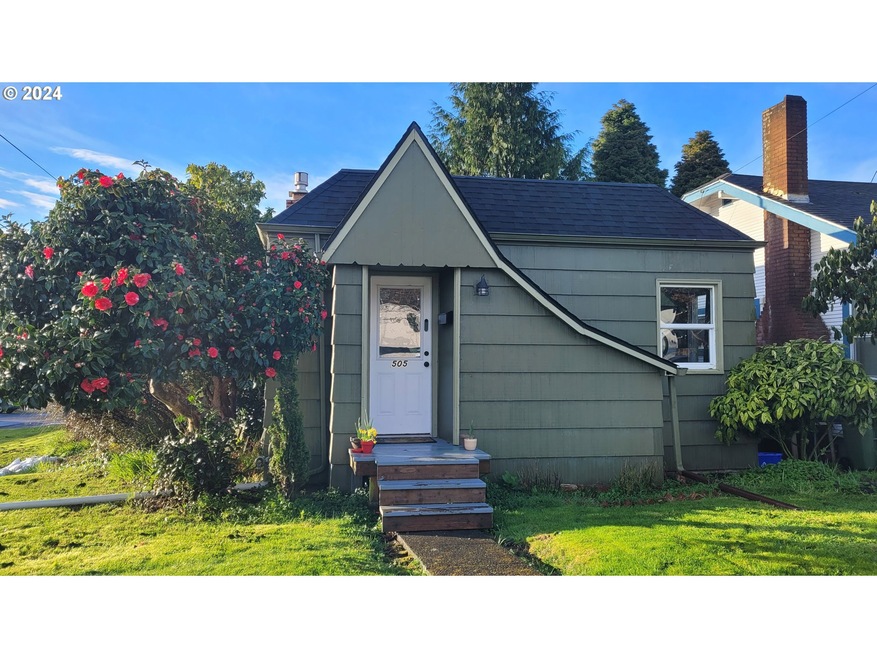
NOT LISTED FOR SALE

505 Johnson Ave Coos Bay, OR 97420

Coos Bay Area

Estimated Value: $292,418

2 Beds
1 Bath
744 Sq Ft
$393/Sq Ft Est. Value

Sale Details

Date Sold: August 9, 2024

Last sale price $259,995 $349 Per Sq Ft

Est. 12% increase in value since last sale

Current estimated payment $1,759 / mo

125 Days on Market

Highlights

  • Territorial View
  • Corner Lot
  • Outdoor Water Feature
  • Tudor Architecture
  • Private Yard
  • No HOA

About This Home

As of August 2024

Lovely Tudor style cottage on large corner lot. New Rich Rayburn roof in 2021. New Enviro E25 gas fireplace insert 2021. New US Stove pellet stove in basement 2021. New refrigerator 2022. Exterior repainted 2021. Newer windows. Large basement for your winter projects! Privacy fenced back yard with water feature. Close to amenities. This is an older home and is being sold "As is."

Last Agent to Sell the Property

Pamela Perry-Schmidt

Rural Circle Realty Brokerage Phone: 541-922-8229 License #201225891 Listed on: 03/05/2024

Last Buyer's Agent

Olivia Santos-Krieger

Pacific Coast Real Estate & Development, LLC License #201229045

Create a Home Valuation Report for This Property
The Home Valuation Report is an in-depth analysis detailing your home's value as well as a comparison with similar homes in the area

Home Details

Home Type

  • Single Family

Est. Annual Taxes

  • $1,742

Year Built

  • Built in 1938 | Remodeled

Lot Details

  • 3,484 Sq Ft Lot
  • Fenced
  • Corner Lot
  • Gentle Sloping Lot
  • Private Yard
  • Property is zoned R3

Parking

  • 1 Car Garage
  • Converted Garage
  • Tuck Under Garage
  • Driveway

Home Design

  • Tudor Architecture
  • Cottage
  • Flat Roof Shape
  • Composition Roof
  • Membrane Roofing
  • Wood Siding
  • Concrete Perimeter Foundation
  • Cedar

Interior Spaces

  • 744 Sq Ft Home
  • 2-Story Property
  • Gas Fireplace
  • Double Pane Windows
  • Vinyl Clad Windows
  • Family Room
  • Living Room
  • Dining Room
  • Territorial Views
  • Laundry Room

Kitchen

  • Stove
  • Free-Standing Range

Flooring

  • Wall to Wall Carpet
  • Laminate

Bedrooms and Bathrooms

  • 2 Bedrooms
  • 1 Full Bathroom

Unfinished Basement

  • Basement Fills Entire Space Under The House
  • Exterior Basement Entry

Outdoor Features

  • Outdoor Water Feature

Schools

  • Coos Bay Elementary And Middle School
  • Marshfield High School

Utilities

  • No Cooling
  • Heating System Uses Gas
  • Pellet Stove burns compressed wood to generate heat
  • Heating System Mounted To A Wall or Window
  • Electric Water Heater
  • High Speed Internet

Community Details

  • No Home Owners Association

Listing and Financial Details

  • Assessor Parcel Number 6955400

Home Details

Home Type

Single Family

Est. Annual Taxes

$1,742

Year Built

Built in 1938 | Remodeled

Lot Details

3,484 Sq Ft Lot

Parking

1

Listing Details

  • Standard Status: Closed
  • MLS Status: Sold
  • Property Type: Residential
  • Stories: 2
  • Year Built: 1938
  • Property Condition: UpdatedRemodeled
  • Property Sub Type: SingleFamilyResidence
  • Architectural Style: Cottage, Tudor
  • New Construction: No
  • Property Attached Yn: No
  • Current Price For Status: 259995.0
  • Open House: No
  • Special Features: None

Interior Features

  • Total Bathrooms: 1.0
  • Fireplaces: 1
  • Interior Amenities: LaminateFlooring, Laundry, WalltoWallCarpet
  • Basement: ExteriorEntry, FullBasement, Unfinished
  • Window Features: DoublePaneWindows, VinylFrames
  • Appliances: FreeStandingRange, FreeStandingRefrigerator
  • Full Bathrooms: 1
  • Total Bedrooms: 2
  • Fireplace Features: Gas, PelletStove
  • Fireplace: Yes
  • Main Level Full Bathrooms: 1
  • BathroomsTotalLowerLevel: 0.0
  • BathroomsTotalMainLevel: 1.0
  • BathroomsTotalUpperLevel: 0.0
  • Lot Size Range: SqFt3000to4999
  • Room 11 Level: Main
  • Room 12 Level: Main
  • Room 13 Level: Main
  • Room 7 Description: _2ndBedroom
  • Additional Room 7 Level: Main
  • Room 9 Description: DiningRoom

Exterior Features

  • Exterior Description: Cedar,WoodSiding
  • Exterior Features: Fenced, WaterFeature, Yard
  • Lot Size: 3,000 to 4,999 SqFt
  • Foundation Details: ConcretePerimeter
  • View: Yes
  • Lot Features: CornerLot, GentleSloping, PublicRoad
  • Road Surface Type: Paved
  • Disclosures: Disclosure
  • Home Warranty: No
  • Roof: Composition, Flat, Membrane
  • View: Territorial

Garage/Parking

  • Garage Type: Converted,TuckUnder
  • Parking Description: Driveway
  • Attached Garage: No
  • Garage Spaces: 1.0
  • Total Parking Spaces: 1.0

Utilities

  • Fuel Description: Electricity,Gas
  • Hot Water: Electricity
  • Internet Service Type: DSL
  • Cooling: None
  • Cooling Y N: No
  • Heating: GasStove, PelletStove, WallHeater
  • Heating Yn: No
  • Sewer: PublicSewer
  • Water Source: PublicWater

Condo/Co-op/Association

  • Senior Community: No
  • Association: No

Schools

  • Elementary School: Coos Bay
  • High School: Marshfield
  • Middle Or Junior School: Coos Bay

Lot Info

  • Farm: No
  • Zoning: R3
  • Land Lease: No
  • Lot Size Acres: 0.08
  • Lot Size Sq Ft: 3484.0
  • Parcel #: 6955400

Green Features

  • Green Certification: No

Tax Info

  • Tax Year: 2023
  • Tax Annual Amount: 1741.5
  • Tax Opportunity Zone: No

Ownership History

We collect this data history from publicly available records. To have your information removed, we recommend requesting removal directly through your county’s website.

Date Name Owned For Owner Type

Purchase Details

Listed on
Mar 5, 2024
Closed on
Aug 9, 2024
Sold by
Bought by
Seller's Agent
Pamela Perry-Schmidt
Rural Circle Realty
Buyer's Agent
Olivia Santos-Krieger
Pacific Coast Real Estate & Development, LLC
List Price
$259,995
Sold Price
$259,995
Views
356
Current Estimated Value
$292,418

Home Financials for this Owner

Home Financials are based on the most recent Mortgage that was taken out on this home.
Estimated Appreciation
$32,423
Avg. Annual Appreciation
6.08%
Original Mortgage
$255,285
Outstanding Balance
$249,117
Interest Rate
5.75%
Mortgage Type
FHA
Estimated Equity
$43,301

Purchase Details

Listed on
Sep 25, 2021
Closed on
Dec 15, 2021
Sold by
Bought by
Seller's Agent
Earlene Brown
MORE Realty
Buyer's Agent
Pamela Perry-Schmidt
Rural Circle Realty
List Price
$214,900
Sold Price
$237,570
Premium/Discount to List
$22,670
10.55%

Home Financials for this Owner

Home Financials are based on the most recent Mortgage that was taken out on this home.
Avg. Annual Appreciation
3.33%
Original Mortgage
$213,750
Interest Rate
3.09%
Mortgage Type
New Conventional

Purchase Details

Listed on
Sep 25, 2021
Closed on
Nov 8, 2021
Sold by
Bought by
Seller's Agent
Earlene Brown
MORE Realty
Buyer's Agent
Pamela Perry-Schmidt
Rural Circle Realty
List Price
$214,900
Sold Price
$237,570
Premium/Discount to List
$22,670
10.55%

Home Financials for this Owner

Home Financials are based on the most recent Mortgage that was taken out on this home.
Original Mortgage
$213,750
Interest Rate
3.09%
Mortgage Type
New Conventional

Purchase Details

Closed on
Jun 5, 2014
Sold by
Bought by

Home Financials for this Owner

Home Financials are based on the most recent Mortgage that was taken out on this home.
Original Mortgage
$37,000
Interest Rate
4.27%
Mortgage Type
Seller Take Back
Source: Public Records

Purchase History

We collect this data history from publicly available records. To have your information removed, we recommend requesting removal directly through your county’s website.

Date Buyer Sale Price Title Company
$259,995 Ticor Title
$237,500 Ticor Title Coos Bay
$237,570 Ticor Title Company Of Or
$45,000 Ticor Title Company
Source: Public Records

Mortgage History

We collect this data history from publicly available records. To have your information removed, we recommend requesting removal directly through your county’s website.

Date Status Borrower Loan Amount
Open $255,285
Previous Owner $213,750
Previous Owner $37,000
Source: Public Records

Property History

We collect this data history from publicly available records. To have your information removed, we recommend requesting removal directly through your county’s website.

Date Event Price List to Sale Price per Sq Ft Prior Sale
08/09/2024 08/09/24 Sold $259,995 0.0% $349 / Sq Ft
07/01/2024 07/01/24 Pending -- -- --
05/13/2024 05/13/24 For Sale $259,995 0.0% $349 / Sq Ft
05/09/2024 05/09/24 Pending -- -- --
05/06/2024 05/06/24 Price Changed $259,995 -1.9% $349 / Sq Ft
02/26/2024 02/26/24 For Sale $265,000 +11.5% $356 / Sq Ft
11/08/2021 11/08/21 Sold $237,570 +10.5% $319 / Sq Ft View Prior Sale
09/28/2021 09/28/21 Pending -- -- --
09/25/2021 09/25/21 For Sale $214,900 -- $289 / Sq Ft
Source: Regional Multiple Listing Service (RMLS)

Tax History

We collect this data history from publicly available records. To have your information removed, we recommend requesting removal directly through your county’s website.

Year Tax Paid Tax Assessment Tax Assessment Total Assessment is a certain percentage of the fair market value that is determined by local assessors to be the total taxable value of land and additions on the property. Land Improvement
2025 $1,823 $106,400
2024 $1,796 $103,310
2023 $1,742 $100,310 $0 $0
2022 $1,713 $97,390 $0 $0
2021 $1,669 $94,560 $0 $0
2020 $1,622 $94,560 $0 $0
2019 $1,557 $89,140 $0 $0
2018 $1,503 $86,550 $0 $0
2017 $1,332 $84,030 $0 $0
2016 $1,272 $81,590 $0 $0
2015 $1,185 $79,220 $0 $0
2014 $1,185 $76,920 $0 $0
Source: Public Records

Agents Affiliated with this Home

  • Section Image
  • Section Image
  • Section Image
  • Section Image
See All Agents

Map

Source: Regional Multiple Listing Service (RMLS)

MLS Number: 24649434

Regional Multiple Listing Service (RMLS)

APN: 1006955400

Your Personal Tour Guide

Ask me questions while you tour the home.