
Seller's Agent in 2025
Nelson Gordon
KW KANSAS CITY METRO
(913) 825-7500
17 Total Sales


Estimated Value: $326,000 - $343,000
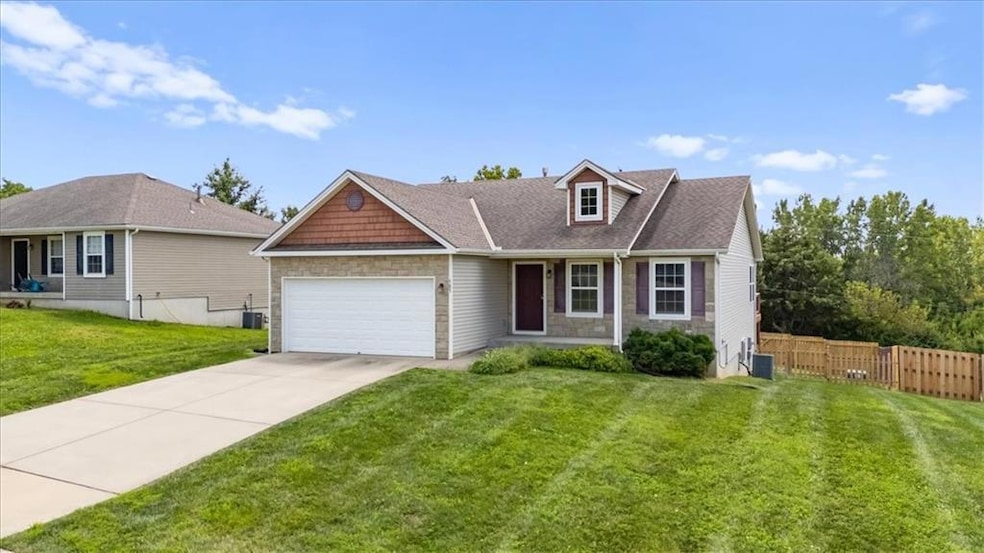
Stylish, updated, and move-in ready—this 3-bedroom, 2-bathroom ranch in Belton is a standout! Built in 2011 and tucked into a quiet, established neighborhood, this home offers the perfect mix of comfort and convenience. Inside, you'll find brand-new hardwood flooring, modern light fixtures, and newly installed quartz countertops that bring both function and elegance to the kitchen. The spacious 2-car garage provides plenty of room for parking and storage. Out back, the fully fenced yard offers a private retreat—ideal for relaxing, entertaining, or letting pets roam freely. The unfinished basement provides endless potential for future expansion or additional storage. The kitchen also features a professionally installed stainless steel Samsung Bespoke appliance package, including a refrigerator, oven, over-the-range microwave, and dishwasher. Located just minutes from shopping, dining, and highway access, this home is positioned for easy everyday living. Don’t miss your opportunity—schedule your private tour today!
Last Agent to Sell the Property
KW KANSAS CITY METRO Brokerage Phone: 913-484-8283 License #2012036722 Listed on: 06/30/2025
We collect this data history from publicly available records. To have your information removed, we recommend requesting removal directly through your county’s website.
We collect this data history from publicly available records. To have your information removed, we recommend requesting removal directly through your county’s website.
| Date | Buyer | Sale Price | Title Company |
|---|---|---|---|
| -- | Platinum Title | ||
| -- | None Listed On Document | ||
| -- | Continental Inc |
We collect this data history from publicly available records. To have your information removed, we recommend requesting removal directly through your county’s website.
| Date | Status | Borrower | Loan Amount |
|---|---|---|---|
| Open | $335,000 |
We collect this data history from publicly available records. To have your information removed, we recommend requesting removal directly through your county’s website.
| Date | Event | Price | List to Sale | Price per Sq Ft | Prior Sale |
|---|---|---|---|---|---|
| 10/03/2025 10/03/25 | Sold | -- | -- | -- | |
| 09/04/2025 09/04/25 | Pending | -- | -- | -- | |
| 08/08/2025 08/08/25 | For Sale | $335,000 | +107.6% | $232 / Sq Ft | |
| 02/29/2012 02/29/12 | Sold | -- | -- | -- | View Prior Sale |
| 02/20/2012 02/20/12 | Pending | -- | -- | -- | |
| 07/28/2011 07/28/11 | For Sale | $161,370 | -- | -- |
We collect this data history from publicly available records. To have your information removed, we recommend requesting removal directly through your county’s website.
| Year | Tax Paid | Tax Assessment Tax Assessment Total Assessment is a certain percentage of the fair market value that is determined by local assessors to be the total taxable value of land and additions on the property. | Land | Improvement |
|---|---|---|---|---|
| 2025 | $2,773 | $40,120 | $3,160 | $36,960 |
| 2024 | $2,773 | $33,630 | $2,870 | $30,760 |
| 2023 | $2,766 | $33,630 | $2,870 | $30,760 |
| 2022 | $2,422 | $29,190 | $2,870 | $26,320 |
| 2021 | $2,422 | $29,190 | $2,870 | $26,320 |
| 2020 | $2,423 | $29,030 | $2,870 | $26,160 |
| 2019 | $2,373 | $29,030 | $2,870 | $26,160 |
| 2018 | $2,107 | $26,000 | $2,300 | $23,700 |
| 2017 | $2,004 | $26,000 | $2,300 | $23,700 |
| 2016 | $2,004 | $24,580 | $2,300 | $22,280 |
| 2015 | $2,003 | $24,580 | $2,300 | $22,280 |
| 2014 | $2,010 | $24,580 | $2,300 | $22,280 |
| 2013 | -- | $24,580 | $2,300 | $22,280 |
Seller's Agent in 2025
Nelson Gordon
KW KANSAS CITY METRO
(913) 825-7500
17 Total Sales
A
Buyer's Agent in 2025
Anne Fastovskiy
Seek Real Estate
(913) 235-6121
38 Total Sales
Seller's Agent in 2012
Michael Hern
Keller Williams Platinum Prtnr
(816) 207-8032
228 Total Sales
J
Buyer's Agent in 2012
James Hern
Keller Williams Platinum Prtnr
(816) 268-3802
27 Total Sales
Source: Heartland MLS
MLS Number: 2559630
APN: 1483941
Disclaimer: Certain information contained herein is derived from information provided by parties other than Homes.com. All information provided is deemed reliable, but is not guaranteed to be accurate and should be independently verified.
All data is obtained from various sources and may not have been verified by broker or MLS GRID. Supplied Open House Information is subject to change without notice. All information should be independently reviewed and verified for accuracy. Properties may or may not be listed by the office/agent presenting the information. Some IDX listings have been excluded from this website. Prices displayed on all Sold listings are the Last Known Listing Price and may not be the actual selling price.
Listings courtesy of Heartland MLS as distributed by MLS GRID.
Based on information submitted to the MLS GRID
Listing Information presented by local MLS brokerage: TEN-X, INC., local REALTOR®- Arlene Richardson - (888) 952-6393
Ask me questions while you tour the home.