
Aaron Taylor
EXP Realty Main
(586) 300-3218
71 Total Sales
1 in Lapeer
$158,000 Price
Estimated Value: $211,000 - $277,000
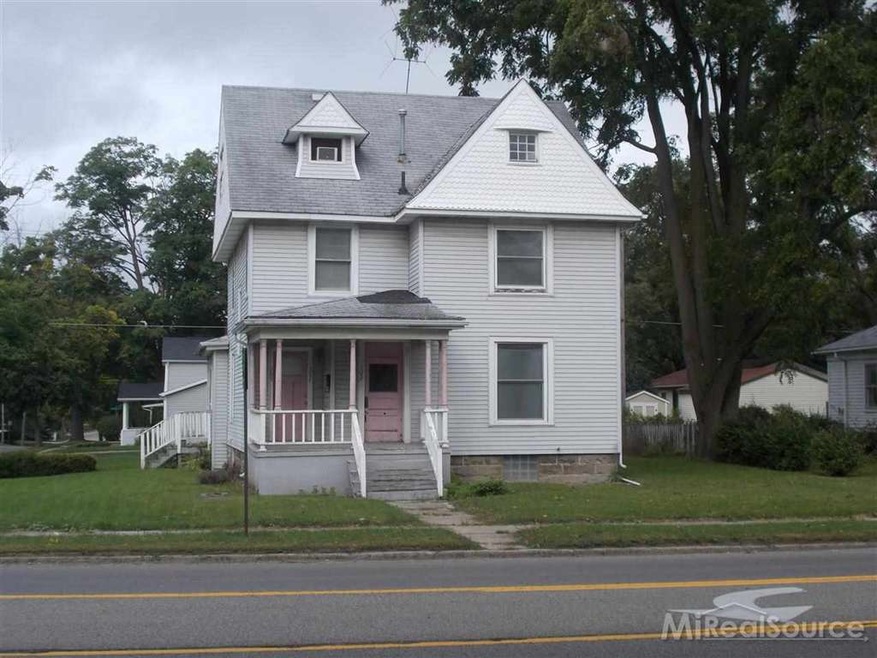
Solid older home mostly gutted. Some nice old trim and hardwood. A lot of house for the money. Can be converted back to a 2-unit or single family per the City of Lapeer
Last Agent to Sell the Property
Joann Touchette
Exit Realty Group License #MISPE Listed on: 09/15/2014
Last Buyer's Agent
Vicki Randall
Coldwell Banker Professionals Yale License #MISPE-6506045065
We collect this data history from publicly available records. To have your information removed, we recommend requesting removal directly through your county’s website.
Aaron Taylor
EXP Realty Main
(586) 300-3218
71 Total Sales
1 in Lapeer
$158,000 Price
Veronica Abdelnour
Solutions Realty Group LLC
(810) 277-9515
44 Total Sales
7 in Lapeer
$75K - $469K Price Range
Michele Murphy
Berkshire Hathaway HomeServices Kee Realty Washin
(947) 219-1407
48 Total Sales
1 in Lapeer
$173,100 Price
Carole Porretta
Coventry Realty LLC
(248) 985-7188
83 Total Sales
6 in Lapeer
$170K - $325K Price Range
Patty Meixell
Berkshire Hathaway HomeServices Kee Realty Oxford
(947) 223-2366
61 Total Sales
1 in Lapeer
$175,000 Price
Leila Modetz
EXP Realty Main
(947) 500-3388
143 Total Sales
1 in Lapeer
$114,000 Price
We collect this data history from publicly available records. To have your information removed, we recommend requesting removal directly through your county’s website.
| Date | Buyer | Sale Price | Title Company |
|---|---|---|---|
| $16,250 | -- | ||
| $93,500 | -- | ||
| $91,900 | -- | ||
| $60,000 | -- | ||
| $36,700 | -- |
We collect this data history from publicly available records. To have your information removed, we recommend requesting removal directly through your county’s website.
| Date | Status | Borrower | Loan Amount |
|---|---|---|---|
| Open | $89,652 | ||
| Closed | $55,000 | ||
| Closed | $55,000 | ||
| Closed | $30,000 | ||
| Closed | $30,000 |
We collect this data history from publicly available records. To have your information removed, we recommend requesting removal directly through your county’s website.
| Date | Event | Price | List to Sale | Price per Sq Ft |
|---|---|---|---|---|
| 12/29/2014 12/29/14 | Sold | $30,000 | -23.1% | $12 / Sq Ft |
| 11/11/2014 11/11/14 | Pending | -- | -- | -- |
| 09/15/2014 09/15/14 | For Sale | $39,000 | -- | $16 / Sq Ft |
We collect this data history from publicly available records. To have your information removed, we recommend requesting removal directly through your county’s website.
| Year | Tax Paid | Tax Assessment Tax Assessment Total Assessment is a certain percentage of the fair market value that is determined by local assessors to be the total taxable value of land and additions on the property. | Land | Improvement |
|---|---|---|---|---|
| 2026 | $1,671 | $115,200 | $0 | $0 |
| 2025 | $1,102 | $116,100 | $0 | $0 |
| 2024 | $1,070 | $81,500 | $0 | $0 |
| 2023 | $1,021 | $79,300 | $0 | $0 |
| 2022 | $1,455 | $89,000 | $0 | $0 |
| 2021 | $1,348 | $78,400 | $0 | $0 |
| 2020 | $1,166 | $48,400 | $0 | $0 |
| 2019 | $1,177 | $44,000 | $0 | $0 |
| 2018 | $1,150 | $44,300 | $44,300 | $0 |
| 2017 | $1,127 | $40,900 | $0 | $0 |
| 2016 | $761 | $40,100 | $40,100 | $0 |
| 2015 | -- | $38,400 | $0 | $0 |
| 2014 | -- | $33,600 | $33,600 | $0 |
| 2013 | -- | $31,100 | $31,100 | $0 |
J
Seller's Agent in 2014
Joann Touchette
Exit Realty Group
V
Buyer's Agent in 2014
Vicki Randall
Coldwell Banker Professionals Yale
Source: Michigan Multiple Listing Service
MLS Number: 31212386
APN: L20-58-000-040-00
Disclaimer: Certain information contained herein is derived from information provided by parties other than Homes.com. All information provided is deemed reliable, but is not guaranteed to be accurate and should be independently verified.
Source MLS: MiRealSource
Provided through IDX via MiRealSource. Courtesy of MiRealSource Shareholder. Copyright MiRealSource.
The information published and disseminated by MiRealSource is communicated verbatim, without change by MiRealSource, as filed with MiRealSource by its members. The accuracy of all information, regardless of source, is not guaranteed or warranted. All information should be independently verified.
Copyright 2026 MiRealSource. All rights reserved. The information provided hereby constitutes proprietary information of MiRealSource, Inc. and its shareholders, affiliates and licensees and may not be reproduced or transmitted in any form or by any means, electronic or mechanical, including photocopy, recording, scanning or any information storage and retrieval system, without written permission from MiRealSource, Inc.
Ask me questions while you tour the home.