
Dixie Parker
Valley Realty Group at eXp Realty, LLC
(425) 247-3395
21 Total Sales
1 in Enumclaw
$999,950 Price
Estimated Value: $664,945
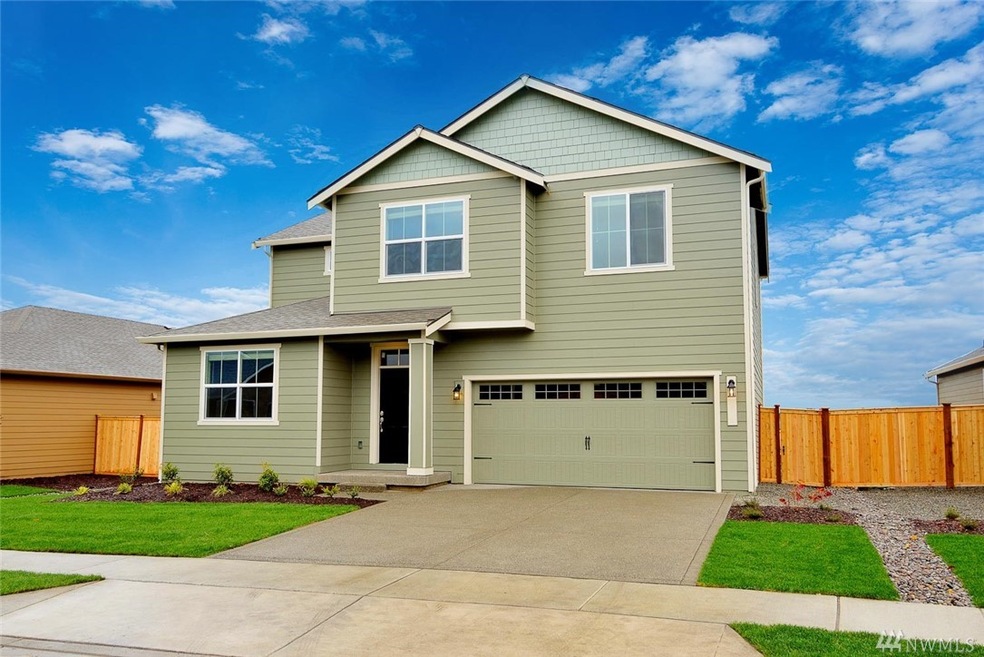
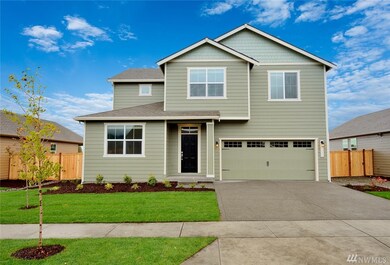
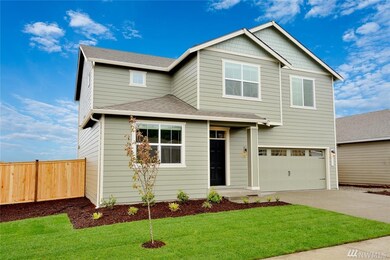
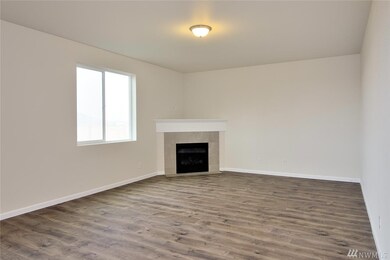
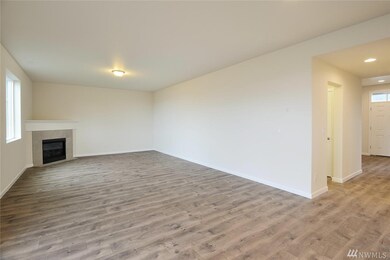
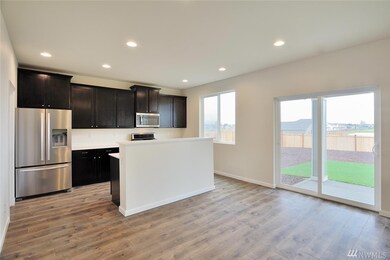
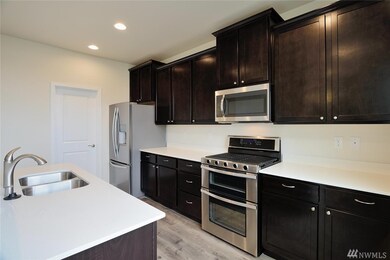
The Mercer plan by LGI Homes features multiple spaces for entertaining, including a separate downstairs den in addition to an expansive living room and adjacent dining room overlooking a covered backyard patio. Large game room upstairs extends the living space. The Mercer includes 4 bedrooms, 2.5 bathrooms, and over $25,000 in upgrades including stainless steel kitchen appliances and stylish flooring. A covered front porch and front yard landscaping welcome you into this well-designed home.
Source: Northwest Multiple Listing Service (NWMLS)
MLS#: NWM1421059
We collect this data history from publicly available records. To have your information removed, we recommend requesting removal directly through your county’s website.
Dixie Parker
Valley Realty Group at eXp Realty, LLC
(425) 247-3395
21 Total Sales
1 in Enumclaw
$999,950 Price
Alan Smith
John L. Scott Enumclaw
(253) 527-6705
23 Total Sales
1 in Enumclaw
$399,000 Price
Andre Jones
eXp Realty
(253) 683-8806
296 Total Sales
4 in Enumclaw
$40K - $531K Price Range
Bobbie Jo Roth
Skyline Properties, Inc.
(253) 518-3858
162 Total Sales
4 in Enumclaw
$220K - $570K Price Range
Cindy Lucas
KW Lake Washington So
(206) 495-4188
65 Total Sales
1 in Enumclaw
$560,000 Price
Barbara Fotheringill
Best Choice Realty
(425) 243-0630
16 Total Sales
1 in Enumclaw
$675,000 Price
We collect this data history from publicly available records. To have your information removed, we recommend requesting removal directly through your county’s website.
| Date | Buyer | Sale Price | Title Company |
|---|---|---|---|
| $408,900 | Old Republic Title Ltd |
We collect this data history from publicly available records. To have your information removed, we recommend requesting removal directly through your county’s website.
| Date | Status | Borrower | Loan Amount |
|---|---|---|---|
| Open | $430,000 | ||
| Closed | $16,059 | ||
| Closed | $401,493 |
We collect this data history from publicly available records. To have your information removed, we recommend requesting removal directly through your county’s website.
| Date | Event | Price | List to Sale | Price per Sq Ft |
|---|---|---|---|---|
| 06/25/2019 06/25/19 | Sold | $408,900 | -1.2% | $172 / Sq Ft |
| 04/15/2019 04/15/19 | For Sale | $413,900 | 0.0% | $174 / Sq Ft |
| 04/14/2019 04/14/19 | Pending | -- | -- | -- |
| 03/30/2019 03/30/19 | Pending | -- | -- | -- |
| 03/08/2019 03/08/19 | For Sale | $413,900 | -- | $174 / Sq Ft |
We collect this data history from publicly available records. To have your information removed, we recommend requesting removal directly through your county’s website.
| Year | Tax Paid | Tax Assessment Tax Assessment Total Assessment is a certain percentage of the fair market value that is determined by local assessors to be the total taxable value of land and additions on the property. | Land | Improvement |
|---|---|---|---|---|
| 2026 | $7,501 | $573,052 | $169,793 | $403,259 |
| 2025 | $7,365 | $561,816 | $166,464 | $395,352 |
| 2024 | $7,365 | $550,800 | $163,200 | $387,600 |
| 2023 | $3,225 | $208,242 | $53,258 | $154,984 |
| 2022 | $3,096 | $204,160 | $52,214 | $151,946 |
| 2021 | $2,980 | $200,158 | $51,191 | $148,967 |
| 2020 | $2,980 | $198,108 | $50,667 | $147,441 |
| 2019 | $2,890 | $198,108 | $50,667 | $147,441 |
| 2018 | $2,763 | $190,418 | $48,700 | $141,718 |
| 2017 | $2,723 | $186,686 | $47,746 | $138,940 |
| 2016 | $2,549 | $183,027 | $46,810 | $136,217 |
| 2015 | $2,888 | $180,278 | $46,107 | $134,171 |
| 2014 | $2,342 | $165,748 | $45,204 | $120,544 |
Seller's Agent in 2019
Dale Hill
LGI Realty
(206) 818-0807
4,746 Total Sales
Buyer's Agent in 2019
Brielyn Fenton
KW Mountains to Sound Realty
(888) 317-5197
30 Total Sales
Source: Northwest Multiple Listing Service (NWMLS)
MLS Number: NWM1421059
APN: 814136-0470
Disclaimer: Certain information contained herein is derived from information provided by parties other than Homes.com. All information provided is deemed reliable, but is not guaranteed to be accurate and should be independently verified.
All data is obtained from various sources and may not have been verified by broker or MLS GRID. Supplied Open House Information is subject to change without notice. All information should be independently reviewed and verified for accuracy. Properties may or may not be listed by the office/agent presenting the information. Listing information is provided by the Northwest Multiple Listing Service (NWMLS). Property information is based on available data that may include MLS information, county records, and other sources. Listings marked with the 3 tree icon and provided by NWMLS. All properties are subject to prior sale or withdrawal. IDX information is provided exclusively for consumers’ personal noncommercial use, that it may not be used for any purpose other than to identify prospective properties consumers may be interested in purchasing, that the data is deemed reliable but is not guaranteed by MLS GRID. ©2026 NWMLS.
Based on information submitted to the MLS GRID
Listings courtesy of Northwest Multiple Listing Service (NWMLS) as distributed by MLS GRID
Ask me questions while you tour the home.