
Julie Luker
Keller Williams Pell City
(205) 825-8876
158 Total Sales
2 in Springville
$360K - $439K Price Range
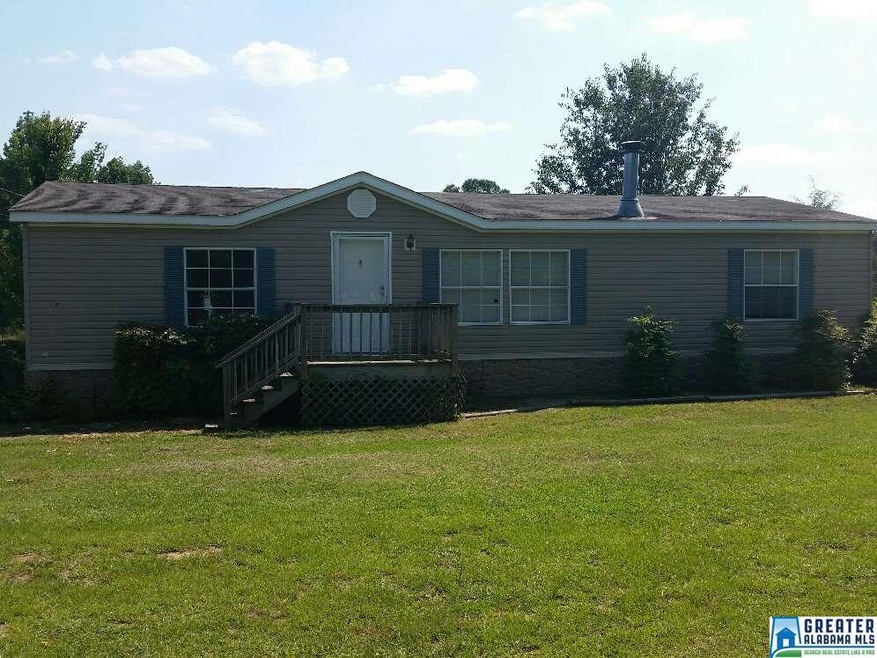
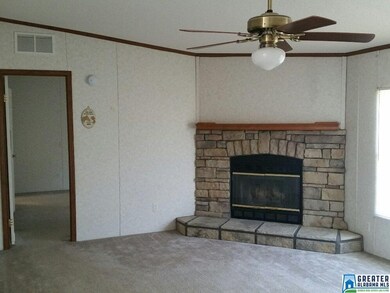
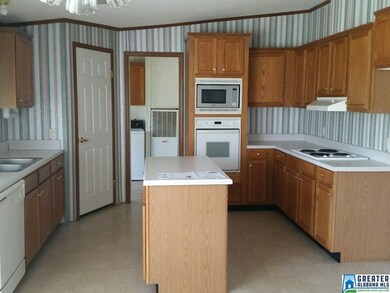
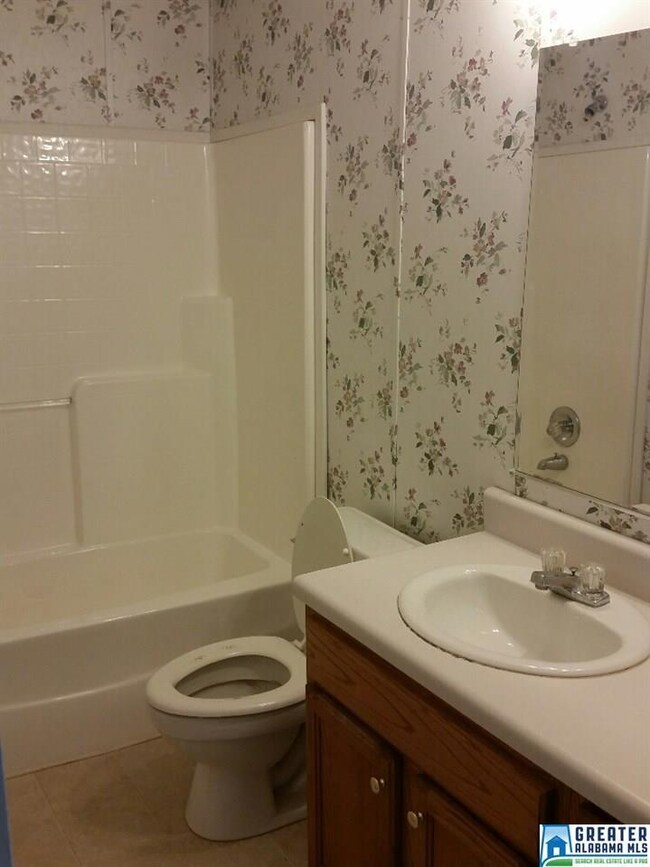
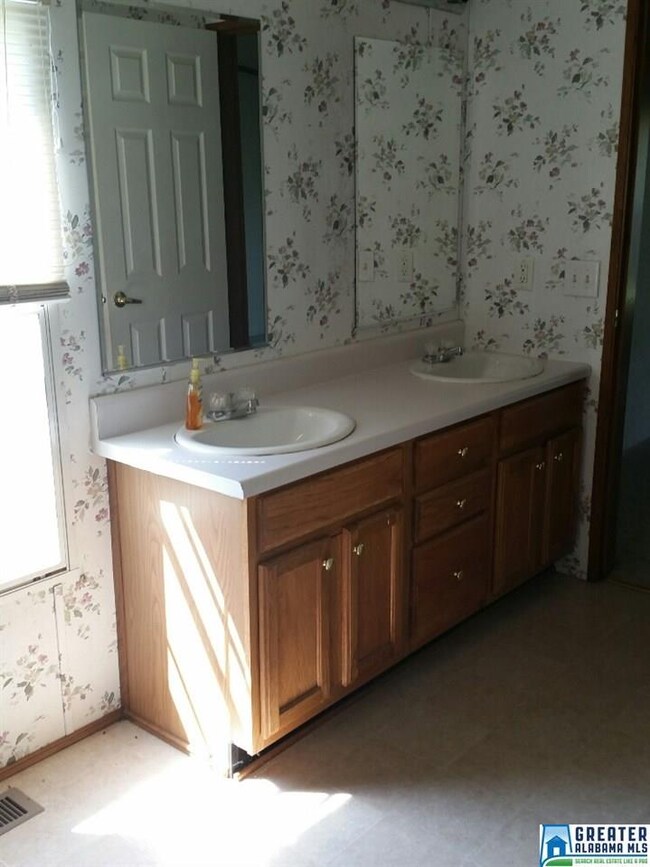
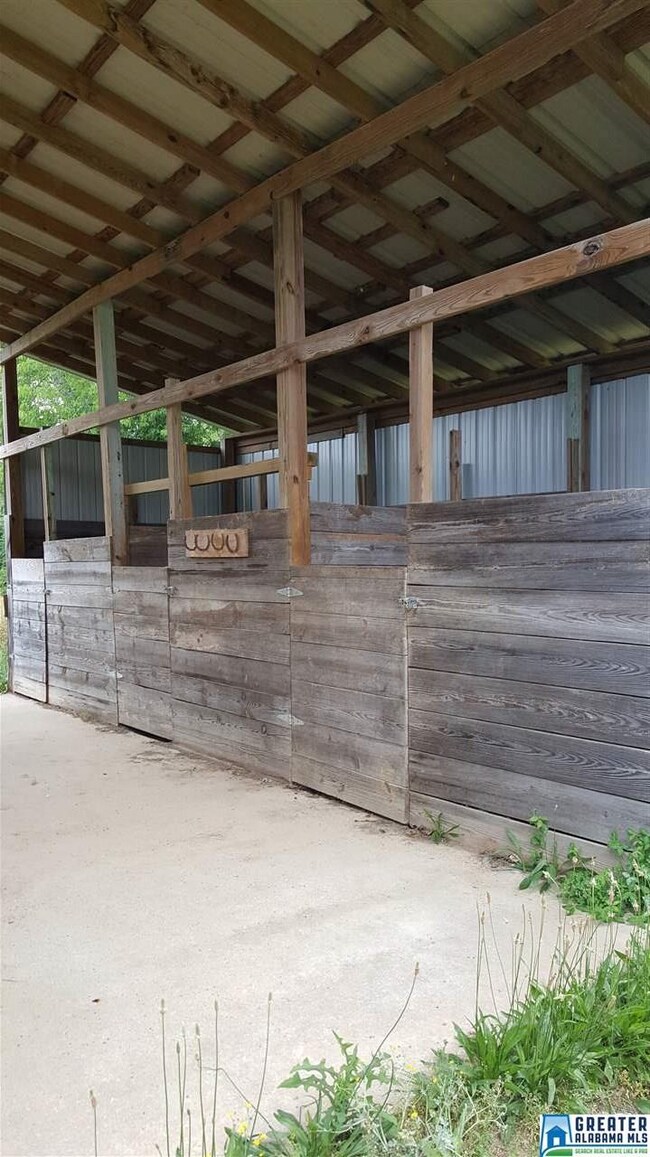
Home has new hot water heater and new coil in central ac unit. When viewing the property- notice the nice arena with a sand base. To the left of the barn is a secure hitching post. Nice, well built barn with concrete floor, 4 horse stalls, and one larger stall made with treated timber. The barn is tall enough to park or drive through. There is a creek at the back left of the property. Don't miss out on this beautiful property with plenty of room for horses!
Last Buyer's Agent
Jean Brasher
Keller Williams License #48838
Julie Luker
Keller Williams Pell City
(205) 825-8876
158 Total Sales
2 in Springville
$360K - $439K Price Range
Virginia Markstein
ARC Realty Mountain Brook
(240) 348-1840
61 Total Sales
1 in Springville
$300,000 Price
Cammie Cunningham
River Towne Real Estate Group
(256) 484-8475
122 Total Sales
1 in Springville
$298,000 Price
Chris Maze
Keller Williams
(659) 204-5081
123 Total Sales
8 in Springville
$40K - $535K Price Range
Bailey Mack
KW Gadsden
(629) 218-3868
75 Total Sales
1 in Springville
$244,400 Price
Kelli Gilmer
EXIT Realty Southern Select
(659) 207-3128
93 Total Sales
1 in Springville
$302,000 Price
We collect this data history from publicly available records. To have your information removed, we recommend requesting removal directly through your county’s website.
| Date | Buyer | Sale Price | Title Company |
|---|---|---|---|
| -- | None Available | ||
| Rear Ashley Renee O | $92,800 | None Available | |
| Tucker Jacob Russell | $80,000 | None Available |
We collect this data history from publicly available records. To have your information removed, we recommend requesting removal directly through your county’s website.
| Date | Status | Borrower | Loan Amount |
|---|---|---|---|
| Open | $91,000 |
We collect this data history from publicly available records. To have your information removed, we recommend requesting removal directly through your county’s website.
| Date | Event | Price | List to Sale | Price per Sq Ft |
|---|---|---|---|---|
| 11/30/2016 11/30/16 | Sold | $92,800 | -7.1% | $59 / Sq Ft |
| 09/29/2016 09/29/16 | Pending | -- | -- | -- |
| 05/24/2016 05/24/16 | For Sale | $99,900 | -- | $64 / Sq Ft |
We collect this data history from publicly available records. To have your information removed, we recommend requesting removal directly through your county’s website.
| Year | Tax Paid | Tax Assessment Tax Assessment Total Assessment is a certain percentage of the fair market value that is determined by local assessors to be the total taxable value of land and additions on the property. | Land | Improvement |
|---|---|---|---|---|
| 2025 | $333 | $10,740 | $0 | $0 |
| 2024 | $333 | $21,480 | $13,000 | $8,480 |
| 2023 | $333 | $18,021 | $9,881 | $8,140 |
| 2022 | $280 | $9,010 | $4,940 | $4,070 |
| 2021 | $253 | $9,010 | $4,940 | $4,070 |
| 2020 | $253 | $8,129 | $4,947 | $3,182 |
| 2019 | $253 | $8,129 | $4,947 | $3,182 |
| 2018 | $203 | $6,560 | $0 | $0 |
| 2017 | $161 | $6,480 | $0 | $0 |
| 2016 | $159 | $6,480 | $0 | $0 |
| 2015 | $161 | $6,220 | $0 | $0 |
| 2014 | $161 | $6,740 | $0 | $0 |
DC
Seller's Agent in 2016
Dean Chatham
CSM Realty
(205) 855-8612
12 Total Sales
JB
Buyer's Agent in 2016
Jean Brasher
Keller Williams
Source: Greater Alabama MLS
MLS Number: 751344
APN: 05-08-27-0-000-004.004
Disclaimer: Certain information contained herein is derived from information provided by parties other than Homes.com. All information provided is deemed reliable, but is not guaranteed to be accurate and should be independently verified.
IDX information is provided exclusively for personal, non-commercial use, and may not be used for any purpose other than to identify prospective properties consumers may be interested in purchasing. Information is deemed reliable but not guaranteed.
Ask me questions while you tour the home.