
Edward Bowen
Keller Williams Capital
(217) 960-8714
88 Total Sales
3 in Pasfield Park Place
$75K - $196K Price Range
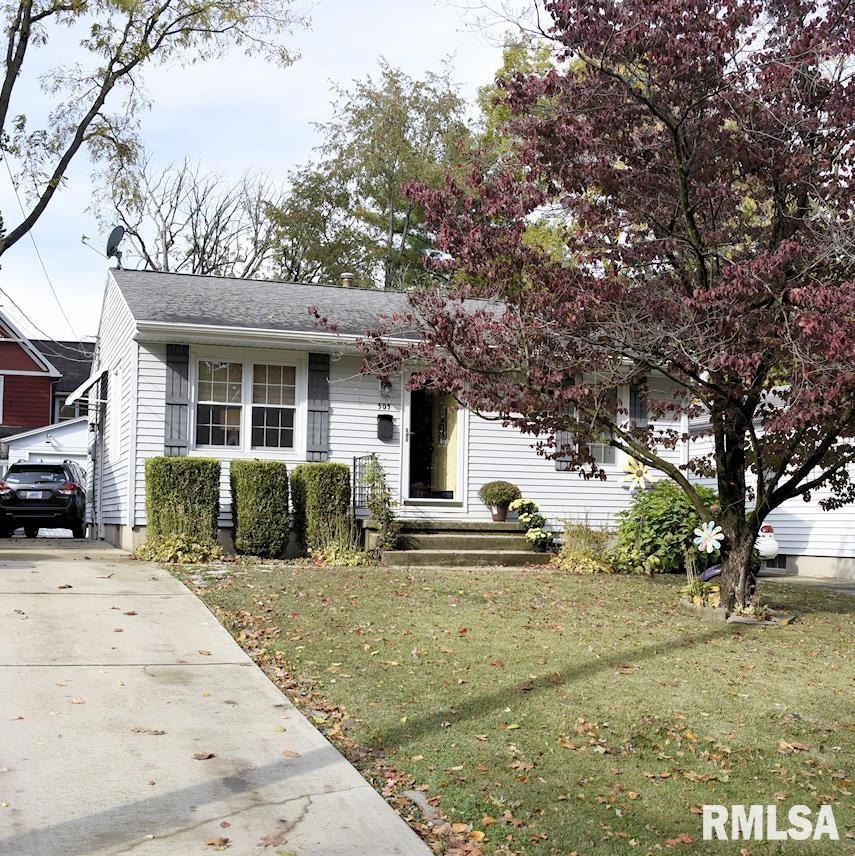
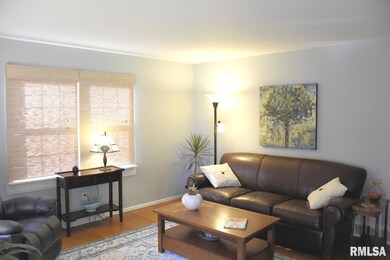
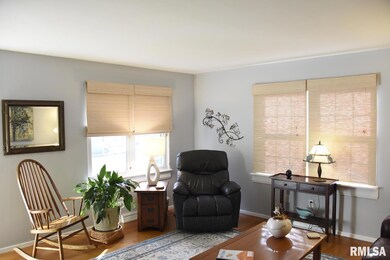
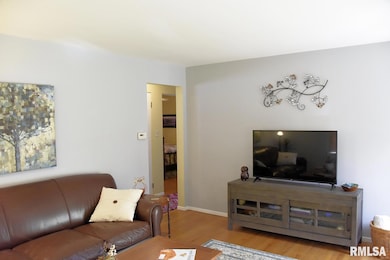
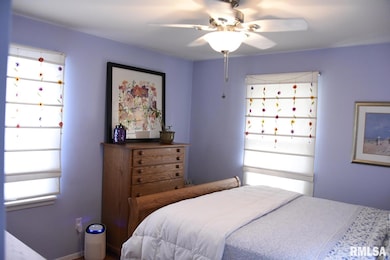
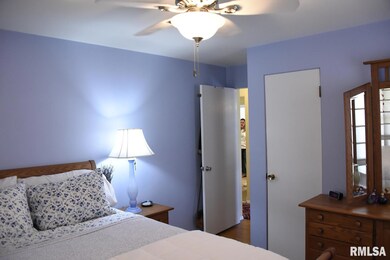
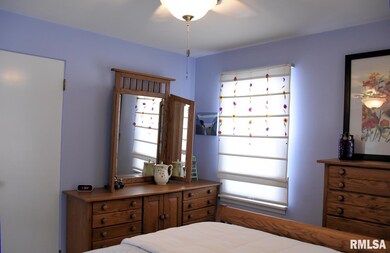
COMING SOON - Quiet, dead-end street. House is second from end. Sweet house in tucked away neighborhood, two blocks from Pasfield golf course and then off Washington Park! This home lives large and is move in ready! The yard has perennials to color the yard all summer long and the inside has been maintained extremely well, you will have plenty of time to enjoy time inside and out. Cook with a friend in this great kitchen and enjoy a cocktail on deck in beautiful yard! Basement has great living space too!
Last Agent to Sell the Property
Keller Williams Capital Brokerage Phone: 217-553-4368 License #471019366 Listed on: 11/02/2025
Co-Listed By
Keller Williams Capital Brokerage Phone: 217-553-4368 License #475140262
Edward Bowen
Keller Williams Capital
(217) 960-8714
88 Total Sales
3 in Pasfield Park Place
$75K - $196K Price Range
Phil Chiles
Keller Williams Capital
(217) 606-8574
233 Total Sales
6 in Pasfield Park Place
$70K - $260K Price Range
LORI WAGGENER
The Real Estate Group, Inc.
(217) 290-0145
255 Total Sales
3 in Pasfield Park Place
$77K - $113K Price Range
Julie Davis
The Real Estate Group, Inc.
(217) 860-0893
450 Total Sales
15 in Pasfield Park Place
$40K - $270K Price Range
KIM SILTMAN
RE/MAX Professionals
(217) 993-8766
43 Total Sales
1 in Pasfield Park Place
$235,000 Price
Jan Brewer
RE/MAX Professionals
(217) 860-0779
116 Total Sales
1 in Pasfield Park Place
$255,000 Price
We collect this data history from publicly available records. To have your information removed, we recommend requesting removal directly through your county’s website.
| Date | Event | Price | List to Sale | Price per Sq Ft |
|---|---|---|---|---|
| 12/05/2025 12/05/25 | Sold | $163,500 | -0.2% | $143 / Sq Ft |
| 11/05/2025 11/05/25 | Pending | -- | -- | -- |
| 11/02/2025 11/02/25 | For Sale | $163,800 | -- | $144 / Sq Ft |
Seller's Agent in 2025
John Kerstein
Keller Williams Capital
(217) 553-4368
3 in this area
90 Total Sales
Seller Co-Listing Agent in 2025
CAROLIN FAULKNER
Keller Williams Capital
(217) 725-6732
3 in this area
37 Total Sales
Buyer's Agent in 2025
Gail Wasmer
LPT Realty
(217) 415-1151
2 in this area
28 Total Sales
Source: RMLS Alliance
MLS Number: CA1040276
APN: 14-32.0-251-010
Disclaimer: Certain information contained herein is derived from information provided by parties other than Homes.com. All information provided is deemed reliable, but is not guaranteed to be accurate and should be independently verified.
All data is obtained from various sources and may not have been verified by broker or MLS GRID. Supplied Open House Information is subject to change without notice. All information should be independently reviewed and verified for accuracy. Properties may or may not be listed by the office/agent presenting the information. Some IDX listings have been excluded from this website.IDX information is provided exclusively for personal, non-commercial use, and may not be used for any purpose other than to identify prospective properties consumers may be interested in purchasing. Information is deemed reliable but not guaranteed.
Listings courtesy of RMLS Alliance as distributed by MLS GRID.
Based on information submitted to the MLS GRID
Ask me questions while you tour the home.