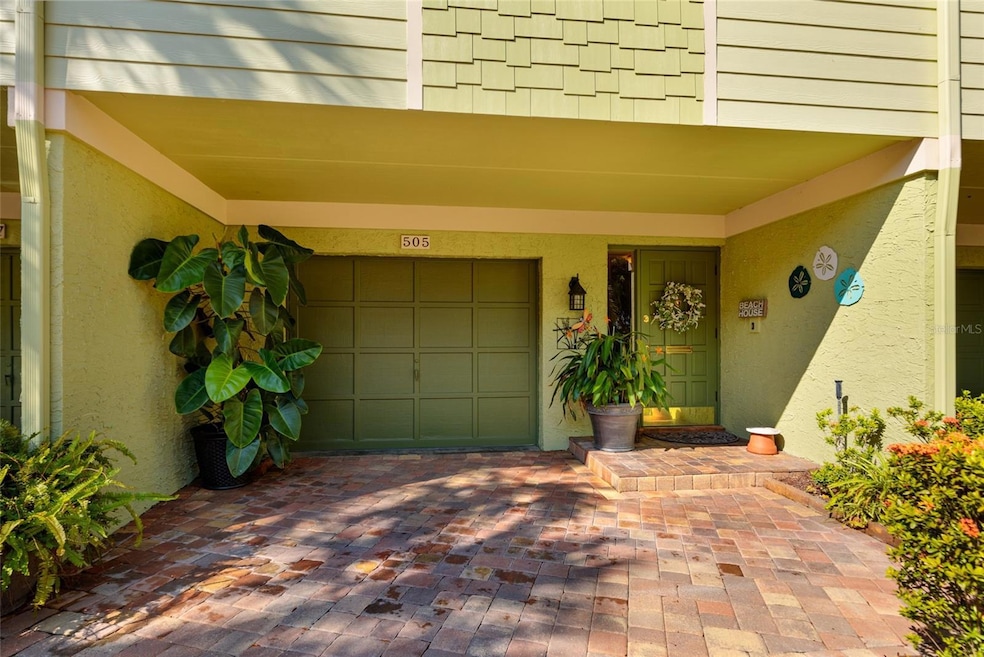


505 Sandy Hook Rd Unit 505 Treasure Island, FL 33706
Treasure Island AreaEstimated payment $4,752/month
Highlights
- 1 Acre Lot
- Wood Flooring
- Great Room
- Cathedral Ceiling
- Bonus Room
- Stone Countertops
About This Home
CHECK OUT THIS INCREDIBLE 3 STORY TOWNHOME IN THE BEST PHASE IN THE COMMUNITY! SELLER HAS RELOCATED AND IS READY TO SELL NOW. Discover the epitome of coastal living with this exceptional 2-bedroom, 2.5-bathroom townhome nestled in the hidden gem community of The Village of Paradise Island – Phase III. Built for durability and peace of mind, this phase stands out with superior cinder block common wall construction extending from the first-floor slab to the third-floor roof—an upgrade from traditional wood-frame construction. Enhancing its structural integrity, the home underwent a full roof replacement in 2019 featuring new required plywood decking, 50 mil self-adhering underlayment, 40-year fiberglass shingles, and updated flashing with a 30-year warranty. Comfort is ensured year-round with a new second-floor AC unit installed in December 2021 and a third-floor AC and heating unit replaced in February 2023. The building exterior was freshly painted at the end of 2020 with a 10-year warranty, adding to the home’s well-maintained appeal. Spread across three well-designed levels, this residence welcomes you with a grand foyer, one-car garage, spacious air-conditioned bonus room, and a private first-floor patio. The second level features an open-concept living and dining area, a beautifully updated eat-in kitchen, a half bath, and a 17’ x 7’ balcony with a spiral staircase connecting to the lower patio. The kitchen is a chef’s dream, boasting raised ceilings, custom cabinetry, Corian countertops, ceramic tile backsplash, and tile flooring flowing into the dining area and half bath. The living room has gorgeous engineered hardwood flooring. Upstairs, the third level offers two spacious bedrooms and two updated bathrooms. The primary suite features a private balcony—perfect for enjoying the serene coastal ambiance. Additional upgrades include modern knockdown ceilings (no popcorn!), oak stairs and risers, water valve outlets on balconies for plant irrigation, a dedicated outlet for a mini fridge/freezer in the primary bedroom, and custom closet systems with stylish Key West-style bifold doors. The HOA covers a wide array of essentials: property/building/flood insurance, water/sewer, reclaimed irrigation, trash, recycling, cable, internet, roof, exterior paint, sprinkler system, lawn and landscaping maintenance. Residents enjoy two swimming pools, a large dock for fishing and fireworks viewing, and the opportunity to secure a boat slip (first come, first served). All this is just a short mile to the beach! Don’t miss this rare opportunity to live the coastal lifestyle in a premier Treasure Island community. Schedule your private tour today!
Listing Agent
BROPHY REAL ESTATE Brokerage Phone: 727-463-9522 License #625616 Listed on: 06/13/2025
Property Details
Home Type
- Condominium
Est. Annual Taxes
- $7,427
Year Built
- Built in 1985
Lot Details
- North Facing Home
HOA Fees
- $1,099 Monthly HOA Fees
Parking
- 1 Car Attached Garage
- Oversized Parking
- Ground Level Parking
Home Design
- Entry on the 1st floor
- Block Foundation
- Shingle Roof
- Block Exterior
Interior Spaces
- 1,750 Sq Ft Home
- 2-Story Property
- Cathedral Ceiling
- Ceiling Fan
- Wood Burning Fireplace
- Sliding Doors
- Great Room
- Dining Room
- Bonus Room
- Laundry in Garage
Kitchen
- Range with Range Hood
- Dishwasher
- Stone Countertops
- Solid Wood Cabinet
Flooring
- Wood
- Carpet
- Concrete
- Ceramic Tile
Bedrooms and Bathrooms
- 2 Bedrooms
- Primary Bedroom Upstairs
- Walk-In Closet
Outdoor Features
- Balcony
- Exterior Lighting
- Outdoor Storage
Utilities
- Central Heating and Cooling System
- High Speed Internet
- Cable TV Available
Listing and Financial Details
- Visit Down Payment Resource Website
- Legal Lot and Block 5050 / 18
- Assessor Parcel Number 24-31-15-94112-018-5050
Community Details
Overview
- Association fees include cable TV, common area taxes, pool, escrow reserves fund, fidelity bond, insurance, internet, maintenance structure, ground maintenance, maintenance, management, sewer, trash, water
- Pbm Association, Phone Number (727) 866-3115
- Village Of Paradise Island Subdivision
Recreation
- Tennis Courts
- Community Pool
Pet Policy
- Dogs and Cats Allowed
Map
Home Values in the Area
Average Home Value in this Area
Tax History
We collect this data history from publicly available records. To have your information removed, we recommend requesting removal directly through your county’s website.
| Year | Tax Paid | Tax Assessment Tax Assessment Total Assessment is a certain percentage of the fair market value that is determined by local assessors to be the total taxable value of land and additions on the property. | Land | Improvement |
|---|---|---|---|---|
| 2025 | $7,736 | $467,453 | $467,453 | |
| 2024 | $4,350 | $314,491 | ||
| 2023 | $4,350 | $305,331 | $0 | $0 |
| 2022 | $4,233 | $296,438 | $0 | $0 |
| 2021 | $4,303 | $287,804 | $0 | $0 |
| 2020 | $4,251 | $283,830 | $0 | $0 |
| 2019 | $4,811 | $272,352 | $0 | $272,352 |
| 2018 | $4,612 | $261,327 | $0 | $0 |
| 2017 | $3,672 | $245,948 | $0 | $0 |
| 2016 | $3,648 | $240,889 | $0 | $0 |
| 2015 | $3,743 | $240,531 | $0 | $0 |
| 2014 | $2,509 | $173,595 | $0 | $0 |
Property History
We collect this data history from publicly available records. To have your information removed, we recommend requesting removal directly through your county’s website.
| Date | Event | Price | List to Sale | Price per Sq Ft | Prior Sale |
|---|---|---|---|---|---|
| 05/11/2026 05/11/26 | Price Changed | $549,900 | -4.3% | $314 / Sq Ft | |
| 01/30/2026 01/30/26 | Price Changed | $574,900 | -4.2% | $329 / Sq Ft | |
| 06/13/2025 06/13/25 | For Sale | $599,900 | +90.4% | $343 / Sq Ft | |
| 08/17/2018 08/17/18 | Off Market | $315,000 | -- | -- | |
| 06/26/2017 06/26/17 | Sold | $315,000 | 0.0% | $180 / Sq Ft | View Prior Sale |
| 05/26/2017 05/26/17 | Pending | -- | -- | -- | |
| 02/16/2017 02/16/17 | For Sale | $315,000 | -- | $180 / Sq Ft |
Purchase History
We collect this data history from publicly available records. To have your information removed, we recommend requesting removal directly through your county’s website.
| Date | Type | Sale Price | Title Company |
|---|---|---|---|
| Deed | $315,000 | -- | |
| Warranty Deed | $269,000 | Fidelity Natl Title Fl Inc | |
| Warranty Deed | $338,000 | First American Title Ins Co | |
| Warranty Deed | $144,000 | -- | |
| Warranty Deed | $132,000 | -- |
Mortgage History
We collect this data history from publicly available records. To have your information removed, we recommend requesting removal directly through your county’s website.
| Date | Status | Loan Amount | Loan Type |
|---|---|---|---|
| Previous Owner | $253,500 | Fannie Mae Freddie Mac | |
| Previous Owner | $132,000 | New Conventional | |
| Previous Owner | $23,000 | Credit Line Revolving | |
| Previous Owner | $132,000 | New Conventional |
Source: Stellar MLS
MLS Number: TB8396189

APN: 24-31-15-94112-018-5050
Disclaimer: Certain information contained herein is derived from information provided by parties other than Homes.com. All information provided is deemed reliable, but is not guaranteed to be accurate and should be independently verified.
All data is obtained from various sources and may not have been verified by broker or MLS GRID. Supplied Open House Information is subject to change without notice. All information should be independently reviewed and verified for accuracy. Properties may or may not be listed by the office/agent presenting the information. Some IDX listings have been excluded from this website. IDX information is provided exclusively for personal, non-commercial use, and may not be used for any purpose other than to identify prospective properties consumers may be interested in purchasing. Information is deemed reliable but not guaranteed.
Listings courtesy of Stellar MLS as distributed by MLS GRID.
Based on information submitted to the MLS GRID
Listing Information presented by local MLS brokerage: Ten-X - (888)-952-6393
- 506 Sandy Hook Rd Unit 506
- 513 Haven Point Dr
- 553 Haven Point Dr
- 459 Haven Point Dr
- 533 Sandy Hook Rd
- 551 Sandy Hook Rd
- 552 Plaza Seville Ct Unit 97
- 546 Plaza Seville Ct Unit 85
- 501 Plaza Seville Ct Unit 2
- 505 Plaza Seville Ct Unit 11
- 505 Plaza Seville Ct Unit 9
- 509 Plaza Seville Ct Unit 19
- 507 Plaza Seville Ct Unit 15
- 10355 Paradise Blvd Unit 403
- 10355 Paradise Blvd Unit 414
- 10355 Paradise Blvd Unit 1010-1011
- 10355 Paradise Blvd Unit 412
- 10355 Paradise Blvd Unit 812
- 10355 Paradise Blvd Unit 608
- 10355 Paradise Blvd Unit 511
- 505 Plaza Seville Ct Unit 12
- 10355 Paradise Blvd Unit P649 - 10355 Paradis
- 10355 Paradise Blvd Unit 711
- 10355 Paradise Blvd Unit 213
- 10355 Paradise Blvd Unit 612
- 10355 Paradise Blvd Unit 102
- 10355 Paradise Blvd Unit 103
- 10355 Paradise Blvd Unit 702
- 450 Treasure Island Causeway Unit 502
- 450 Treasure Island Causeway Unit 311
- 450 Treasure Island Causeway Unit 106
- 450 Treasure Island Causeway Unit 111
- 10365 Paradise Blvd Unit 13
- 10365 Paradise Blvd Unit 21
- 10365 Paradise Blvd Unit 10
- 10365 Paradise Blvd Unit 16
- 500 Treasure Island Causeway Unit 202
- 500 Treasure Island Causeway Unit 610
- 500 Treasure Island Causeway Unit 504
- 10365 Paradise Blvd
Ask me questions while you tour the home.