
Sharon Evans
EXP Realty LLC
(984) 833-2476
984 Total Sales
1 in Kure Beach
$610,000 Price
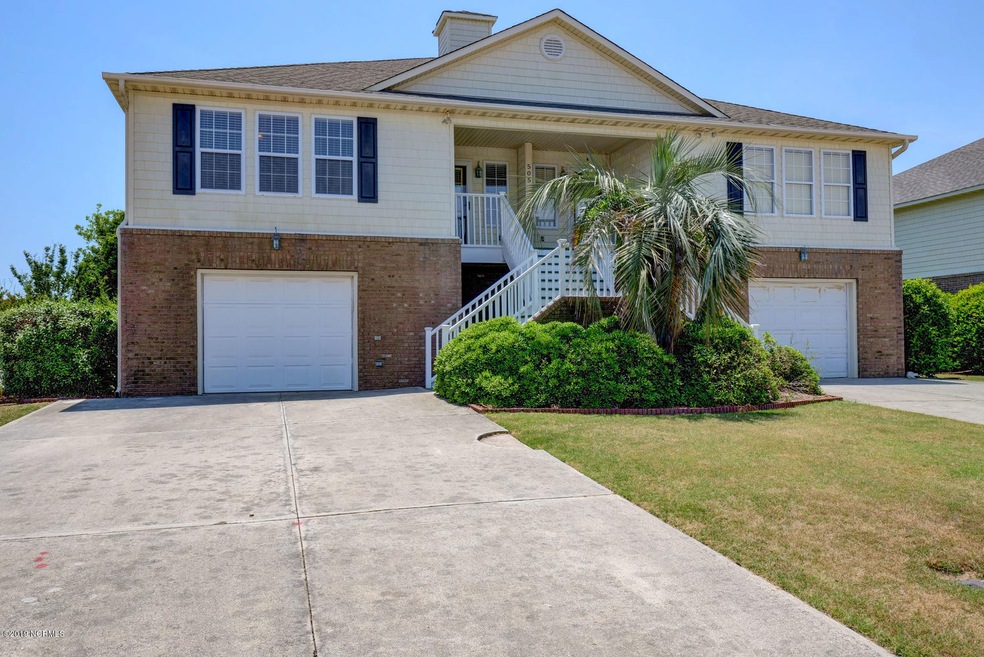
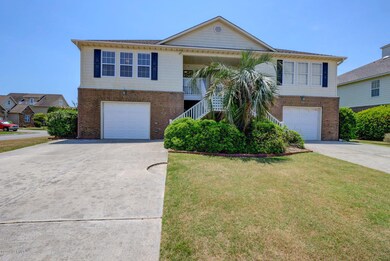
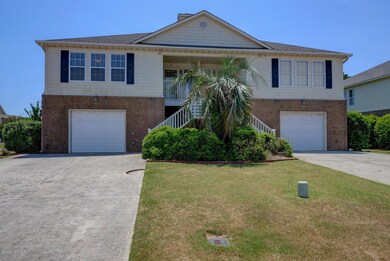
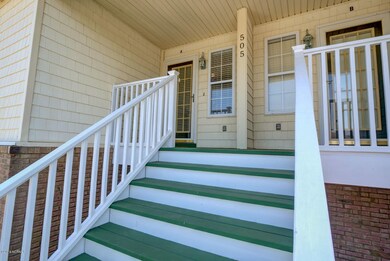
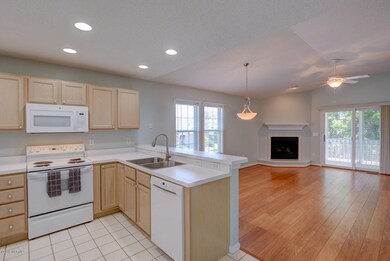
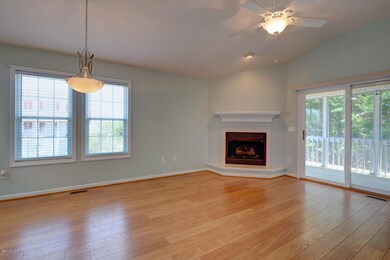
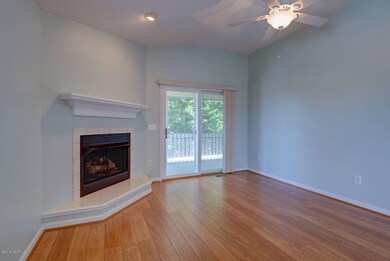
Only 3 short blocks from the beach - this turnkey 3 bedroom / 3 bathroom townhouse is located in a desirable Beachwalk community with low HOA dues that include yard maintenance, clubhouse, community pool, hot tub, and tennis.The kitchen overlooks spacious dining/living room area with a gas fireplace and access to a private screened porch. The master suite and a second bedroom & bath are located on the same level. An additional large bedroom with a full bath is located on the ground level with dual sliding doors that open to a private patio. The townhouse was recently painted throughout and is ready for immediate occupancy.
Last Agent to Sell the Property
Bea Desmond
Keller Williams Innovate-Wilmington Listed on: 05/24/2019
Sharon Evans
EXP Realty LLC
(984) 833-2476
984 Total Sales
1 in Kure Beach
$610,000 Price
Team Gale
Coldwell Banker Sea Coast Advantage
(910) 765-8761
202 Total Sales
2 in Kure Beach
$575K - $780K Price Range
Carole Sheffield
BlueCoast Realty Corporation
(910) 606-6048
79 Total Sales
1 in Kure Beach
$1,725,000 Price
Donna Waller
Corcoran HM Properties
(877) 851-5145
86 Total Sales
2 in Kure Beach
$925K - $1.3M Price Range
Morgan Beatty Group
RE/MAX Essential
(910) 312-2757
190 Total Sales
1 in Kure Beach
$745,000 Price
Atlantic Edge Partners
Intracoastal Realty Corporation
(833) 626-1316
166 Total Sales
2 in Kure Beach
$578K - $1M Price Range
We collect this data history from publicly available records. To have your information removed, we recommend requesting removal directly through your county’s website.
| Date | Event | Price | List to Sale | Price per Sq Ft |
|---|---|---|---|---|
| 07/01/2019 07/01/19 | Sold | $299,000 | 0.0% | $185 / Sq Ft |
| 05/28/2019 05/28/19 | Pending | -- | -- | -- |
| 05/24/2019 05/24/19 | For Sale | $299,000 | 0.0% | $185 / Sq Ft |
| 05/24/2014 05/24/14 | Rented | $1,600 | 0.0% | -- |
| 05/24/2014 05/24/14 | Under Contract | -- | -- | -- |
| 04/21/2014 04/21/14 | For Rent | $1,600 | -- | -- |
BD
Seller's Agent in 2019
Bea Desmond
Keller Williams Innovate-Wilmington
Buyer's Agent in 2019
Joyce Barnwell
Intracoastal Realty Corporation
(910) 617-7654
67 Total Sales
JK
Seller's Agent in 2014
John Kruszon
North Lake Properties Inc.
SW
Seller Co-Listing Agent in 2014
Sarah Wilson
North Lake Properties Inc.
JC
Buyer's Agent in 2014
Jim Clark
North Lake Properties Inc.
Source: Hive MLS
MLS Number: 100167210
Disclaimer: Certain information contained herein is derived from information provided by parties other than Homes.com. All information provided is deemed reliable, but is not guaranteed to be accurate and should be independently verified.
The data relating to real estate on this web site comes in part from the Internet Data Exchange program of Hive MLS LLC. All information is deemed reliable but not guaranteed and should be independently verified. All properties are subject to prior sale, change, or withdrawal. Neither listing broker(s) nor Homesnap, Inc. shall be responsible for any typographical errors, misinformation, or misprints, and shall be held totally harmless from any damages arising from reliance upon these data. ©2026 Hive MLS LLC
Ask me questions while you tour the home.