
Micaela Johnson
Burt Ladner Real Estate LLC
(682) 297-4363
59 Total Sales
1 in Springtown
$664,900 Price
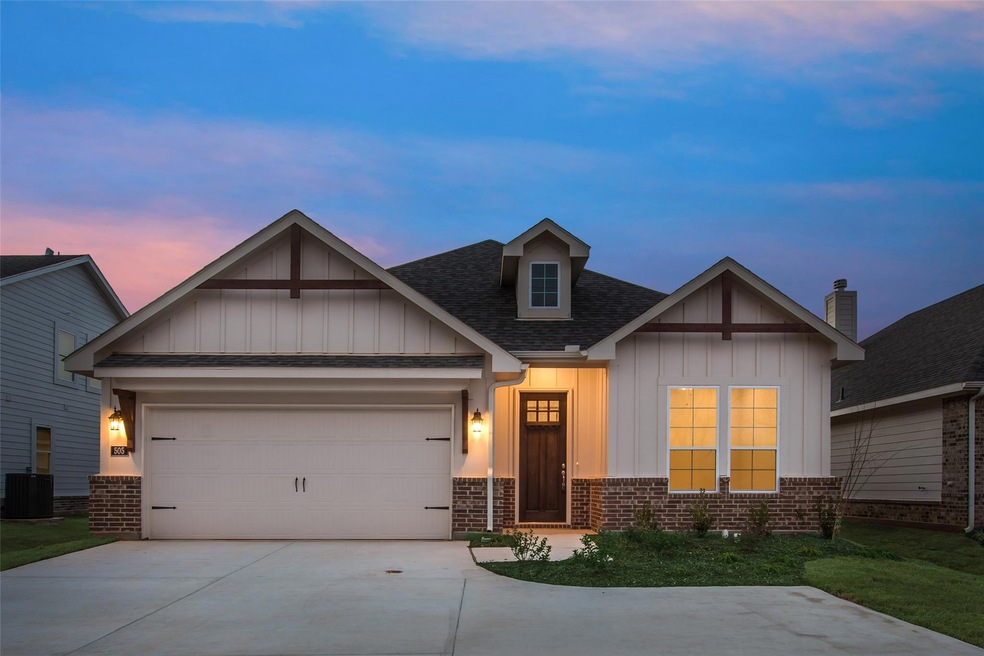
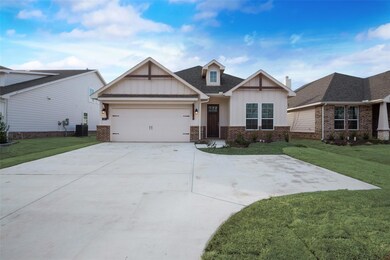
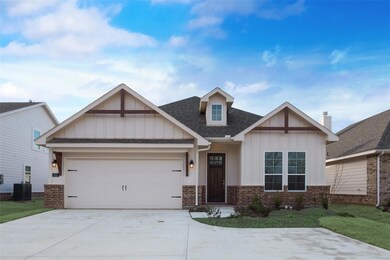
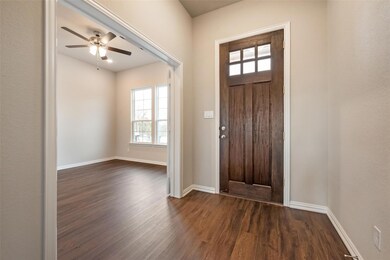
No HOA! Walking into the grand foyer you’ll find yourself right at the entrance of the kitchen being welcomed by scents of freshly-baked cookies or a mouthwatering meal being prepared. Through the kitchen, you’ll find the cabinets open to the dining and living rooms at the heart of the home. To the right of the dining room lies the 2-bedroom wing. Whether for kids or guests, these rooms offer plenty of space with the convenience of their own full bathroom. Or, if you’re a new family preparing for your first little one, the secondary bedroom is close enough to the owner’s bedroom to feel safe having your baby sleep in their crib. The owner’s suite is nicely situated in the back corner with its own hallway to create the feel of your own private getaway. Enter the L-shaped bathroom through magnificent double doors. This floor plan offers one of our largest walk-in closets; we’ve maximized the space to offer enough room to change into that perfect outfit.
Last Agent to Sell the Property
Rachel Morton
NTex Realty, LP Brokerage Phone: 817-731-7595 License #0488869 Listed on: 07/07/2023
Last Buyer's Agent
Chelsea Neave
Keller Williams Heritage West License #0788893
Micaela Johnson
Burt Ladner Real Estate LLC
(682) 297-4363
59 Total Sales
1 in Springtown
$664,900 Price
Collin Duke
Coldwell Banker Apex, REALTORS
(817) 318-8016
74 Total Sales
2 in Springtown
$540K - $750K Price Range
Angela Murphy
NextHome NTX Real Estate
(817) 670-8327
38 Total Sales
3 in Springtown
$410K - $545K Price Range
Dwayne Marshall
All City
(817) 761-0963
27 Total Sales
2 in Springtown
$120K - $165K Price Range
Katy Reeves
Trinity Group Realty
(806) 639-5668
118 Total Sales
27 in Springtown
$75K - $685K Price Range
Kelly Ross
Major League Realty, Inc.
(469) 340-0524
43 Total Sales
1 in Springtown
$135,000 Price
We collect this data history from publicly available records. To have your information removed, we recommend requesting removal directly through your county’s website.
| Date | Event | Price | List to Sale | Price per Sq Ft |
|---|---|---|---|---|
| 04/23/2024 04/23/24 | Sold | -- | -- | -- |
| 03/22/2024 03/22/24 | Pending | -- | -- | -- |
| 03/12/2024 03/12/24 | Price Changed | $379,900 | -3.7% | $188 / Sq Ft |
| 02/23/2024 02/23/24 | Price Changed | $394,675 | +2.8% | $196 / Sq Ft |
| 02/16/2024 02/16/24 | Price Changed | $383,900 | +1.3% | $190 / Sq Ft |
| 02/02/2024 02/02/24 | Price Changed | $378,900 | -0.3% | $188 / Sq Ft |
| 01/16/2024 01/16/24 | Price Changed | $379,900 | -1.3% | $188 / Sq Ft |
| 09/19/2023 09/19/23 | Price Changed | $384,875 | -2.6% | $191 / Sq Ft |
| 07/07/2023 07/07/23 | For Sale | $395,175 | -- | $196 / Sq Ft |
RM
Seller's Agent in 2024
Rachel Morton
NTex Realty, LP
CN
Buyer's Agent in 2024
Chelsea Neave
Keller Williams Heritage West
Source: North Texas Real Estate Information Systems (NTREIS)
MLS Number: 20375660
Disclaimer: Certain information contained herein is derived from information provided by parties other than Homes.com. All information provided is deemed reliable, but is not guaranteed to be accurate and should be independently verified.
Listing information provided in part by the North Texas Real Estate Information Systems, Inc, for personal, non-commercial use by viewers of this site and may not be reproduced or redistributed. All information is deemed reliable but not guaranteed. Copyright © NTREIS 2026. All rights reserved
Ask me questions while you tour the home.