
Bruce Dooley
KW Classic Properties Realty
(614) 660-5676
118 Total Sales
6 in Harrison West
$321K - $750K Price Range
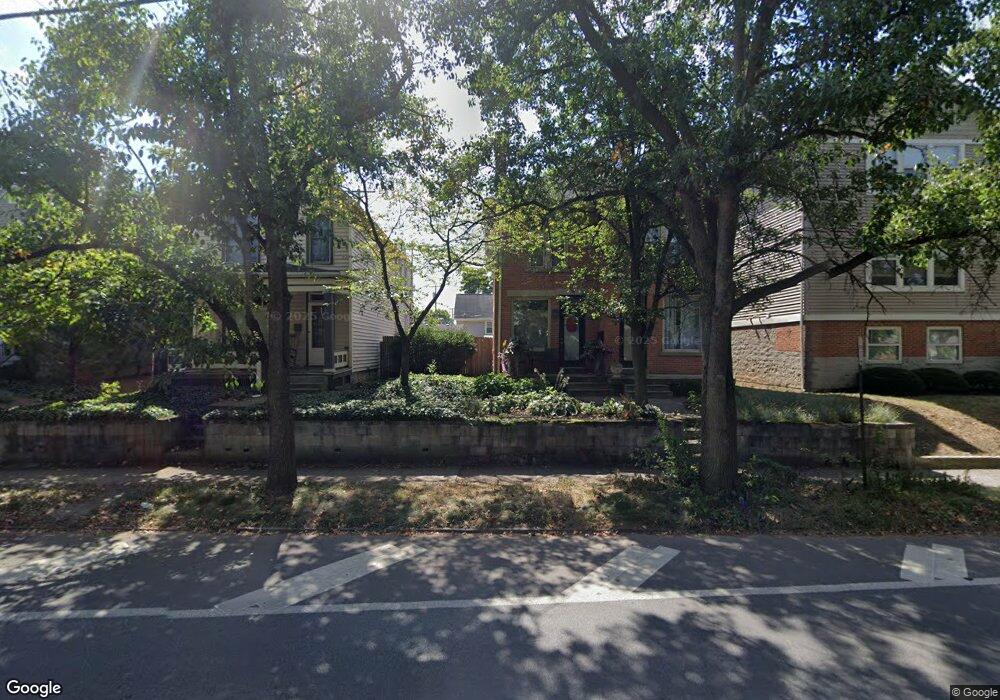

Estimated Value: $354,124
This home is located at 505 W 3rd Ave, Columbus, OH 43201 since 27 August 2012 and is currently estimated at $354,124, approximately $296 per square foot. This property was built in 1920. 505 W 3rd Ave is a home located in Franklin County with nearby schools including Hubbard Elementary School, Dominion Middle School, and Whetstone High School.
Last Agent to Sell the Property
NON MEMBER
NON MEMBER OFFICE Listed on: 08/27/2012
Last Buyer's Agent
Sandy Raines
Howard Hanna Real Estate Svcs
We collect this data history from publicly available records. To have your information removed, we recommend requesting removal directly through your county’s website.
Bruce Dooley
KW Classic Properties Realty
(614) 660-5676
118 Total Sales
6 in Harrison West
$321K - $750K Price Range
Sue Van Woerkom
Keller Williams Capital Ptnrs
(380) 666-3402
88 Total Sales
1 in Harrison West
$870,000 Price
Amy Conley
Cutler Real Estate
(380) 214-1987
181 Total Sales
1 in Harrison West
$340,000 Price
Craig Buehler
Coldwell Banker Realty
(614) 858-3276
283 Total Sales
1 in Harrison West
$595,000 Price
Jeff Ramm
Coldwell Banker Realty
(380) 201-9467
270 Total Sales
1 in Harrison West
$1,100,000 Price
Erik Hiss
Keller Williams Capital Ptnrs
(380) 777-5758
229 Total Sales
1 in Harrison West
$370,000 Price
We collect this data history from publicly available records. To have your information removed, we recommend requesting removal directly through your county’s website.
| Date | Buyer | Sale Price | Title Company |
|---|---|---|---|
| $330,000 | New Title Company Name | ||
| Dupont Grant S | $260,000 | Amerititle Downtown | |
| Stanard Zachary P | $190,000 | None Available | |
| Pikovsky Nicole T | $189,900 | Amerititle Agency Inc | |
| Venture Title Agency Inc | $180,000 | Amerititle Agency Inc | |
| Bush C Andrew | -- | Amerititle Agency Inc | |
| Council Michael G | $140,000 | Amerititle Agency Inc |
We collect this data history from publicly available records. To have your information removed, we recommend requesting removal directly through your county’s website.
| Date | Status | Borrower | Loan Amount |
|---|---|---|---|
| Open | $313,500 | ||
| Previous Owner | Dupont Grant S | $247,000 | |
| Previous Owner | Stanard Zachary P | $142,500 | |
| Previous Owner | Lanier Nicole T | $60,000 | |
| Previous Owner | Pikovsky Nicole T | $28,485 | |
| Previous Owner | Pikovsky Nicole T | $151,920 | |
| Previous Owner | Bush C Andrew | $135,000 |
We collect this data history from publicly available records. To have your information removed, we recommend requesting removal directly through your county’s website.
| Date | Event | Price | List to Sale | Price per Sq Ft |
|---|---|---|---|---|
| 08/24/2012 08/24/12 | Sold | $190,000 | -6.9% | $159 / Sq Ft |
| 07/25/2012 07/25/12 | Pending | -- | -- | -- |
| 07/01/2012 07/01/12 | For Sale | $204,000 | -- | $171 / Sq Ft |
We collect this data history from publicly available records. To have your information removed, we recommend requesting removal directly through your county’s website.
| Year | Tax Paid | Tax Assessment Tax Assessment Total Assessment is a certain percentage of the fair market value that is determined by local assessors to be the total taxable value of land and additions on the property. | Land | Improvement |
|---|---|---|---|---|
| 2025 | $4,738 | $105,580 | $24,510 | $81,070 |
| 2024 | $4,738 | $105,580 | $24,510 | $81,070 |
| 2023 | $4,678 | $105,580 | $24,510 | $81,070 |
| 2022 | $5,013 | $96,650 | $17,330 | $79,320 |
| 2021 | $5,022 | $96,650 | $17,330 | $79,320 |
| 2020 | $5,028 | $96,650 | $17,330 | $79,320 |
| 2019 | $5,331 | $87,870 | $15,760 | $72,110 |
| 2018 | $4,607 | $87,870 | $15,760 | $72,110 |
| 2017 | $4,809 | $87,870 | $15,760 | $72,110 |
| 2016 | $4,291 | $64,770 | $11,560 | $53,210 |
| 2015 | $3,895 | $64,770 | $11,560 | $53,210 |
| 2014 | $3,904 | $64,770 | $11,560 | $53,210 |
| 2013 | $937 | $31,500 | $4,025 | $27,475 |
NM
Seller's Agent in 2012
NON MEMBER
NON MEMBER OFFICE
SR
Buyer's Agent in 2012
Sandy Raines
Howard Hanna Real Estate Svcs
Source: Columbus and Central Ohio Regional MLS
MLS Number: 212029095
APN: 010-267614
Disclaimer: Certain information contained herein is derived from information provided by parties other than Homes.com. All information provided is deemed reliable, but is not guaranteed to be accurate and should be independently verified.
IDX information is provided exclusively for personal, non-commercial use, and may not be used for any purpose other than to identify prospective properties consumers may be interested in purchasing.
Information is deemed reliable but not guaranteed.
Ask me questions while you tour the home.