
Shelby Younker
Agency One Insurance & Real Estate
(217) 859-8777
74 Total Sales
2 in Near West
$36K - $305K Price Range

Estimated Value: $103,525
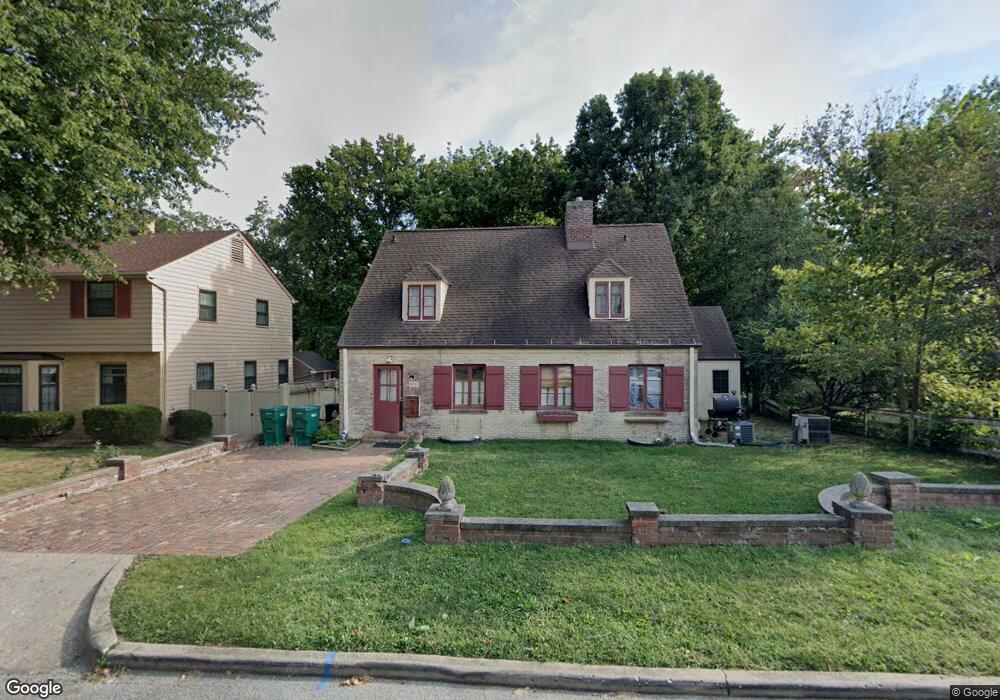
Seller is offering $1000 toward closing costs on this spacious cape cod with storage galore! Master bedroom has its own dressing room and laundry area. French doors walk you through to a 3 season room just off the living room with built-ins. Spacious hallway gives access to wet bar. Kitchen updated in 75. Two storage sheds are attached to side of home. Other features include - 2 hot water heaters, 2 furnaces and 2 c/a units. One c/a unit new 7/2011. Roof approximately 6 years. Selling 'as is'.
Last Agent to Sell the Property
Karen Luther
Brinkoetter REALTORS® License #475130875 Listed on: 03/05/2011
Last Buyer's Agent
Karen Luther
Brinkoetter REALTORS® License #475130875 Listed on: 03/05/2011
We collect this data history from publicly available records. To have your information removed, we recommend requesting removal directly through your county’s website.
Shelby Younker
Agency One Insurance & Real Estate
(217) 859-8777
74 Total Sales
2 in Near West
$36K - $305K Price Range
Trisha Beck
Beck Realtors Inc.
(217) 672-5045
140 Total Sales
8 in Near West
$55K - $97K Price Range
The Key Team .
Brinkoetter & Associates
(855) 768-6562
627 Total Sales
3 in Near West
$63K - $93K Price Range
Colleen Brinkoetter
Brinkoetter, Realtors
(217) 615-5474
96 Total Sales
2 in Near West
$74,900 Price Range
Renee Sommer
County Line Realty
(217) 859-8732
141 Total Sales
4 in Near West
$45K - $150K Price Range
John Sellers
Brinkoetter REALTORS®
(217) 571-3757
45 Total Sales
4 in Near West
$45K - $118K Price Range
We collect this data history from publicly available records. To have your information removed, we recommend requesting removal directly through your county’s website.
| Date | Buyer | Sale Price | Title Company |
|---|---|---|---|
| $69,500 | Central Illionis Ttle Co |
We collect this data history from publicly available records. To have your information removed, we recommend requesting removal directly through your county’s website.
| Date | Status | Borrower | Loan Amount |
|---|---|---|---|
| Open | $66,025 |
We collect this data history from publicly available records. To have your information removed, we recommend requesting removal directly through your county’s website.
| Date | Event | Price | List to Sale | Price per Sq Ft |
|---|---|---|---|---|
| 09/12/2012 09/12/12 | Sold | $69,500 | -42.0% | $23 / Sq Ft |
| 08/20/2012 08/20/12 | Pending | -- | -- | -- |
| 03/05/2011 03/05/11 | For Sale | $119,900 | -- | $40 / Sq Ft |
We collect this data history from publicly available records. To have your information removed, we recommend requesting removal directly through your county’s website.
| Year | Tax Paid | Tax Assessment Tax Assessment Total Assessment is a certain percentage of the fair market value that is determined by local assessors to be the total taxable value of land and additions on the property. | Land | Improvement |
|---|---|---|---|---|
| 2025 | $1,783 | $30,105 | $4,687 | $25,418 |
| 2024 | $1,652 | $28,064 | $4,369 | $23,695 |
| 2023 | $1,599 | $27,070 | $4,214 | $22,856 |
| 2022 | $1,437 | $25,049 | $3,899 | $21,150 |
| 2021 | $1,790 | $23,394 | $3,642 | $19,752 |
| 2020 | $1,734 | $22,308 | $3,473 | $18,835 |
| 2019 | $1,734 | $22,308 | $3,473 | $18,835 |
| 2018 | $1,695 | $22,136 | $4,139 | $17,997 |
| 2017 | $1,752 | $22,726 | $4,249 | $18,477 |
| 2016 | $1,792 | $22,958 | $4,292 | $18,666 |
| 2015 | $1,692 | $22,552 | $4,216 | $18,336 |
| 2014 | $1,565 | $22,328 | $4,174 | $18,154 |
| 2013 | $1,639 | $23,167 | $4,331 | $18,836 |
K
Seller's Agent in 2012
Karen Luther
Brinkoetter REALTORS®
Source: Central Illinois Board of REALTORS®
MLS Number: 5186362
APN: 04-12-15-452-002
Ask me questions while you tour the home.