
Bonnie Flinn
ERA Martin Associates
(443) 383-3599
100 Total Sales
4 in Church Street-Doverdale
$68K - $180K Price Range

Estimated Value: $119,000 - $163,578
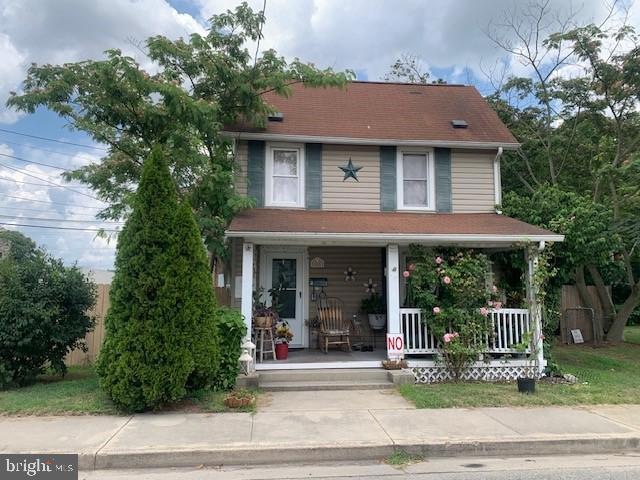
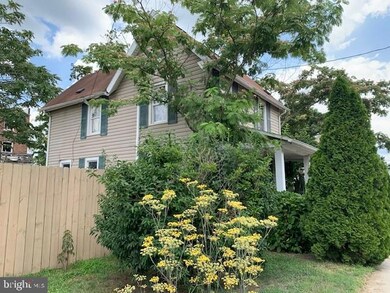
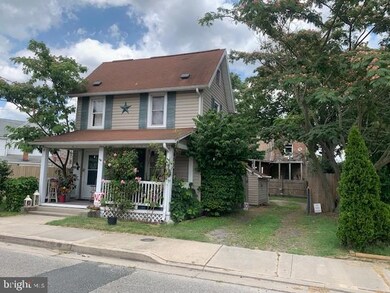
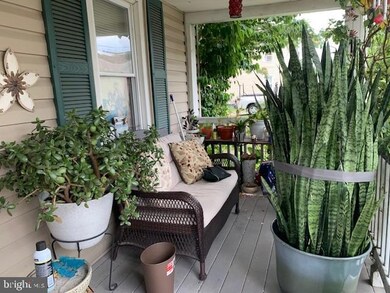
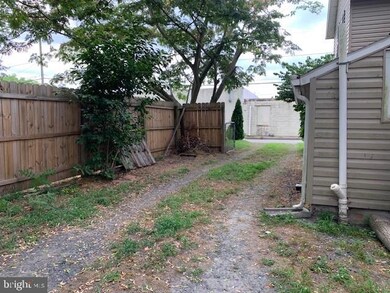
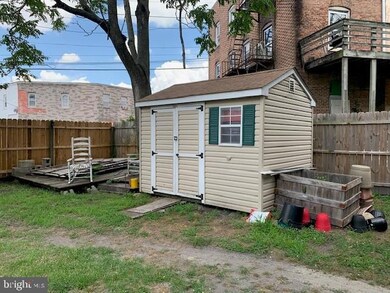
This national folk style house received many renovations several years ago, including replacement windows, vinyl siding, asphalt roof, kitchen and bath. The kitchen features corian countertops and ceramic tile floors. The bathroom features double sinks, shower stall and private water closet. There is an unfinished tub in the bathroom as well (not plumbed in and AS IS). More recently laminate flooring was installed in the living room and family room along with a new water heater. The 2nd level features 2 bedrooms and a reading nook. AS IS sale.
Last Agent to Sell the Property
(410) 548-2100 rebecca.lewis@c21harborrealty.com Century 21 Harbor Realty License #RB-0020632 Listed on: 07/10/2023
We collect this data history from publicly available records. To have your information removed, we recommend requesting removal directly through your county’s website.
Bonnie Flinn
ERA Martin Associates
(443) 383-3599
100 Total Sales
4 in Church Street-Doverdale
$68K - $180K Price Range
Jaime Cortes
Coldwell Banker Realty
(302) 846-7471
192 Total Sales
13 in Church Street-Doverdale
$118K - $275K Price Range
Nicole Schreibstein Abbott
Northrop Realty
(240) 690-5770
83 Total Sales
1 in Church Street-Doverdale
$215,500 Price
Dustin Oldfather
Compass
(302) 393-2276
1,395 Total Sales
2 in Church Street-Doverdale
$90K - $216K Price Range
Laurie Cannon
ERA Martin Associates
(410) 936-3324
132 Total Sales
2 in Church Street-Doverdale
$10K - $152K Price Range
Holly Worthington
Worthington Realty Group, LLC
(443) 493-7652
165 Total Sales
2 in Church Street-Doverdale
$108K - $180K Price Range
We collect this data history from publicly available records. To have your information removed, we recommend requesting removal directly through your county’s website.
| Date | Buyer | Sale Price | Title Company |
|---|---|---|---|
| $118,000 | None Listed On Document | ||
| Thelemaque Rodrigue | -- | Ocean Investments Title | |
| Rodriguez Myrna N | $84,500 | -- | |
| Jbg Reality Inc | $18,000 | -- | |
| Hardy Terry | $21,400 | -- | |
| Homecomings Financial Network Inc | $14,000 | -- | |
| Pittman Marinda | $19,000 | -- |
We collect this data history from publicly available records. To have your information removed, we recommend requesting removal directly through your county’s website.
| Date | Status | Borrower | Loan Amount |
|---|---|---|---|
| Open | $60,000 | ||
| Previous Owner | Rodriguez Myrna N | $86,017 | |
| Previous Owner | Rodriguez Myrna N | $67,600 |
We collect this data history from publicly available records. To have your information removed, we recommend requesting removal directly through your county’s website.
| Date | Event | Price | List to Sale | Price per Sq Ft |
|---|---|---|---|---|
| 09/22/2023 09/22/23 | Sold | $118,000 | -5.5% | $93 / Sq Ft |
| 08/04/2023 08/04/23 | Pending | -- | -- | -- |
| 07/10/2023 07/10/23 | For Sale | $124,900 | -- | $98 / Sq Ft |
We collect this data history from publicly available records. To have your information removed, we recommend requesting removal directly through your county’s website.
| Year | Tax Paid | Tax Assessment Tax Assessment Total Assessment is a certain percentage of the fair market value that is determined by local assessors to be the total taxable value of land and additions on the property. | Land | Improvement |
|---|---|---|---|---|
| 2026 | $859 | $111,633 | $0 | $0 |
| 2025 | $859 | $93,967 | $0 | $0 |
| 2024 | $732 | $76,300 | $7,600 | $68,700 |
| 2023 | $538 | $67,133 | $0 | $0 |
| 2022 | $525 | $57,967 | $0 | $0 |
| 2021 | $492 | $48,800 | $7,600 | $41,200 |
| 2020 | $492 | $47,667 | $0 | $0 |
| 2019 | $487 | $46,533 | $0 | $0 |
| 2018 | $874 | $45,400 | $7,600 | $37,800 |
| 2017 | $852 | $43,200 | $0 | $0 |
| 2016 | $649 | $41,000 | $0 | $0 |
| 2015 | $649 | $38,800 | $0 | $0 |
| 2014 | $649 | $38,800 | $0 | $0 |
Seller's Agent in 2023
Rebecca Lewis
Century 21 Harbor Realty
(443) 735-1263
1 in this area
121 Total Sales
Buyer's Agent in 2023
Jaime Cortes
Coldwell Banker Realty
(443) 365-0775
13 in this area
192 Total Sales
Source: Bright MLS
MLS Number: MDWC2010066
APN: 05-025435
Disclaimer: Certain information contained herein is derived from information provided by parties other than Homes.com. All information provided is deemed reliable, but is not guaranteed to be accurate and should be independently verified.
The data relating to real estate for sale on this website appears in part through the BRIGHT Internet Data Exchange program, a voluntary cooperative exchange of property listing data between licensed real estate brokerage firms, and is provided by BRIGHT through a licensing agreement.
Listing information is from various brokers who participate in the Bright MLS IDX program and not all listings may be visible on the site.
The property information being provided on or through the website is for the personal, non-commercial use of consumers and such information may not be used for any purpose other than to identify prospective properties consumers may be interested in purchasing.
Some properties which appear for sale on the website may no longer be available because they are for instance, under contract, sold or are no longer being offered for sale.
Property information displayed is deemed reliable but is not guaranteed.
Copyright 2026 Bright MLS, Inc.
Ask me questions while you tour the home.