NOT LISTED FOR SALE

5050 Stillmeadow Rd Axton, VA 24054

3 Beds
2 Baths
1,512 Sq Ft
0.76 Acre Lot

Sale Details

Date Sold: June 9, 2017

Last sale price $57,900 $38 Per Sq Ft

326 Days on Market

Highlights

  • Porch
  • Walk-In Closet
  • Central Air
  • Union Hall Elementary School Rated 10
  • 1-Story Property
  • Mobile Home

About This Home

As of June 2017

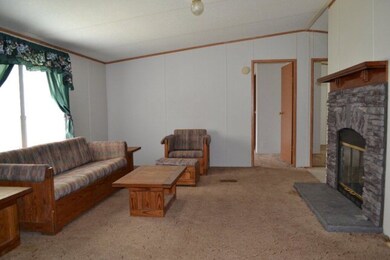
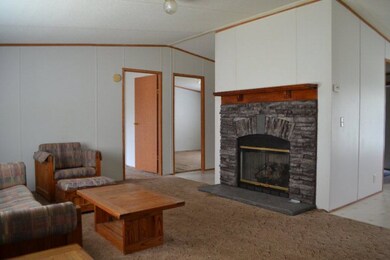
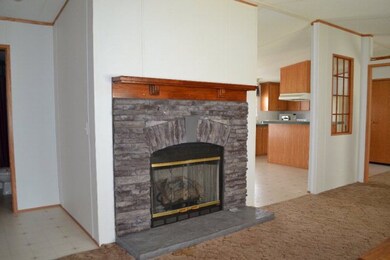
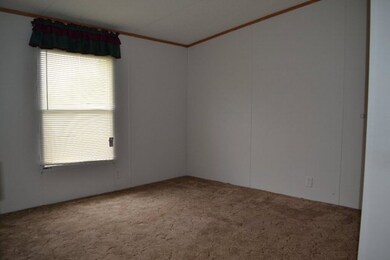
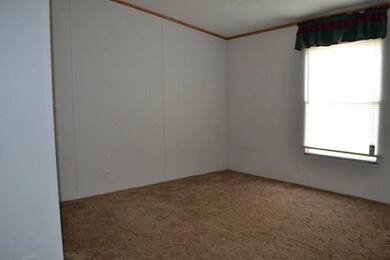
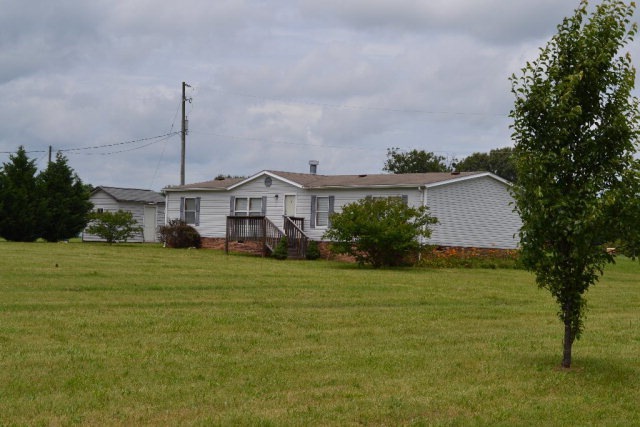
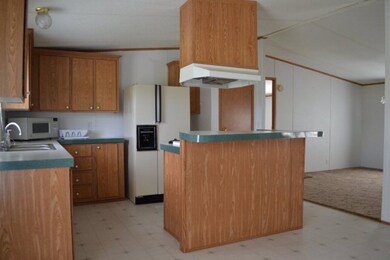
Well maintained, fresh paint, large kitchen. Living room has gas logs. Master bath has soaking tub and step in shower. Corner lot. Storage building.

Last Agent to Sell the Property

Elizabeth Ware

RAMSEY YEATTS & ASSOCIATES, REALTORS Listed on: 06/02/2016
Last Buyer's Agent

Helen McKenzie

JACOBS REAL ESTATE License #0225105768

Create a Home Valuation Report for This Property
The Home Valuation Report is an in-depth analysis detailing your home's value as well as a comparison with similar homes in the area

Property Details

Home Type

  • Mobile/Manufactured

Est. Annual Taxes

  • $420

Year Built

  • Built in 2002

Lot Details

  • 0.76

Parking

  • No Garage

Home Design

  • Composition Roof
  • Vinyl Siding

Interior Spaces

  • 1,512 Sq Ft Home
  • 1-Story Property
  • Gas Log Fireplace
  • Living Room with Fireplace
  • Washer and Electric Dryer Hookup

Kitchen

  • Electric Range
  • Microwave

Flooring

  • Wall to Wall Carpet
  • Vinyl

Bedrooms and Bathrooms

  • 3 Bedrooms
  • Walk-In Closet
  • 2 Full Bathrooms

Schools

  • Union Hall Elementary School
  • Chatham Middle School
  • Chatham High School

Utilities

  • Central Air
  • Heating Available
  • Furnace
  • Well
  • Septic Tank

Additional Features

  • Porch
  • 33,106 Sq Ft Lot
  • Double Wide

Property Details

Home Type

Mobile/Manufactured

Est. Annual Taxes

$420

Year Built

Built in 2002

Lot Details

0.76 Acres

Listing Details

  • Property Sub Type: Mobile Home-Double
  • Prop. Type: Residential
  • Lot Size Acres: 0.76
  • Road Surface Type: Paved
  • Subdivision Name: No Subdivision
  • Directions: Whispering Pines Road to Medical Center Road then to Wyatt Farm Road, house on corner of Wyatt Farm and Stillmeadow. OR Franklin Turnpike to Wyatt Farm Rd (past Mount Cross Road). House on corner of Wyatt Farm and Stillmeadow
  • Above Grade Finished Sq Ft: 1512
  • Body Type: Double Wide
  • Carport Y N: No
  • Garage Yn: No
  • Unit Levels: One
  • New Construction: No
  • Year Built: 2002
  • Special Features: None

Interior Features

  • Appliances: Electric Range, Microwave, Refrigerator
  • Has Basement: None
  • Full Bathrooms: 2
  • Total Bedrooms: 3
  • Fireplace Features: One, Living Room, Gas Log
  • Fireplace: Yes
  • Flooring: Wall/Wall Carpet, Vinyl
  • Interior Amenities: Walk-In Closet(s)
  • Living Area: 1512

Exterior Features

  • Lot Features: Less than 1 acre
  • Home Warranty: No
  • Construction Type: Vinyl Siding
  • Patio And Porch Features: Porch
  • Property Condition: 11 to 20 Years Old
  • Roof: Composition

Garage/Parking

  • Attached Garage: No
  • Parking Features: No Garage, No Carport

Utilities

  • Laundry Features: Electric Dryer Hookup, Washer Hookup
  • Cooling: Central Air, Electric
  • Cooling Y N: Yes
  • Heating: Electric, Furnace
  • Heating Yn: Yes
  • Sewer: Septic Tank
  • Water Source: Well

Schools

  • Elementary School: Union Hall
  • High School: Chatham
  • Middle Or Junior School: Chatham

Lot Info

  • Lot Size Sq Ft: 33105.6
  • Zoning: R-1
  • ResoLotSizeUnits: SquareFeet

Multi Family

  • Above Grade Finished Area Units: Square Feet

Tax Info

  • Tax Annual Amount: 420

Ownership History

We collect this data history from publicly available records. To have your information removed, we recommend requesting removal directly through your county’s website.

Date Name Owned For Owner Type

Purchase Details

Closed on
Jan 19, 2023
Sold by
Akers Lourdes S
Bought by

Purchase Details

Listed on
Jun 2, 2016
Closed on
Jun 9, 2017
Sold by
Long Jeffrey G
Bought by
Akers Lourdes S
Seller's Agent
Elizabeth Ware
RAMSEY YEATTS & ASSOCIATES, REALTORS
Buyer's Agent
Helen McKenzie
JACOBS REAL ESTATE
List Price
$70,000
Sold Price
$57,900
Premium/Discount to List
-$12,100
-17.29%

Home Financials for this Owner

Home Financials are based on the most recent Mortgage that was taken out on this home.
Original Mortgage
$38,400
Interest Rate
4.03%
Mortgage Type
New Conventional

Purchase Details

Closed on
Mar 25, 2011
Sold by
Whitlow Julie L
Bought by
Long Jeffrey G

Home Financials for this Owner

Home Financials are based on the most recent Mortgage that was taken out on this home.
Original Mortgage
$60,840
Interest Rate
5.07%
Mortgage Type
New Conventional
Source: Public Records

Purchase History

We collect this data history from publicly available records. To have your information removed, we recommend requesting removal directly through your county’s website.

Date Buyer Sale Price Title Company
$55,900 --
Akers Lourdes S $57,900 Attorney
Long Jeffrey G -- --
Source: Public Records

Mortgage History

We collect this data history from publicly available records. To have your information removed, we recommend requesting removal directly through your county’s website.

Date Status Borrower Loan Amount
Previous Owner $38,400
Previous Owner Long Jeffrey G $60,840
Source: Public Records

Property History

We collect this data history from publicly available records. To have your information removed, we recommend requesting removal directly through your county’s website.

Date Event Price List to Sale Price per Sq Ft
06/09/2017 06/09/17 Sold $57,900 -17.3% $38 / Sq Ft
04/29/2017 04/29/17 Pending -- -- --
06/06/2016 06/06/16 For Sale $70,000 -- $46 / Sq Ft
Source: Dan River Region Association of REALTORS®

Tax History

We collect this data history from publicly available records. To have your information removed, we recommend requesting removal directly through your county’s website.

Year Tax Paid Tax Assessment Tax Assessment Total Assessment is a certain percentage of the fair market value that is determined by local assessors to be the total taxable value of land and additions on the property. Land Improvement
2026 $507 $81,700 $11,000 $70,700
2025 $507 $81,700 $11,000 $70,700
2024 $458 $81,700 $11,000 $70,700
2023 $458 $81,700 $11,000 $70,700
2022 $457 $54,300 $11,000 $43,300
2021 $337 $54,300 $11,000 $43,300
2020 $337 $54,300 $11,000 $43,300
2019 $337 $54,300 $11,000 $43,300
2018 $337 $54,300 $11,000 $43,300
2017 $227 $54,300 $11,000 $43,300
2016 $454 $77,000 $10,000 $67,000
2015 $227 $77,000 $10,000 $67,000
2011 -- $81,500 $10,000 $71,500
Source: Public Records

Agents Affiliated with this Home

  • Section Image
See All Agents

Map

Source: Dan River Region Association of REALTORS®

MLS Number: 54911

APN: 1442-55-4005

Your Personal Tour Guide

Ask me questions while you tour the home.