
Raegan Hagerdon
Assured Real Estate
(440) 261-5973
171 Total Sales
1 in Downtown Willoughby
$306,000 Price
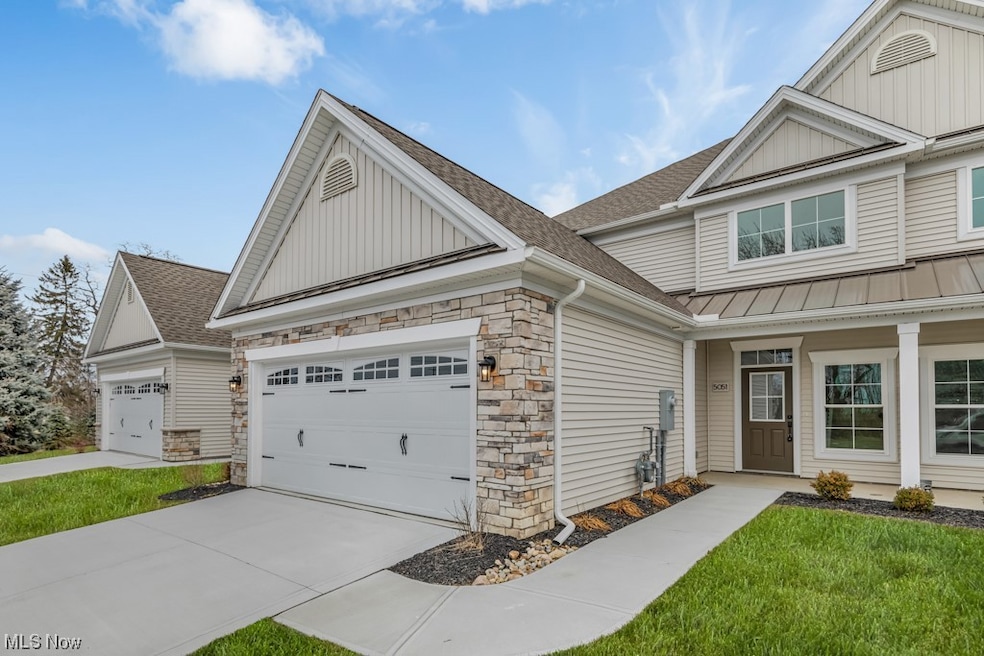
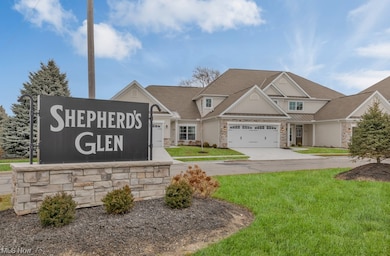
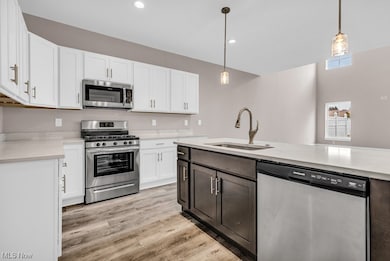
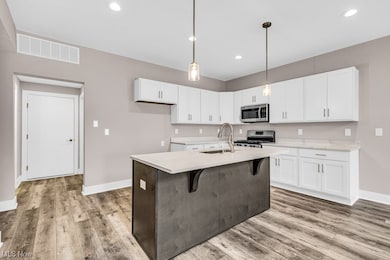
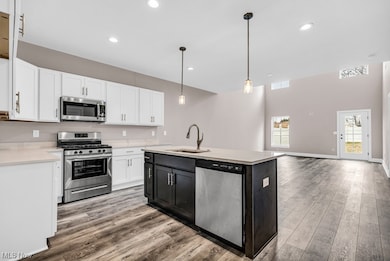
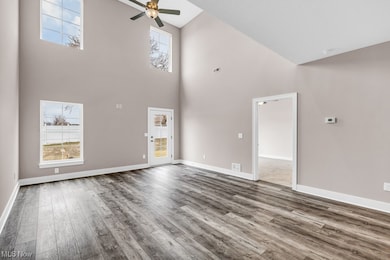
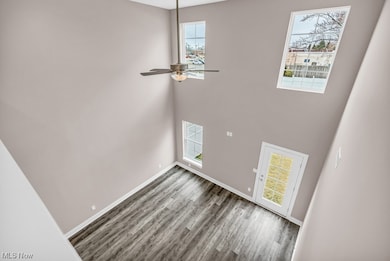
Step into this inviting, new construction, 2-story townhome exuding both space and sophistication. Boasting a ground-level primary bedroom and loft, this residence encompasses 3 bedrooms, 2.5 bathrooms, and an attached 2-car garage. The main floor welcomes you with an airy layout complemented by luxurious vinyl flooring and a generous dining area. Indulge your culinary senses in the kitchen adorned with quartz countertops, under-mount cabinet lighting, stainless steel appliances, and a spacious breakfast bar. Retreat to the primary bedroom oasis featuring a walk-in closet and an ensuite bathroom adorned with quartz countertops, a dual sink vanity, ample cabinetry, and a tiled shower. Convenience meets functionality with a first-floor laundry room. Owner financing is available @ 4.5% interest rate if qualified. Schedule your showing today! Ascend upstairs to discover two additional bedrooms boasting walk-in closets, accompanied by a sizable loft adaptable to your needs, whether it's an office, playroom, or media hub. The second full bathroom offers a tub/shower combo and a linen closet. Situated in a coveted community, this home provides proximity to shopping, dining, and entertainment. Seize the opportunity to make this stunning property yours!
Last Agent to Sell the Property
Howard Hanna Brokerage Email: Paul@ParattoRoss.com, 440-516-4444 License #302750 Listed on: 02/12/2024
Co-Listed By
Howard Hanna Brokerage Email: Paul@ParattoRoss.com, 440-516-4444 License #2014000135
Raegan Hagerdon
Assured Real Estate
(440) 261-5973
171 Total Sales
1 in Downtown Willoughby
$306,000 Price
Mary Markulis
The Agency Cleveland Northcoast
(234) 271-3993
202 Total Sales
2 in Downtown Willoughby
$575K - $586K Price Range
Amy McDougald - Eckard
Keller Williams Chervenic Rlty
(234) 405-4910
186 Total Sales
1 in Downtown Willoughby
$145,000 Price
Joy Lawrence
Howard Hanna
(440) 581-1282
47 Total Sales
2 in Downtown Willoughby
$160K - $381K Price Range
Mike Vara
Platinum Real Estate
(440) 530-9822
108 Total Sales
4 in Downtown Willoughby
$170K - $440K Price Range
Kemi Alege
Coldwell Banker Schmidt Realty
(234) 231-0988
137 Total Sales
1 in Downtown Willoughby
$526,555 Price
We collect this data history from publicly available records. To have your information removed, we recommend requesting removal directly through your county’s website.
| Date | Event | Price | List to Sale | Price per Sq Ft |
|---|---|---|---|---|
| 06/05/2026 06/05/26 | Sold | $350,000 | -2.8% | $158 / Sq Ft |
| 02/20/2026 02/20/26 | Price Changed | $359,900 | -5.3% | $163 / Sq Ft |
| 01/29/2026 01/29/26 | Price Changed | $379,900 | -1.3% | $172 / Sq Ft |
| 12/03/2025 12/03/25 | Price Changed | $384,900 | -1.3% | $174 / Sq Ft |
| 08/14/2025 08/14/25 | For Sale | $389,900 | +11.4% | $176 / Sq Ft |
| 08/12/2025 08/12/25 | Off Market | $350,000 | -- | -- |
| 06/02/2025 06/02/25 | Price Changed | $389,900 | -2.5% | $176 / Sq Ft |
| 02/14/2024 02/14/24 | For Sale | $399,900 | -- | $181 / Sq Ft |
Seller's Agent in 2026
Paul Paratto
Howard Hanna
(440) 953-5697
47 in this area
499 Total Sales
DP
Seller Co-Listing Agent in 2026
Dominic Paratto
Howard Hanna
(440) 974-9999
20 in this area
190 Total Sales
Buyer's Agent in 2026
Jamie Iannetta
Keller Williams Greater Metropolitan
(216) 839-5500
5 in this area
109 Total Sales
Source: MLS Now (Howard Hanna)
MLS Number: 5017392
Disclaimer: Certain information contained herein is derived from information provided by parties other than Homes.com. All information provided is deemed reliable, but is not guaranteed to be accurate and should be independently verified.
Certain information contained herein is derived from information provided by parties other than Homes.com. All information provided is deemed reliable, but is not guaranteed to be accurate and should be independently verified.
Ask me questions while you tour the home.