
Claudia Cruz
Agency Dallas Park Cities, LLC
(817) 799-7603
40 Total Sales
1 in Addison
$440,000 Price




Estimated Value: $453,232
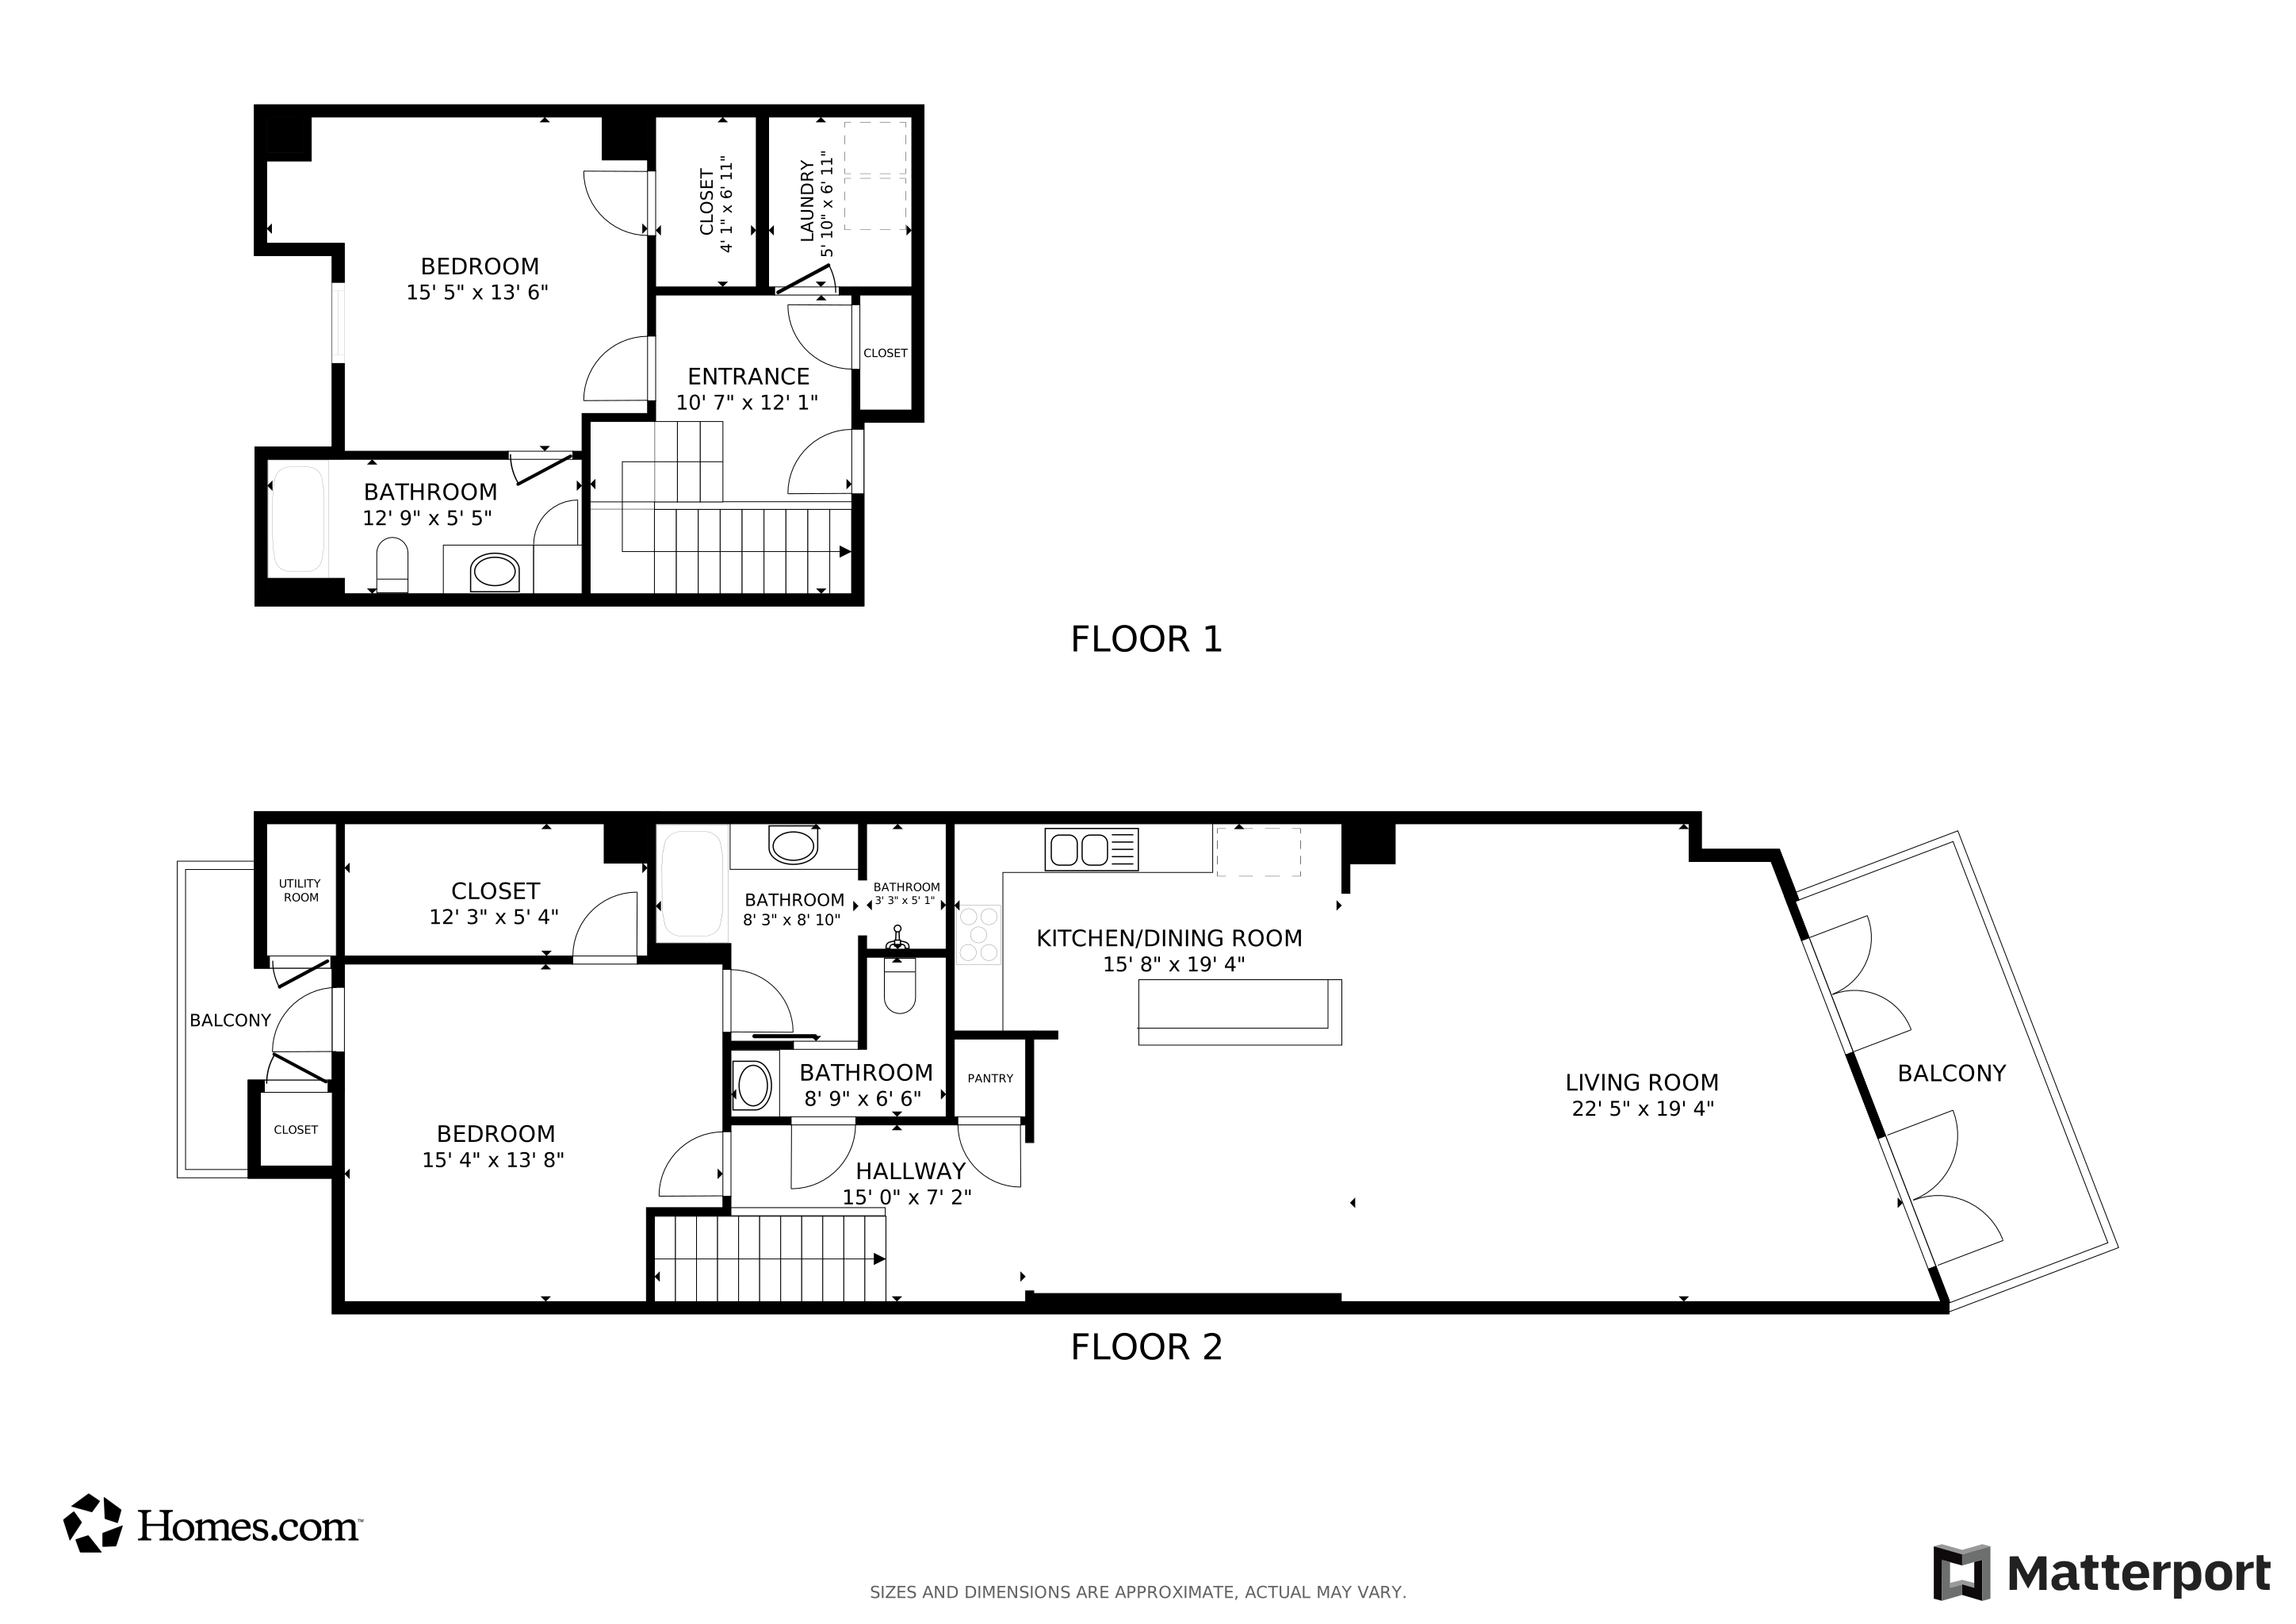
Welcome to this exceptional two-story condo in the heart of Addison Circle, where luxury, comfort, and modern upgrades come together for an elevated lifestyle. As you step inside, you're greeted by a private guest suite on the main level, complete with its own en-suite bath and plenty of space for a sitting area or home office—ideal for guests or flexible living. Head upstairs to the stunning second level, where soaring ceilings and walls of windows fill the open-concept living, dining, and kitchen areas with natural light. A spacious balcony extends your living space outdoors—perfect for morning coffee or enjoying unobstructed views of the Firewors at Kaboom Town (a nationally recognized fireworks show in Addison). The kitchen is a Chef’s dream, featuring Custom Omega Cabinetry, Updated Kitchen Aid® Appliances, a Built-In Refrigerator, Beverage Fridge, Gas Cooktop, Decorative Tile Backsplash, and a raised Breakfast Bar. Adjacent, the dining area offers the ideal setting for entertaining or everyday elegance. The primary suite is a true retreat with its own balcony, a massive walk-in closet with Elfa® closet system, and a spa-like bath with a jetted tub and separate shower. Upgrades include: All-New LED Lighting, Upgraded Lutron® Smart Switches, Nest® Smart Thermostats Upstairs & Downstairs, A Stylish Modern Iron Railing, replaced all major internal components of the Upstairs HVAC unit for improved comfort and efficiency.
Two Prime Assigned Parking Spaces in the Secure Parking Garage.
Live worry-free with HOA fees that include Water, Gas, Internet and Exterior Pest Control. Enjoy Aventura’s premier amenities, including secured entry, concierge services, a community pool, and exclusive access to the Addison Athletic Club. Located just steps from top-rated restaurants, shops, and entertainment, and complete with two assigned garage parking spots, this condo delivers luxury living in one of the most walkable and dynamic areas of DFW.
Last Agent to Sell the Property
Coldwell Banker Apex, REALTORS Brokerage Phone: 214-280-9000 License #0689179 Listed on: 06/19/2025
Co-Listed By
Coldwell Banker Apex, REALTORS Brokerage Phone: 214-280-9000 License #0740817
We collect this data history from publicly available records. To have your information removed, we recommend requesting removal directly through your county’s website.
Claudia Cruz
Agency Dallas Park Cities, LLC
(817) 799-7603
40 Total Sales
1 in Addison
$440,000 Price
Ned Cammack
Coldwell Banker Realty
(817) 670-5427
52 Total Sales
2 in Addison
$425K - $650K Price Range
Shannon Beitchman
Compass RE Texas, LLC
(628) 240-0177
110 Total Sales
1 in Addison
$475,000 Price
Philip Sims
Help-U-Sell Sims Realty
(817) 670-3472
70 Total Sales
1 in Addison
$199,900 Price
Cathie Crouch
Keller Williams Realty DPR
(817) 670-5786
71 Total Sales
1 in Addison
$650,000 Price
Greg Fowler
Keller Williams Realty DPR
(469) 715-3122
54 Total Sales
3 in Addison
$250K - $400K Price Range
We collect this data history from publicly available records. To have your information removed, we recommend requesting removal directly through your county’s website.
| Date | Buyer | Sale Price | Title Company |
|---|---|---|---|
| -- | Capital Title | ||
| -- | Rtt | ||
| -- | None Available | ||
| -- | Ctic | ||
| -- | Atc | ||
| -- | Atc |
We collect this data history from publicly available records. To have your information removed, we recommend requesting removal directly through your county’s website.
| Date | Status | Borrower | Loan Amount |
|---|---|---|---|
| Open | $396,000 | ||
| Previous Owner | $225,000 | ||
| Previous Owner | $179,900 | ||
| Previous Owner | $224,000 | ||
| Previous Owner | $204,000 |
We collect this data history from publicly available records. To have your information removed, we recommend requesting removal directly through your county’s website.
| Date | Event | Price | List to Sale | Price per Sq Ft |
|---|---|---|---|---|
| 09/11/2025 09/11/25 | Sold | -- | -- | -- |
| 08/01/2025 08/01/25 | Pending | -- | -- | -- |
| 07/11/2025 07/11/25 | Price Changed | $448,900 | -0.2% | $238 / Sq Ft |
| 06/19/2025 06/19/25 | For Sale | $449,900 | -- | $238 / Sq Ft |
We collect this data history from publicly available records. To have your information removed, we recommend requesting removal directly through your county’s website.
| Year | Tax Paid | Tax Assessment Tax Assessment Total Assessment is a certain percentage of the fair market value that is determined by local assessors to be the total taxable value of land and additions on the property. | Land | Improvement |
|---|---|---|---|---|
| 2026 | $5,282 | $440,000 | $13,030 | $426,970 |
| 2025 | $5,282 | $383,030 | $13,030 | $370,000 |
| 2024 | $5,082 | $390,850 | $13,030 | $377,820 |
| 2023 | $5,082 | $305,000 | $13,030 | $291,970 |
| 2022 | $7,211 | $305,000 | $13,030 | $291,970 |
| 2021 | $7,981 | $321,880 | $13,030 | $308,850 |
| 2020 | $8,443 | $331,700 | $13,030 | $318,670 |
| 2019 | $6,623 | $321,300 | $0 | $0 |
| 2018 | $7,997 | $321,300 | $10,860 | $310,440 |
| 2017 | $7,830 | $313,530 | $10,860 | $302,670 |
| 2016 | $6,844 | $274,050 | $10,860 | $263,190 |
| 2015 | $4,709 | $251,370 | $10,860 | $240,510 |
| 2014 | $4,709 | $229,640 | $12,810 | $216,830 |
Seller's Agent in 2025
Shannon Moneymaker Bartek
Coldwell Banker Apex, REALTORS
(214) 280-9000
114 Total Sales
Seller Co-Listing Agent in 2025
William Wagner
Coldwell Banker Apex, REALTORS
(972) 208-8797
47 Total Sales
M
Buyer's Agent in 2025
Maria Bravo
Bradford Elite Real Estate LLC
(787) 354-6250
11 Total Sales
Source: North Texas Real Estate Information Systems (NTREIS)
MLS Number: 20971644
APN: 10001500000000413
Disclaimer: Certain information contained herein is derived from information provided by parties other than Homes.com. All information provided is deemed reliable, but is not guaranteed to be accurate and should be independently verified.
Listing information provided in part by the North Texas Real Estate Information Systems, Inc, for personal, non-commercial use by viewers of this site and may not be reproduced or redistributed. All information is deemed reliable but not guaranteed. Copyright © NTREIS 2026. All rights reserved
Ask me questions while you tour the home.