
Shaelisa Bradley-Hunt
Bradley-Hunt & Associates Real Estate, LLC
(225) 529-1837
184 Total Sales
25 in Brownfields
$120K - $240K Price Range

Estimated Value: $111,000 - $153,000
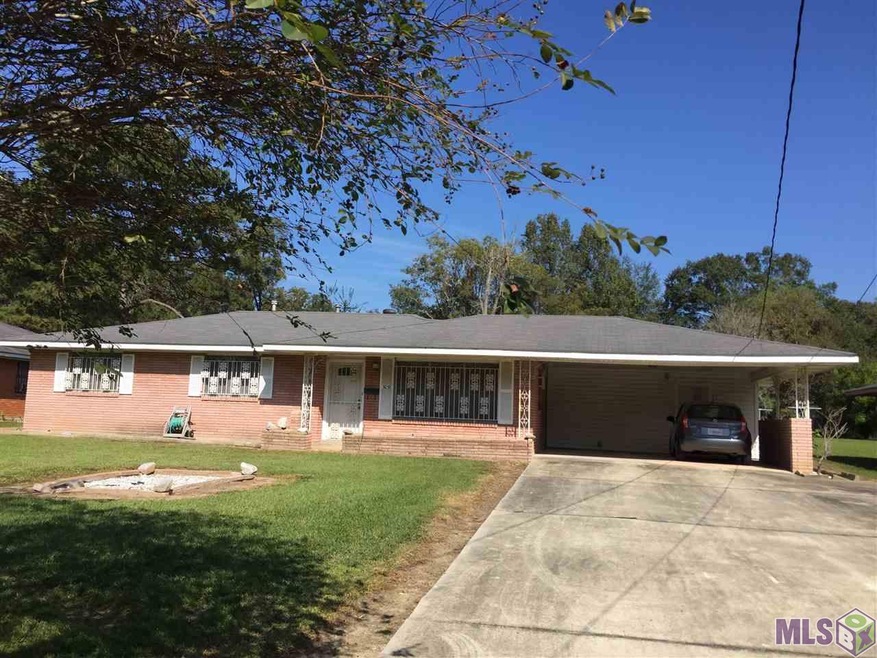
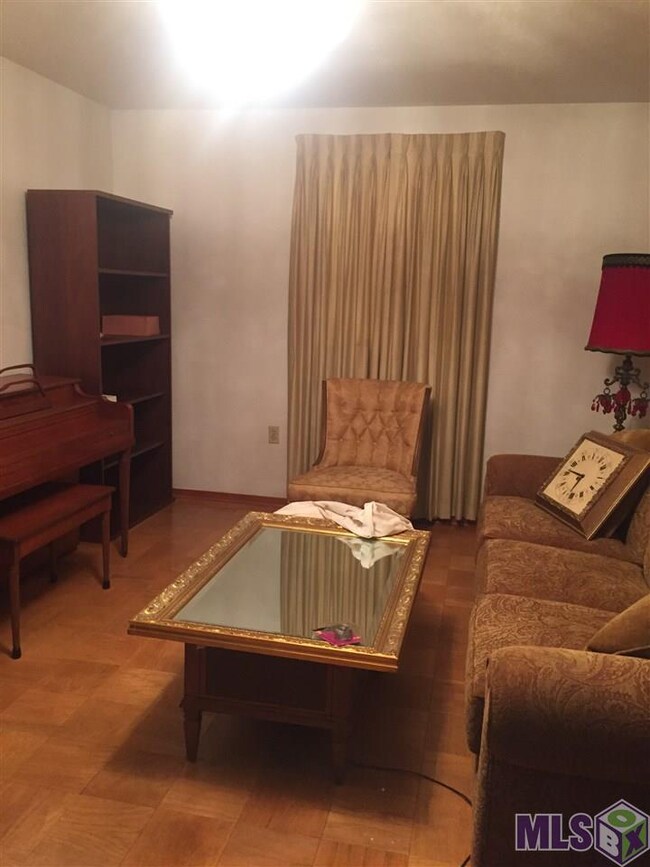
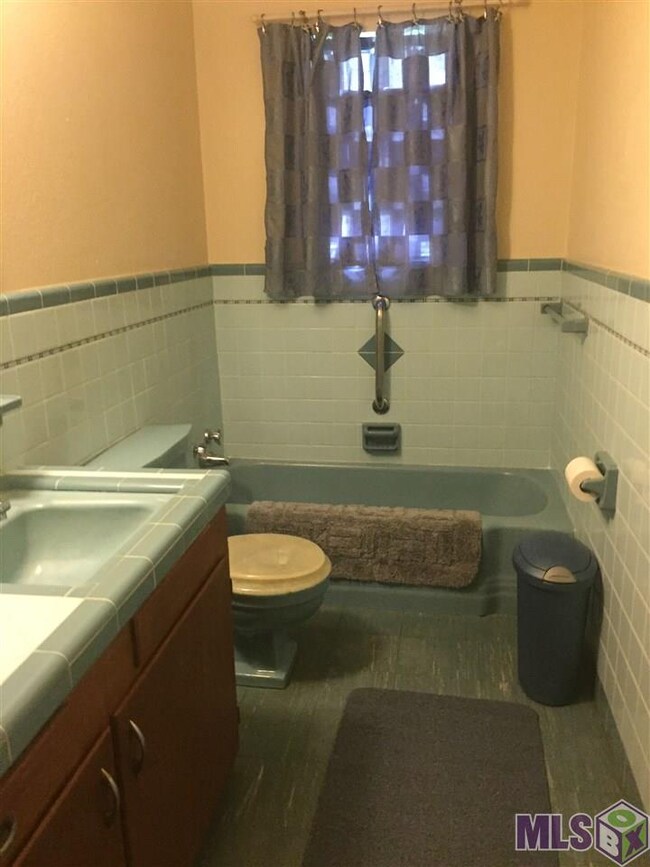
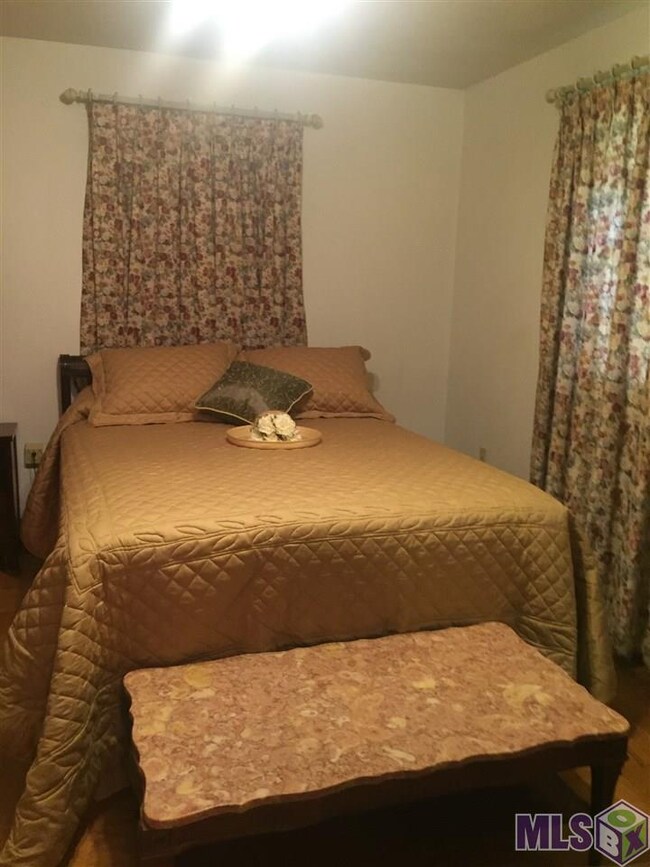

Well kept 3 Bedrooms and 2 full bath home with 1755 living area. This home has a kitchen and breakfast area combine. Hard wood floors throughout the home. Nice size rooms , beautiful landscape yard. 24x18 storage in rear of home, 18x7 patio. measurements not warranted by Realtor or Broker.
Last Agent to Sell the Property
Major Agency License #0000027442 Listed on: 11/08/2016
Last Buyer's Agent
Nicole Hayes
Nicole Hayes & Associates License #0000073042
We collect this data history from publicly available records. To have your information removed, we recommend requesting removal directly through your county’s website.
Shaelisa Bradley-Hunt
Bradley-Hunt & Associates Real Estate, LLC
(225) 529-1837
184 Total Sales
25 in Brownfields
$120K - $240K Price Range
Matt Bruno
Keller Williams Realty-First Choice
(225) 529-1627
173 Total Sales
2 in Brownfields
$174,000 Price Range
Laura Buck Smith
The Market Real Estate Co
(225) 577-5281
961 Total Sales
2 in Brownfields
$116,000 Price Range
Michele Pourciau
LPT Realty, LLC
(225) 577-5306
111 Total Sales
1 in Brownfields
$55,000 Price
Bobby Lauricella
Keller Williams Realty Premier Partners
(504) 553-3573
73 Total Sales
4 in Brownfields
$190K - $290K Price Range
Ericka Queen
Keller Williams Realty Red Stick Partners
(225) 577-5244
131 Total Sales
4 in Brownfields
$13K - $169K Price Range
We collect this data history from publicly available records. To have your information removed, we recommend requesting removal directly through your county’s website.
| Date | Buyer | Sale Price | Title Company |
|---|---|---|---|
| $90,000 | None Available |
We collect this data history from publicly available records. To have your information removed, we recommend requesting removal directly through your county’s website.
| Date | Status | Borrower | Loan Amount |
|---|---|---|---|
| Open | $13,210 | ||
| Closed | Greene Andrea R | $4,569 | |
| Open | Greene Andrea R | $88,369 |
We collect this data history from publicly available records. To have your information removed, we recommend requesting removal directly through your county’s website.
| Date | Event | Price | List to Sale | Price per Sq Ft |
|---|---|---|---|---|
| 04/13/2017 04/13/17 | Sold | -- | -- | -- |
| 03/11/2017 03/11/17 | Pending | -- | -- | -- |
| 11/08/2016 11/08/16 | For Sale | $89,900 | -- | $72 / Sq Ft |
We collect this data history from publicly available records. To have your information removed, we recommend requesting removal directly through your county’s website.
| Year | Tax Paid | Tax Assessment Tax Assessment Total Assessment is a certain percentage of the fair market value that is determined by local assessors to be the total taxable value of land and additions on the property. | Land | Improvement |
|---|---|---|---|---|
| 2025 | $576 | $11,099 | $560 | $10,539 |
| 2024 | $576 | $11,099 | $560 | $10,539 |
| 2023 | $511 | $9,910 | $500 | $9,410 |
| 2022 | $1,183 | $9,910 | $500 | $9,410 |
| 2021 | $1,156 | $9,910 | $500 | $9,410 |
| 2020 | $1,171 | $9,910 | $500 | $9,410 |
| 2019 | $1,112 | $9,000 | $450 | $8,550 |
| 2018 | $1,098 | $9,000 | $450 | $8,550 |
| 2017 | $1,098 | $9,000 | $450 | $8,550 |
| 2016 | $429 | $3,600 | $450 | $3,150 |
| 2015 | $417 | $3,500 | $450 | $3,050 |
| 2014 | $416 | $3,500 | $450 | $3,050 |
| 2013 | -- | $3,500 | $450 | $3,050 |
Seller's Agent in 2017
Earleen Lewis
Major Agency
(225) 357-2300
8 in this area
26 Total Sales
NH
Buyer's Agent in 2017
Nicole Hayes
Nicole Hayes & Associates
Source: Greater Baton Rouge Association of REALTORS®
MLS Number: 2016016306
APN: 00402664
Disclaimer: Certain information contained herein is derived from information provided by parties other than Homes.com. All information provided is deemed reliable, but is not guaranteed to be accurate and should be independently verified.
IDX information is provided exclusively for personal, non-commercial use, and may not be used for any purpose other than to identify prospective properties consumers may be interested in purchasing. Information is deemed reliable but not guaranteed.
Ask me questions while you tour the home.