
Angie Bitzan
Capital Real Estate Partners
(701) 557-8741
45 Total Sales
18 in North Bismarck
$49K - $239K Price Range


Estimated Value: $55,000 - $57,000
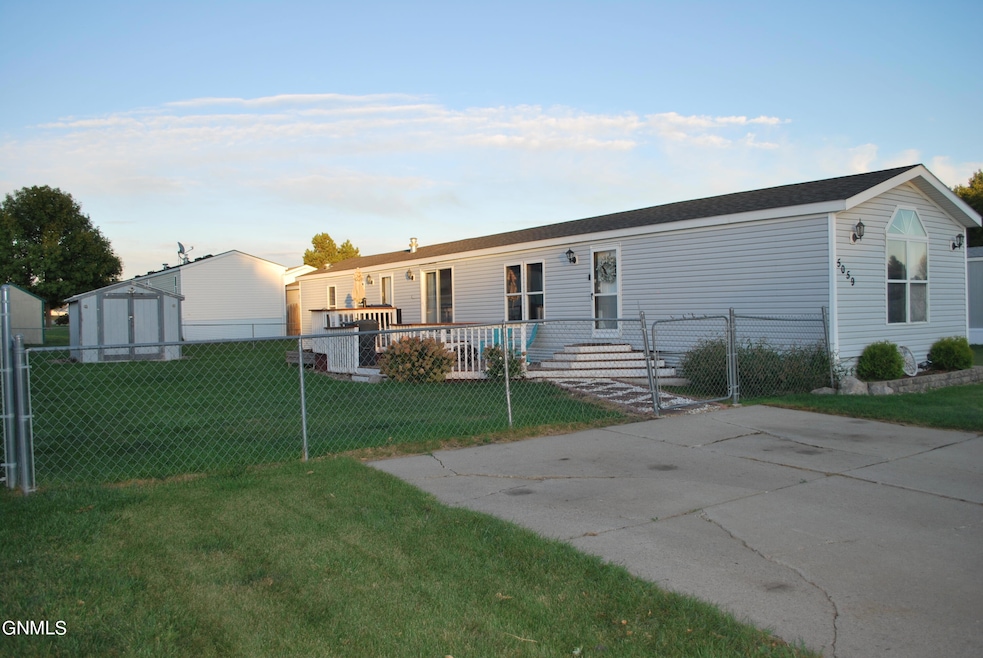
Great opportunity to own a spacious home in Century Park. The outside provides a landscaped fenced in yard, multi level large deck, off-street parking and shed. Enjoy this open concept home with a spacious living room, eat in kitchen, with extra storage. The primary suite has a walk in closet, spacious bath with jetted tub and walk in shower. The second bedroom is in the front of the home along with the 2nd bathroom. Call your favorite real estate agent to schedule your showing.
Angie Bitzan
Capital Real Estate Partners
(701) 557-8741
45 Total Sales
18 in North Bismarck
$49K - $239K Price Range
Dot Frank
Better Homes and Gardens Real Estate Alliance Group
(701) 401-1167
77 Total Sales
7 in North Bismarck
$43K - $585K Price Range
Kaitlin Diede
CENTURY 21 Morrison Realty
(701) 502-4706
66 Total Sales
10 in North Bismarck
$4K - $545K Price Range
Tanya Wisnewski
NEXTHOME LEGENDARY PROPERTIES
(701) 401-6449
45 Total Sales
2 in North Bismarck
$94K - $575K Price Range
Jessica Silha
TRADEMARK REALTY
(701) 401-4987
85 Total Sales
52 in North Bismarck
$330K - $910K Price Range
Derek Brandenburg
eXp Realty - Fargo 3247
(701) 354-4221
527 Total Sales
1 in North Bismarck
$202,000 Price
We collect this data history from publicly available records. To have your information removed, we recommend requesting removal directly through your county’s website.
| Date | Event | Price | List to Sale | Price per Sq Ft | Prior Sale |
|---|---|---|---|---|---|
| 12/06/2024 12/06/24 | Sold | -- | -- | -- | |
| 10/25/2024 10/25/24 | Pending | -- | -- | -- | |
| 10/21/2024 10/21/24 | For Sale | $49,500 | 0.0% | $41 / Sq Ft | |
| 10/14/2024 10/14/24 | Pending | -- | -- | -- | |
| 09/24/2024 09/24/24 | Off Market | -- | -- | -- | |
| 09/24/2024 09/24/24 | For Sale | $49,500 | +19.3% | $41 / Sq Ft | |
| 03/22/2022 03/22/22 | Sold | -- | -- | -- | View Prior Sale |
| 03/14/2022 03/14/22 | Pending | -- | -- | -- | |
| 03/02/2022 03/02/22 | For Sale | $41,500 | -1.8% | $34 / Sq Ft | |
| 10/27/2016 10/27/16 | Sold | -- | -- | -- | View Prior Sale |
| 10/14/2016 10/14/16 | Pending | -- | -- | -- | |
| 10/11/2016 10/11/16 | For Sale | $42,261 | -- | $35 / Sq Ft |
We collect this data history from publicly available records. To have your information removed, we recommend requesting removal directly through your county’s website.
| Year | Tax Paid | Tax Assessment Tax Assessment Total Assessment is a certain percentage of the fair market value that is determined by local assessors to be the total taxable value of land and additions on the property. | Land | Improvement |
|---|---|---|---|---|
| 2025 | $396 | $17,072 | $0 | $0 |
| 2024 | $599 | $17,072 | $0 | $0 |
| 2023 | $391 | $17,072 | $0 | $0 |
| 2022 | $360 | $15,759 | $0 | $0 |
| 2021 | $373 | $16,926 | $0 | $0 |
| 2020 | $398 | $18,678 | $0 | $0 |
| 2019 | $383 | $18,678 | $0 | $0 |
| 2018 | $392 | $0 | $0 | $0 |
| 2016 | $394 | $20,429 | $0 | $20,429 |
D
Seller's Agent in 2024
DEBORA ARCHAMBEAU
eXp Realty
(701) 955-0664
1 in this area
30 Total Sales
D
Buyer's Agent in 2024
DUSTI SCHIRADO
CENTURY 21 Morrison Realty
(701) 425-7610
1 in this area
33 Total Sales
Seller's Agent in 2022
Phyllis Rittenbach
BIANCO REALTY, INC.
(701) 426-8319
3 in this area
66 Total Sales
G
Seller's Agent in 2016
GAIL FLOM
INTEGRA REALTY GROUP, INC.
Source: Bismarck Mandan Board of REALTORS®
MLS Number: 4015975
APN: 01-025-00-00-04-861
Ask me questions while you tour the home.