
Carol Grindrod
CG Real Estate
(337) 492-0872
29 Total Sales
1 in West End
$288,000 Price

Estimated Value: $147,000 - $172,000
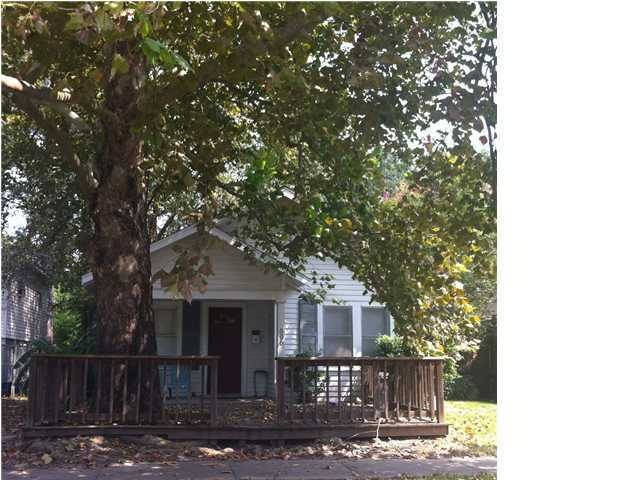
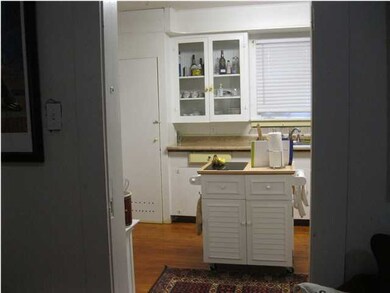
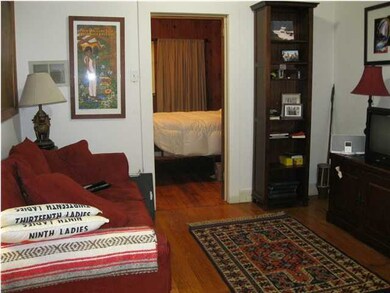
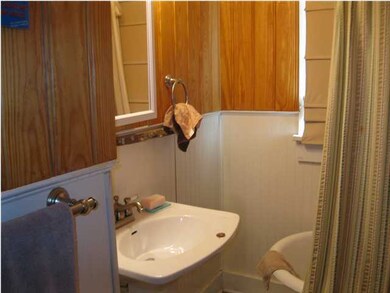

TWO FOR THE PRICE OF ONE! Main home with two bedrooms, one bath and apartment (616 sq.ft. not included in total square footage) with one bedroom, one bath behind the main house, both with hardwood floors throughout. Adorable curb appeal! Seller has had many improvements done to the property since purchasing in 2007, including: Completely rewired the main home and new roof 2 years ago. Added deck. The kitchen has new appliances, disposal, sink, countertops, hot water heater. The bathroom has a new pedestal sink and faucet, new flooring (including new sub-flooring), new lighting and claw-foot tub has been resurfaced. All four window units have been replaced as have the two ceiling fans. On the exterior, all fascia and soffits have been replaced with hardy board. Great investment or owner occupant with option to rent out apartment. upant with option to rent out apartment.
We collect this data history from publicly available records. To have your information removed, we recommend requesting removal directly through your county’s website.
Carol Grindrod
CG Real Estate
(337) 492-0872
29 Total Sales
1 in West End
$288,000 Price
Michael Carr
Real Broker, LLC
(337) 294-0578
131 Total Sales
5 in West End
$40K - $288K Price Range
Teresa Rainey
Real Broker, LLC
(337) 273-0893
97 Total Sales
1 in West End
$153,000 Price
Matthew Delcambre
Keaty Real Estate Team
(337) 222-3105
175 Total Sales
1 in West End
$269,000 Price
AJ Francis
Real Broker, LLC
(337) 270-2828
103 Total Sales
1 in West End
$45,000 Price
Ryan Petticrew
Keller Williams Realty Acadiana
(337) 520-8162
140 Total Sales
2 in West End
$200K - $207K Price Range
We collect this data history from publicly available records. To have your information removed, we recommend requesting removal directly through your county’s website.
| Date | Buyer | Sale Price | Title Company |
|---|---|---|---|
| $100,000 | None Available | ||
| $115,000 | None Available |
We collect this data history from publicly available records. To have your information removed, we recommend requesting removal directly through your county’s website.
| Date | Status | Borrower | Loan Amount |
|---|---|---|---|
| Open | $90,000 | ||
| Previous Owner | $98,166 | ||
| Previous Owner | $103,500 |
We collect this data history from publicly available records. To have your information removed, we recommend requesting removal directly through your county’s website.
| Date | Event | Price | List to Sale | Price per Sq Ft |
|---|---|---|---|---|
| 11/15/2012 11/15/12 | Sold | -- | -- | -- |
| 10/12/2012 10/12/12 | Pending | -- | -- | -- |
| 10/02/2012 10/02/12 | For Sale | $109,900 | -- | $107 / Sq Ft |
We collect this data history from publicly available records. To have your information removed, we recommend requesting removal directly through your county’s website.
| Year | Tax Paid | Tax Assessment Tax Assessment Total Assessment is a certain percentage of the fair market value that is determined by local assessors to be the total taxable value of land and additions on the property. | Land | Improvement |
|---|---|---|---|---|
| 2025 | $1,300 | $12,495 | $2,280 | $10,215 |
| 2024 | $1,315 | $12,495 | $2,280 | $10,215 |
| 2023 | $1,315 | $11,680 | $2,280 | $9,400 |
| 2022 | $1,222 | $11,680 | $2,280 | $9,400 |
| 2021 | $1,226 | $11,680 | $2,280 | $9,400 |
| 2020 | $1,222 | $11,680 | $2,280 | $9,400 |
| 2019 | $963 | $11,680 | $2,280 | $9,400 |
| 2018 | $1,192 | $11,680 | $2,280 | $9,400 |
| 2017 | $560 | $11,680 | $2,280 | $9,400 |
| 2015 | $472 | $10,150 | $750 | $9,400 |
| 2013 | -- | $10,150 | $750 | $9,400 |
M
Seller's Agent in 2012
Melanie Doyle
Compass
(337) 349-8981
57 Total Sales
Source: REALTOR® Association of Acadiana
MLS Number: 12238924
APN: 6028664
Disclaimer: Certain information contained herein is derived from information provided by parties other than Homes.com. All information provided is deemed reliable, but is not guaranteed to be accurate and should be independently verified.
The data relating to real estate for sale on this web site comes in part from the IDX Program of the REALTOR® Association of Acadiana’ MLS. IDX information is provided exclusively for consumers' personal, non-commercial use and may not be used for any purpose other than to identify prospective properties consumers may be interested in purchasing. Information deemed reliable, but not guaranteed accurate.
Ask me questions while you tour the home.