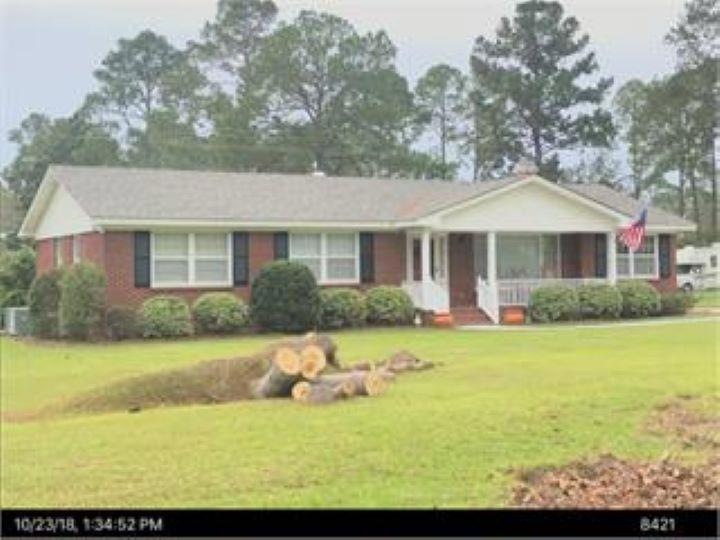
NOT LISTED FOR SALE

506 E 26th Ave Cordele, GA 31015

Cordele Area

Estimated Value: $177,000 - $197,000

3 Beds
2 Baths
1,836 Sq Ft
$103/Sq Ft Est. Value

Sale Details

Date Sold: November 23, 2020

Last sale price $130,000 $71 Per Sq Ft

Est. 45% increase in value since last sale

Current estimated payment $1,241 / mo

Highlights

  • Wood Flooring
  • Fireplace
  • Central Heating and Cooling System
  • Separate Outdoor Workshop
  • Laundry Room
  • 4-minute walk to Turner Park

About This Home

As of November 2020

Three bed two bath well maintained home. Beautiful wood floors and fireplace. Wired workshop with fenced in backyard. Extra detached carport.

Last Agent to Sell the Property

Non-Member Agent

Non Member Office Brokerage Phone: Listed on: 11/23/2020

Last Buyer's Agent

Patricia Bush

Keller Williams Realty Georgia Communities

Create a Home Valuation Report for This Property
The Home Valuation Report is an in-depth analysis detailing your home's value as well as a comparison with similar homes in the area

Home Details

Home Type

  • Single Family

Est. Annual Taxes

  • $1,837

Year Built

  • Built in 1962

Lot Details

  • 14,810 Sq Ft Lot
  • Chain Link Fence

Home Design

  • Shingle Roof
  • HardiePlank Type

Interior Spaces

  • 1,836 Sq Ft Home
  • 1-Story Property
  • Fireplace
  • Crawl Space
  • Laundry Room

Kitchen

  • Electric Oven or Range
  • Microwave

Flooring

  • Wood
  • Ceramic Tile

Bedrooms and Bathrooms

  • 3 Bedrooms
  • 2 Full Bathrooms

Parking

  • 2 Parking Spaces
  • Carport

Additional Features

  • Separate Outdoor Workshop
  • Central Heating and Cooling System

Community Details

  • Southern Terrace Subdivision

Listing and Financial Details

  • Tax Lot 6-7,634
  • Assessor Parcel Number c20 124

Home Details

Home Type

Single Family

Est. Annual Taxes

$1,837

Year Built

Built in 1962

Lot Details

0.34 Acres

Listing Details

  • Property Sub-Type: Single Family Residence
  • PropertyType: Residential
  • Fencing: Chain Link
  • LaundryFeatures: Laundry Room
  • Lot Size Acres: 0.34
  • Road Surface Type: Paved
  • Attribution Contact: 0
  • Ownership: Individual
  • MLS Status: Closed
  • Subdivision Name: Southern Terrace
  • Directions: Going South on I75 take exit 101. Turn right onto E 16th Ave. Turn left onto S Greer St. Turn right onto E 24th Ave. Turn left onto S First St. Turn right onto 26th Ave E.
  • Architectural Style: Ranch
  • ResoBuildingAreaSource: Public Records
  • Carport Y N: Yes
  • Living Area: 1836
  • Property Attached Yn: No
  • Roof: Shingle
  • Year Built: 1962
  • Tax Year: 2019
  • Financial Info Electric: Electric
  • Special Features: None
  • Property Sub Type: Detached

Interior Features

  • Appliances: Microwave, Stove/Oven Electric, Refrigerator
  • Basement: Crawl Space
  • Full Bathrooms: 2
  • Total Bedrooms: 3
  • Fireplace: Yes
  • Flooring: Ceramic Tile, Hardwood
  • Stories: 1

Exterior Features

  • Waterfront Features: None
  • Waterfront: No
  • Construction Type: HardiPlank Type, Trim (See Remarks)
  • Exterior Features: Other-See Remarks
  • Other Structures: Workshop

Garage/Parking

  • Parking Features: Carport, Double

Utilities

  • Cooling: Central Electric
  • Cooling Y N: Yes
  • Heating: Fireplace(s), Central Electric
  • HeatingYN: Yes
  • Electricity On Property: Yes
  • Sewer: City Septic
  • Utilities: Electricity Connected, Sewer Connected, Water Connected
  • Water Source: Public

Condo/Co-op/Association

  • Association Fee Frequency: None

Lot Info

  • Lot Size Sq Ft: 14810.4
  • ResoLotSizeUnits: Square Feet
  • Parcel Number: c20 124

Tax Info

  • Tax Annual Amount: 1837
  • Tax Lot: 6-7,634

Ownership History

We collect this data history from publicly available records. To have your information removed, we recommend requesting removal directly through your county’s website.

Date Name Owned For Owner Type

Purchase Details

Listed on
Nov 23, 2020
Closed on
Nov 23, 2020
Sold by
Bought by
Seller's Agent
Non-Member Agent
Non Member Office
Buyer's Agent
Patricia Bush
Keller Williams Realty Georgia Communities
Sold Price
$130,000
Current Estimated Value
$188,475

Home Financials for this Owner

Home Financials are based on the most recent Mortgage that was taken out on this home.
Estimated Appreciation
$58,475
Avg. Annual Appreciation
6.75%
Original Mortgage
$130,944
Outstanding Balance
$113,318
Interest Rate
2.8%
Mortgage Type
VA
Estimated Equity
$75,157

Purchase Details

Closed on
Oct 3, 2017
Sold by
Bought by

Home Financials for this Owner

Home Financials are based on the most recent Mortgage that was taken out on this home.
Original Mortgage
$118,795
Interest Rate
3.78%
Mortgage Type
VA

Purchase Details

Closed on
Mar 30, 2000
Sold by
Bought by

Purchase Details

Closed on
Jul 19, 1995
Bought by

Purchase Details

Closed on
Aug 12, 1994
Bought by

Purchase Details

Closed on
Mar 13, 1985
Bought by

Purchase Details

Closed on
Apr 25, 1975
Bought by
Source: Public Records

Purchase History

We collect this data history from publicly available records. To have your information removed, we recommend requesting removal directly through your county’s website.

Date Buyer Sale Price Title Company
$128,000 --
$115,000 --
$88,000 --
$77,500 --
$68,500 --
$44,800 --
-- --
Source: Public Records

Mortgage History

We collect this data history from publicly available records. To have your information removed, we recommend requesting removal directly through your county’s website.

Date Status Borrower Loan Amount
Open $130,944
Previous Owner $118,795
Previous Owner $31,200
Previous Owner $12,000
Previous Owner $82,750
Previous Owner $92,000
Source: Public Records

Property History

We collect this data history from publicly available records. To have your information removed, we recommend requesting removal directly through your county’s website.

Date Event Price List to Sale Price per Sq Ft Prior Sale
11/23/2020 11/23/20 Sold $130,000 +1.6% $71 / Sq Ft
11/23/2020 11/23/20 Sold $128,000 0.0% $70 / Sq Ft View Prior Sale
11/23/2020 11/23/20 Pending -- -- --
10/23/2020 10/23/20 Pending -- -- --
10/08/2019 10/08/19 For Sale $128,000 -- $70 / Sq Ft
Source: Albany Board of REALTORS®

Tax History

We collect this data history from publicly available records. To have your information removed, we recommend requesting removal directly through your county’s website.

Year Tax Paid Tax Assessment Tax Assessment Total Assessment is a certain percentage of the fair market value that is determined by local assessors to be the total taxable value of land and additions on the property. Land Improvement
2025 $2,464 $69,844 $4,000 $65,844
2024 $2,264 $63,169 $4,000 $59,169
2023 $2,168 $57,831 $2,000 $55,831
2022 $1,440 $54,493 $2,000 $52,493
2021 $1,412 $51,155 $2,000 $49,155
2020 $1,274 $45,250 $2,000 $43,250
2019 $1,283 $45,250 $2,000 $43,250
2018 $1,255 $42,574 $3,200 $39,374
2017 $1,729 $42,574 $3,200 $39,374
2016 $1,200 $42,574 $3,200 $39,374
2015 -- $42,574 $3,200 $39,374
2014 -- $42,574 $3,200 $39,374
2013 -- $42,573 $3,200 $39,373
Source: Public Records

Agents Affiliated with this Home

  • Section Image
See All Agents

Map

Source: Albany Board of REALTORS®

MLS Number: 146440

APN: C20-124

Your Personal Tour Guide

Ask me questions while you tour the home.