NOT LISTED FOR SALE

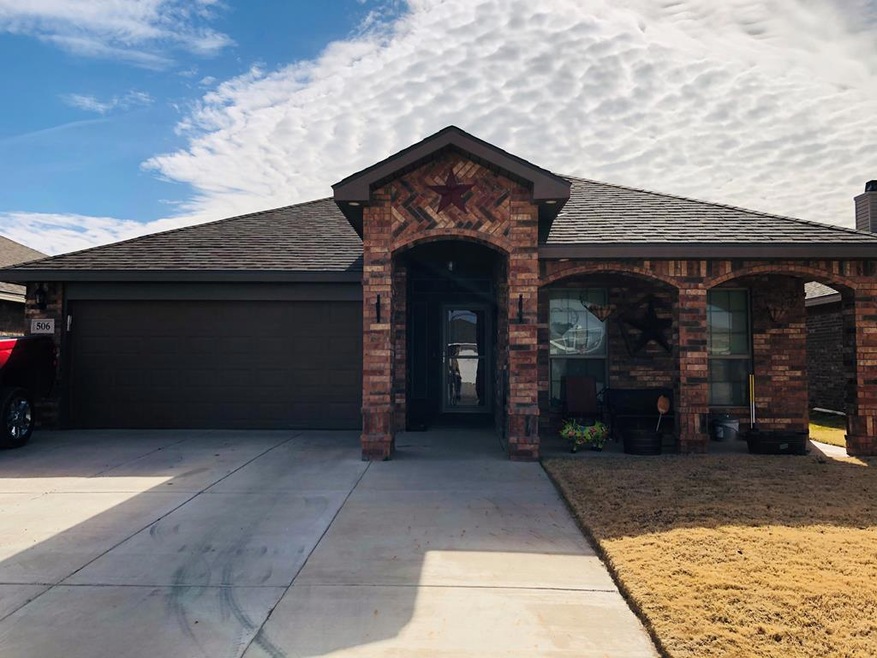
506 E 98th St Odessa, TX 79765

Odessa Area

Estimated Value: $285,000 - $304,000

3 Beds
2 Baths
1,905 Sq Ft
$156/Sq Ft Est. Value

Sale Details

Date Sold: February 15, 2019

Current estimated payment $1,798 / mo

6 Days on Market

Highlights

  • No HOA
  • Shades
  • Separate Shower in Primary Bathroom
  • Covered Patio or Porch
  • Brick Veneer
  • Breakfast Bar

About This Home

As of February 2019

Immaculate 3 Bedroom, 2 Bath Home that feels like NEW!! This home features tile flooring throughout all living areas, carpet in bedrooms, open floor concept, granite countertops, sequestered master bedroom with walk in shower garden tub, large walk in closet, his and her sinks, & nice covered front & back patio!

Last Agent to Sell the Property

Melody Villasana

JPS Realty Group at CIC Realty License #0536819 Listed on: 01/07/2019
Last Buyer's Agent

Priscilla Contreras

eXp Realty LLC License #0659046

Home Details

Home Type

  • Single Family

Est. Annual Taxes

  • $3,873

Year Built

  • Built in 2014

Lot Details

  • 5,227 Sq Ft Lot
  • Landscaped

Parking

  • 2 Car Garage
  • Parking Pad
  • Garage Door Opener

Home Design

  • Brick Veneer
  • Slab Foundation
  • Composition Roof

Interior Spaces

  • 1,905 Sq Ft Home
  • Ceiling Fan
  • Wood Burning Fireplace
  • Shades
  • Living Room with Fireplace
  • Combination Kitchen and Dining Room
  • Fire and Smoke Detector
  • Laundry in Utility Room

Kitchen

  • Breakfast Bar
  • Microwave
  • Dishwasher
  • Disposal

Flooring

  • Carpet
  • Tile

Bedrooms and Bathrooms

  • 3 Bedrooms
  • 2 Full Bathrooms
  • Dual Vanity Sinks in Primary Bathroom
  • Separate Shower in Primary Bathroom

Outdoor Features

  • Covered Patio or Porch

Schools

  • Jordan Elementary School
  • Wilson-Young Middle School
  • Permian High School

Utilities

  • Central Heating and Cooling System
  • Thermostat
  • Electric Water Heater

Community Details

  • No Home Owners Association
  • North Park Addition Subdivision

Listing and Financial Details

  • Assessor Parcel Number 21225.02879.22000

Home Details

Home Type

Single Family

Est. Annual Taxes

$3,873

Year Built

Built in 2014

Lot Details

5,227 Sq Ft Lot

Parking

2

Listing Details

  • Property Sub Type: Single Family Residence
  • Prop. Type: Residential
  • Lot Size Acres: 0.12
  • Lot Size: .12
  • Lot Size Sq Ft: 5227.2
  • Road Surface Type: Paved
  • Subdivision Name: North Park Addition
  • Directions: .
  • Carport Y N: No
  • Garage Yn: Yes
  • Efficiency: Thermostat, Ceiling Fan(s)
  • Year Built: 2014
  • Special Features: None

Interior Features

  • Appliances: Electric Water Heater, Electric Range, Microwave, Dishwasher, Disposal
  • Full Bathrooms: 2
  • Total Bedrooms: 3
  • Fireplace Features: Wood Burning, Living Room
  • Fireplace: Yes
  • Flooring: Tile, Carpet
  • Interior Amenities: Pantry
  • Living Area: 1905
  • Window Features: Shades/Blinds
  • Dining Room Features: Breakfast Bar, Kitchen
  • Master Bathroom Features: Separate Tub(s), Sequestered Master, Separate Shower(s), Dual Sinks

Exterior Features

  • Lot Features: Landscaped
  • Home Warranty: No
  • Construction Type: Brick Veneer
  • Foundation Details: Slab
  • Patio And Porch Features: Covered
  • Property Condition: Pre-Owned
  • Roof: Composition

Garage/Parking

  • Attached Garage: No
  • Covered Parking Spaces: 2
  • Garage Spaces: 2
  • Parking Features: Garage Door Opener, Garage, Parking Pad
  • Total Parking Spaces: 2

Utilities

  • Laundry Features: Inside Utility Room
  • Security: Smoke Detector(s)
  • Cooling: Central Air, Electric
  • Cooling Y N: Yes
  • Heating: Central, Electric
  • Heating Yn: Yes
  • Sewer: Public Sewer
  • Water Source: Public

Condo/Co-op/Association

  • Association: No

Schools

  • Elementary School: Jordan
  • Junior High Dist: Ector Cnty
  • High School: Permian
  • Middle Or Junior School: Wilson-Young

Green Features

Lot Info

  • Parcel #: 21225.02879.22000
  • ResoLotSizeUnits: SquareFeet

Multi Family

Tax Info

  • Tax Annual Amount: 3873

Ownership History

We collect this data history from publicly available records. To have your information removed, we recommend requesting removal directly through your county’s website.

Date Name Owned For Owner Type

Purchase Details

Listed on
Jan 7, 2019
Closed on
Feb 15, 2019
Sold by
Bought by
Seller's Agent
Melody Villasana
JPS Realty Group at CIC Realty
Buyer's Agent
Priscilla Contreras
eXp Realty LLC
List Price
$269,900
Current Estimated Value
$296,723

Home Financials for this Owner

Home Financials are based on the most recent Mortgage that was taken out on this home.
Avg. Annual Appreciation
2.12%
Original Mortgage
$249,399
Interest Rate
0.044%
Mortgage Type
FHA

Purchase Details

Closed on
Apr 11, 2014
Sold by
Bought by

Home Financials for this Owner

Home Financials are based on the most recent Mortgage that was taken out on this home.
Original Mortgage
$177,156
Interest Rate
0.0437%
Mortgage Type
FHA
Source: Public Records
Create a Home Valuation Report for This Property
The Home Valuation Report is an in-depth analysis detailing your home's value as well as a comparison with similar homes in the area

Purchase History

We collect this data history from publicly available records. To have your information removed, we recommend requesting removal directly through your county’s website.

Date Buyer Sale Price Title Company
-- Tall City Title
-- Basin Abstract & Title
Source: Public Records

Mortgage History

We collect this data history from publicly available records. To have your information removed, we recommend requesting removal directly through your county’s website.

Date Status Borrower Loan Amount
Open $249,399
Previous Owner $177,156
Source: Public Records

Property History

We collect this data history from publicly available records. To have your information removed, we recommend requesting removal directly through your county’s website.

Date Event Price List to Sale Price per Sq Ft
02/15/2019 02/15/19 Sold -- -- --
01/15/2019 01/15/19 Pending -- -- --
01/08/2019 01/08/19 For Sale $269,900 -- $142 / Sq Ft
Source: Odessa Board of REALTORS®

Tax History

We collect this data history from publicly available records. To have your information removed, we recommend requesting removal directly through your county’s website.

Year Tax Paid Tax Assessment Tax Assessment Total Assessment is a certain percentage of the fair market value that is determined by local assessors to be the total taxable value of land and additions on the property. Land Improvement
2025 $2,675 $292,211 $14,329 $277,882
2024 $3,781 $282,691 $14,329 $268,362
2023 $3,690 $277,429 $14,329 $263,100
2022 $6,098 $263,938 $14,329 $249,609
2021 $6,226 $263,938 $14,329 $249,609
2020 $5,903 $254,544 $14,329 $240,215
2019 $5,702 $231,281 $14,329 $216,952
2018 $4,977 $211,375 $14,329 $197,046
2017 $4,844 $212,649 $14,329 $198,320
2016 $4,654 $209,615 $11,295 $198,320
2015 -- $209,615 $11,295 $198,320
2014 -- $11,295 $11,295 $0
Source: Public Records

Agents Affiliated with this Home

See All Agents

Map

Source: Odessa Board of REALTORS®

MLS Number: 111773

APN: 21225-02879-22000

Your Personal Tour Guide

Ask me questions while you tour the home.