NOT LISTED FOR SALE

506 E Plum St Windthorst, TX 76389

3 Beds
1.5 Baths
1,022 Sq Ft
1979 Built

Sale Details

Date Sold: June 24, 2016

267 Days on Market

Highlights

  • Formal Dining Room
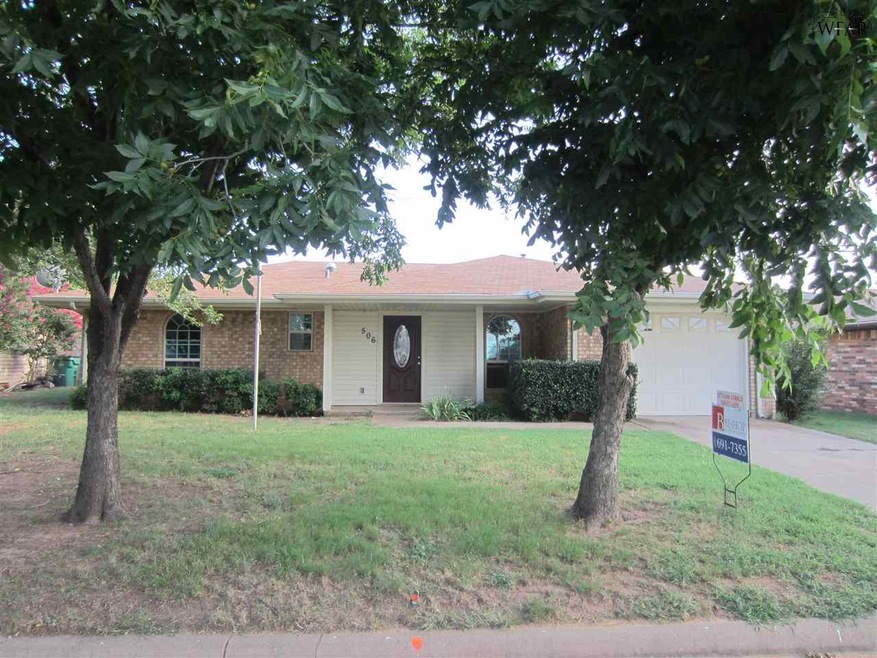
  • 1 Car Attached Garage
  • 1-Story Property
  • Archer City Elementary School Rated A-
  • Double Pane Windows
  • Central Heating and Cooling System

About This Home

As of June 2016

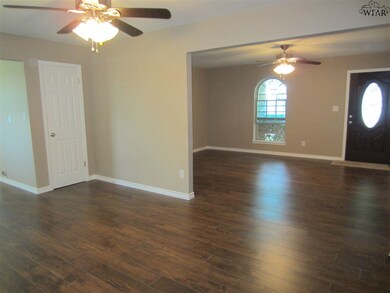
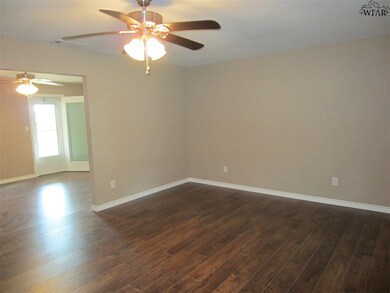

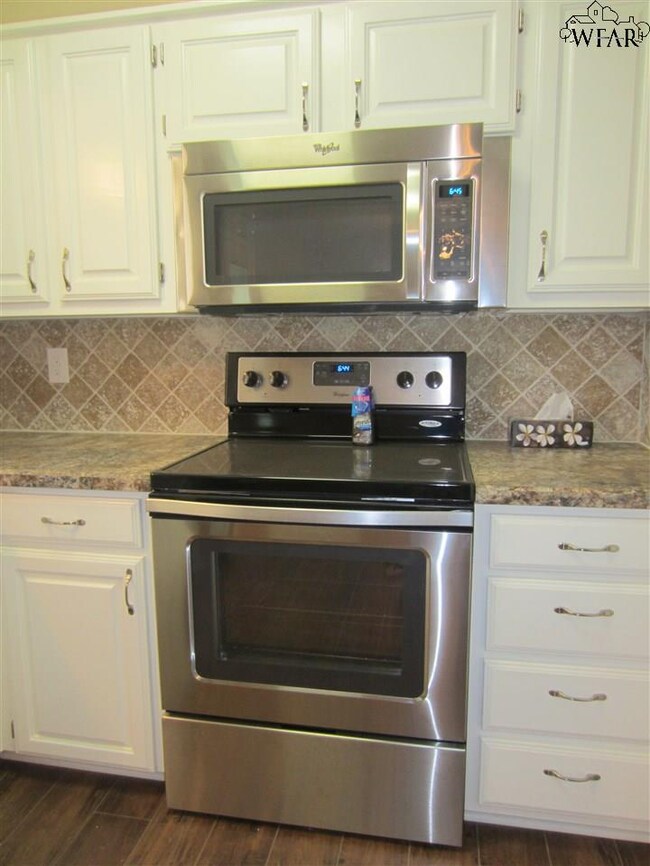
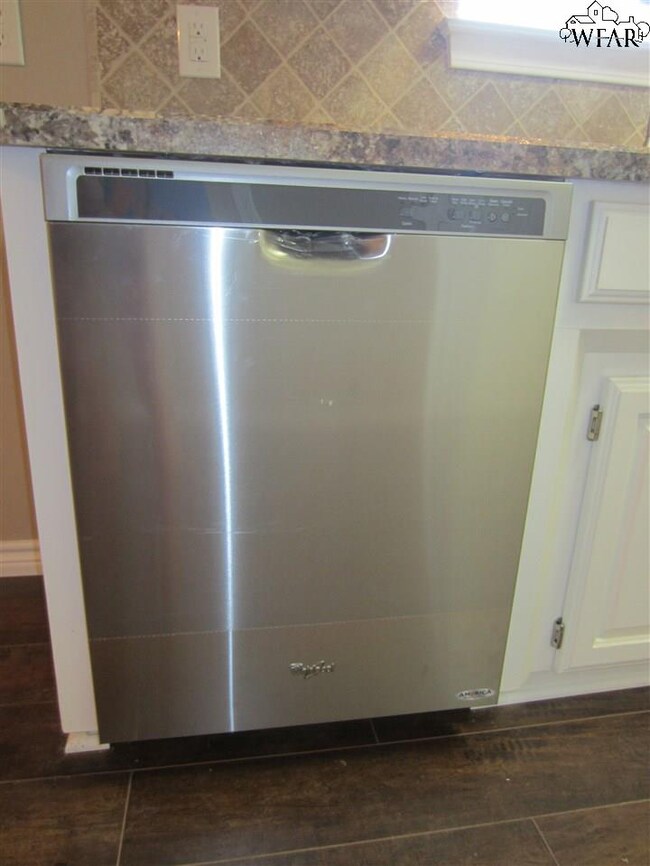
MUST SEE! All new interior finishes and fixtures completed by professional contractor. Home features open living/dining area with wood laminate flooring extending to hallway and bedroom 3. Kitchen shines with new stainless appliances and updated cabinets.Large lot has alley access and workshop. Energy efficient low-e windows and no-paint exterior make this property a great place to call HOME!

Last Agent to Sell the Property

Ann Bishop

BISHOP REALTOR GROUP License #0318885 Listed on: 07/30/2015

Last Buyer's Agent

Ann Bishop

BISHOP REALTOR GROUP License #0318885 Listed on: 07/30/2015

Create a Home Valuation Report for This Property
The Home Valuation Report is an in-depth analysis detailing your home's value as well as a comparison with similar homes in the area

Home Details

Home Type

  • Single Family

Year Built

  • Built in 1979

Home Design

  • Brick Exterior Construction
  • Composition Roof

Interior Spaces

  • 1,022 Sq Ft Home
  • 1-Story Property
  • Double Pane Windows
  • Formal Dining Room
  • Washer and Electric Dryer Hookup

Kitchen

  • Oven
  • Free-Standing Range
  • Microwave
  • Dishwasher
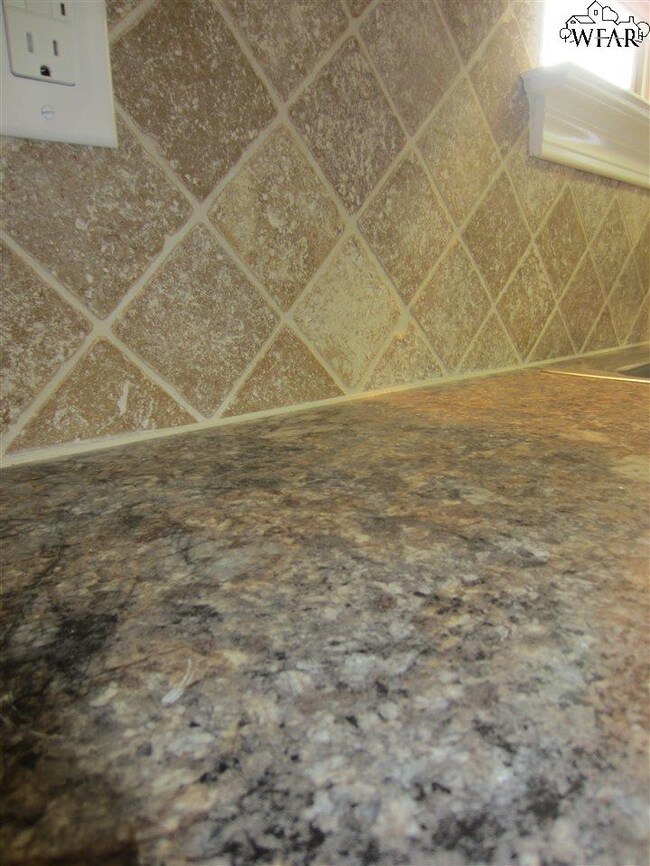
  • Formica Countertops

Flooring

  • Carpet
  • Laminate

Bedrooms and Bathrooms

  • 3 Bedrooms

Parking

  • 1 Car Attached Garage
  • Garage Door Opener

Lot Details

  • Lot Dimensions are 64.8 x 194
  • East Facing Home

Utilities

  • Central Heating and Cooling System

Listing and Financial Details

  • Legal Lot and Block 3 / 70
  • Assessor Parcel Number 6420

Home Details

Home Type

Single Family

Year Built

Built in 1979

Listing Details

  • Style: One Story
  • Class: RESIDENTIAL
  • Type: Single Family
  • Ext Amenities: Double Pane Windows
  • Full Three Quarter Bathrooms: 1
  • Internal Amenities: Garage Dr Opener, Washer Conn, Dryer Conn, Electric
  • Kitchen Feature: Microwave, Dishwasher, Free-Stand Range/Oven, Formica Coutertops
  • Legal Addition: Town of Archer
  • Legal Block: 70
  • Legal Lot: 3
  • Living Areas: One
  • Square Foot Range: 1000-1249 SqFt
  • Year Built: 1979
  • Lot Size2: 64.8 x 194
  • Special Features: None
  • Property Sub Type: Detached
  • Stories: 1

Interior Features

  • Eating Areas: Formal Dining
  • Floor Covering: Carpet, Laminate
  • Master Bedroom: 9.9 x 12.10
  • Bedroom 2: 9.5 x 12.8
  • Bedroom 3: 8.11 x 10.6
  • Half Bathrooms: 1
  • Estimated Sq Ft: 1022
  • Bedrooms: 3
  • Dining Room: 11.6 x 15.10
  • Extra Rooms: Isolated Bedroom
  • Kitchen: 10.6 x 7.11
  • Living Room: 16 x 13.3

Exterior Features

  • Patio: 23.10 x 12.5
  • Exterior: Brick
  • Roof: Composition

Garage/Parking

  • Garage Type: Attached Garage
  • Capacity: 1

Utilities

  • Air Conditioner: Central Electric
  • Heating: Central Electric
  • Utilities: Public Water, Public Sewer, Total Electric

Lot Info

  • Flood Plain: Not Flood Plain
  • Lot Description: Faces East
  • Lot Size: 0.5 Acres or Less

Tax Info

  • Assessor Parcel Number: 6420

Property History

We collect this data history from publicly available records. To have your information removed, we recommend requesting removal directly through your county’s website.

Date Event Price List to Sale Price per Sq Ft
06/24/2016 06/24/16 Sold -- -- --
04/22/2016 04/22/16 Pending -- -- --
07/30/2015 07/30/15 For Sale $88,500 -- $87 / Sq Ft
Source: Wichita Falls Association of REALTORS®

Agents Affiliated with this Home

  • Section Image
See All Agents

Map

Source: Wichita Falls Association of REALTORS®

MLS Number: 137625

Wichita Falls Association of REALTORS®
Your Personal Tour Guide

Ask me questions while you tour the home.