
Lauren Cronmiller
Keller Williams Real Estate
(833) 842-3403
118 Total Sales
1 in Downtown Bethlehem
$195,000 Price


Estimated Value: $629,774 - $716,000
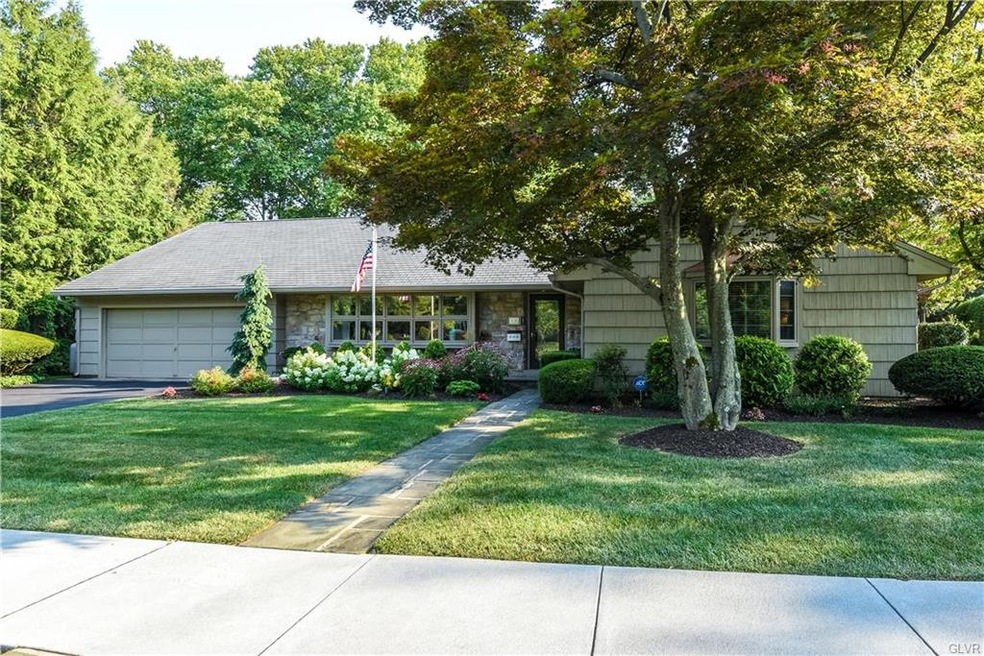
Absolutely gorgeous, pristene ranch home in Edgeboro Manor. Lots of natural light pours into this home. Beautiful private back yard-professionally maintained. Expansive living room with lots of recessed lights, custom remodeled gas fireplace, large boxed windows.Dining room w/French doors that open out to covered patio/extended patio with awning.Remodeled kitchen-granite counters, large island w/sink, SS appliances, loads of cabinets/drawers, desk, breakfast area;powder rm, laundry room & mud room;before main bath entry are built in cabinets & drawers;middle bedroom row of cabinets stay-great for storage,back bedroom - 3 closets & built in cabinets & counter;master bedroom-bay window,2 closets & gorgeous remodeled master bath w/heated floor. The LL is ideal for an extended family, guests or just enjoyment.Recreation room has a pool table (stays) & lounge area,full split bath,rm w/lots of built in cabinets/drawers,cedar closet, exercise area (TV & tread mill stay),storage/utility room
Last Agent to Sell the Property
Weichert Realtors License #RS157657A Listed on: 07/29/2021
Last Buyer's Agent
Veena Chauhan
BHHS Fox & Roach - Allentown License #RS351539
We collect this data history from publicly available records. To have your information removed, we recommend requesting removal directly through your county’s website.
Lauren Cronmiller
Keller Williams Real Estate
(833) 842-3403
118 Total Sales
1 in Downtown Bethlehem
$195,000 Price
Loren Keim
Century 21 Keim Realtors
(610) 831-4500
426 Total Sales
15 in Downtown Bethlehem
$150K - $575K Price Range
Nancy Bischoff
Better Homes and Gardens Real Estate Valley Partners
(848) 281-0796
89 Total Sales
2 in Downtown Bethlehem
$250K - $360K Price Range
Tim Tepes
BetterHomes&GardensRE/Cassidon
(484) 666-3252
221 Total Sales
7 in Downtown Bethlehem
$180K - $335K Price Range
Nick Smith
Coldwell Banker Hearthside-Allentown
(484) 246-7713
432 Total Sales
24 in Downtown Bethlehem
$175K - $370K Price Range
Joe McGavin
Realty One Group Supreme
(484) 666-0110
79 Total Sales
6 in Downtown Bethlehem
$115K - $1.1M Price Range
We collect this data history from publicly available records. To have your information removed, we recommend requesting removal directly through your county’s website.
| Date | Buyer | Sale Price | Title Company |
|---|---|---|---|
| $510,000 | Hamilton Abstract Company | ||
| Mann Edwin D | $295,000 | None Available |
We collect this data history from publicly available records. To have your information removed, we recommend requesting removal directly through your county’s website.
| Date | Status | Borrower | Loan Amount |
|---|---|---|---|
| Closed | $32,175 | ||
| Closed | Mann Edwin D | $260,000 | |
| Closed | Mann Edwin D | $289,656 |
We collect this data history from publicly available records. To have your information removed, we recommend requesting removal directly through your county’s website.
| Date | Event | Price | List to Sale | Price per Sq Ft |
|---|---|---|---|---|
| 09/17/2021 09/17/21 | Sold | $510,000 | -1.9% | $223 / Sq Ft |
| 08/09/2021 08/09/21 | Pending | -- | -- | -- |
| 07/29/2021 07/29/21 | For Sale | $519,900 | -- | $228 / Sq Ft |
We collect this data history from publicly available records. To have your information removed, we recommend requesting removal directly through your county’s website.
| Year | Tax Paid | Tax Assessment Tax Assessment Total Assessment is a certain percentage of the fair market value that is determined by local assessors to be the total taxable value of land and additions on the property. | Land | Improvement |
|---|---|---|---|---|
| 2026 | $1,078 | $99,800 | $40,000 | $59,800 |
| 2025 | $1,078 | $99,800 | $40,000 | $59,800 |
| 2024 | $8,821 | $99,800 | $40,000 | $59,800 |
| 2023 | $8,821 | $99,800 | $40,000 | $59,800 |
| 2022 | $8,752 | $99,800 | $40,000 | $59,800 |
| 2021 | $8,694 | $99,800 | $40,000 | $59,800 |
| 2020 | $8,611 | $99,800 | $40,000 | $59,800 |
| 2019 | $8,582 | $99,800 | $40,000 | $59,800 |
| 2018 | $8,373 | $99,800 | $40,000 | $59,800 |
| 2017 | $8,273 | $99,800 | $40,000 | $59,800 |
| 2016 | -- | $99,800 | $40,000 | $59,800 |
| 2015 | -- | $99,800 | $40,000 | $59,800 |
| 2014 | -- | $99,800 | $40,000 | $59,800 |
Seller's Agent in 2021
Gay Krauss
Weichert Realtors
(610) 317-4133
17 in this area
69 Total Sales
VC
Buyer's Agent in 2021
Veena Chauhan
BHHS Fox & Roach
Source: Greater Lehigh Valley REALTORS®
MLS Number: 674113
APN: N6SE2A-9-1-0204
Disclaimer: Certain information contained herein is derived from information provided by parties other than Homes.com. All information provided is deemed reliable, but is not guaranteed to be accurate and should be independently verified.
IDX information is provided exclusively for personal, non-commercial use, and may not be used for any purpose other than to identify prospective properties consumers may be interested in purchasing.
Information is deemed reliable but not guaranteed.
Ask me questions while you tour the home.