$649,900
SOLD AUG 18, 2025
Last list price
3 Beds
2 Baths
2,069 Sq Ft
0.26 Acre Lot

Sale Details

Date Sold: August 18, 2025

$314 Per Sq Ft

79 Days on Market

Highlights

  • New Construction
  • Main Floor Primary Bedroom
  • Walk-In Closet
  • Century High School Rated A
  • 3 Car Attached Garage
  • Patio

About This Home

As of August 2025

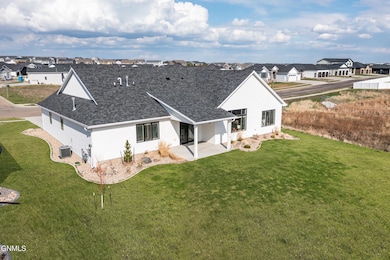
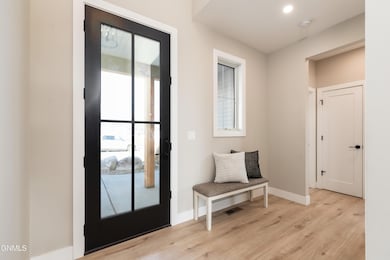
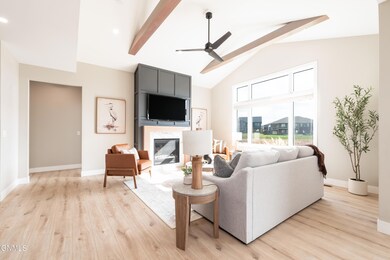
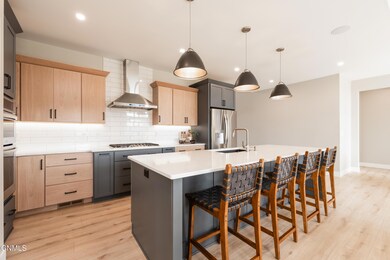
Stunning 3-Bedroom Patio Home in Boulder Ridge - NW Bismarck! Welcome to this beautifully maintained patio home nestled in the highly sought-after Boulder Ridge neighborhood in NW Bismarck. This spacious and thoughtfully designed home features an expansive open floor plan with 3 bedrooms and 2 full baths, perfect for comfortable living and effortless entertaining. You'll fall in love with the gourmet kitchen, complete with a generous pantry, modern finishes, a gas cook-top, and ample counter space for the home chef. A secondary family room/tv room provides the perfect setting for relaxing or hosting guests. Enjoy the privacy and tranquility of a fully finished backyard with no direct neighbors behind you, offering open space and peaceful views. The oversized finished garage provides plenty of room for vehicles, storage, or a workshop. Don't miss the opportunity to own this move-in-ready gem in one of Bismarck's premier neighborhoods!

Last Agent to Sell the Property

Patrick Koski

Realty One Group - Encore License #8121 Listed on: 05/05/2025

Realty One Group - Encore

Last Buyer's Agent

Ruth Julson

CENTURY 21 Morrison Realty License #8550

CENTURY 21 Morrison Realty

Home Details

Home Type

  • Single Family

Est. Annual Taxes

  • $5,958

Year Built

  • Built in 2021 | New Construction

Lot Details

  • 11,478 Sq Ft Lot
  • Lot Dimensions are 87x136
  • Landscaped
  • Rectangular Lot
  • Lot Has A Rolling Slope
  • Front and Back Yard Sprinklers

HOA Fees

  • $9 Monthly HOA Fees

Parking

  • 3 Car Attached Garage
  • Heated Garage
  • Front Facing Garage
  • Garage Door Opener
  • Driveway

Home Design

  • Patio Home
  • Slab Foundation
  • Shingle Roof
  • Concrete Perimeter Foundation
  • HardiePlank Type

Interior Spaces

  • 2,069 Sq Ft Home
  • Gas Fireplace
  • Window Treatments
  • Living Room with Fireplace
  • Fire and Smoke Detector

Kitchen

  • Range
  • Microwave
  • Dishwasher
  • Disposal

Flooring

  • Carpet
  • Tile
  • Vinyl

Bedrooms and Bathrooms

  • 3 Bedrooms
  • Primary Bedroom on Main
  • Walk-In Closet
  • 2 Full Bathrooms

Laundry

  • Laundry Room
  • Laundry on main level

Schools

  • Liberty Elementary School
  • Horizon Middle School
  • Century High School

Utilities

  • Forced Air Heating and Cooling System
  • Heating System Uses Natural Gas
  • Natural Gas Connected
  • Cable TV Available

Additional Features

  • Accessible Common Area
  • Patio

Community Details

  • Association fees include common area maintenance
  • Boulder Ridge Subdivision

Listing and Financial Details

  • Assessor Parcel Number 1519-002-255

Home Details

Home Type

Single Family

Est. Annual Taxes

$5,958

Year Built

Built in 2021 | New Construction

Lot Details

0.26 Acres

HOA Fees

$9 per month

Parking

3

Listing Details

  • Architectural Style: Patio Home/Slab on Grade
  • Directions: North Washington, East onto 57th, South onto Calvert, right onto Shale Dr, left onto Flint Dr.
  • Property Sub Type: Single Family Residence
  • Prop. Type: Residential
  • Road Frontage Type: City Street, Paved Road
  • Road Surface Type: Asphalt, Paved
  • Year Built: 2021
  • ResoLaundryFeatures: Main Floor Laundry
  • ResoSecurityFeatures: Smoke Detector(s)
  • Subdivision Name: Boulder Ridge
  • Above Grade Finished Sq Ft: 2069.0
  • Fireplace: Yes
  • Garage Yn: Yes
  • New Construction: Yes
  • ResoWindowFeatures: Window Treatments
  • Utilities Natural Gas Connected: Yes
  • Utilities Sewer Connected: Yes
  • Utilities Water Connected: Yes
  • Roof:Shingle: Yes
  • Cooling Central Air: Yes
  • Flooring Carpet: Yes
  • Flooring Vinyl2: Yes
  • Foundation:Concrete Perimeter: Yes
  • Appliances Disposal: Yes
  • Appliances Refrigerators: Yes
  • Water Source Public: Yes
  • Sewer:Public Sewer: Yes
  • Rooms:Bedroom 2: Yes
  • Rooms:Bedroom 3: Yes
  • Rooms:Laundry: Yes
  • Appliances Microwave: Yes
  • Flooring Tile: Yes
  • Property Condition New Construction: Yes
  • Utilities Cable Connected: Yes
  • Foundation Slab: Yes
  • Special Features: NewHome

Interior Features

  • Accessibility Features: Accessible Common Area
  • Has Basement: None
  • Flooring: Tile, Vinyl, Carpet
  • Appliances: Dishwasher, Disposal, Microwave, Range, Refrigerator
  • Total Bedrooms: 3
  • Fireplace Features: Gas, Living Room
  • Interior Amenities: Main Floor Bedroom, Pantry, Primary Bath, Walk-In Closet(s)
  • Full Bathrooms: 2
  • Fireplaces: 1
  • Appliances Dishwasher: Yes
  • Interior Features Main Floor Bedroom: Yes
  • Interior Features Main Floor Laundry: Yes
  • InteriorFeatures:Smoke Detector(s): Yes
  • Interior Features:Walk-In Closet(s): Yes
  • Interior Features Window Treatments: Yes
  • Interior Features:Pantry: Yes
  • Appliances Range: Yes
  • Fireplace Features:Living Room: Yes
  • Fireplace Features:Gas: Yes

Exterior Features

  • Construction Type: HardiPlank Type
  • Exterior Features: Other, Keyless Entry
  • Lot Features: Sprinklers In Rear, Sprinklers In Front, Landscaped, Lot - Owned, Rectangular Lot, Rolling Slope
  • Patio And Porch Features: Patio
  • Roof: Shingle
  • Property Condition: New Construction
  • Acres: 0.26
  • Exclusions: Furniture.
  • Foundation Details: Concrete Perimeter, Slab
  • General Property Information:Accessibility Features: Yes
  • Lot Features:Rectangular Lot: Yes
  • Lot Features:Sprinklers in Front: Yes
  • Construction Materials:HardiPlank Type: Yes
  • Patio And Porch Features:Patio: Yes
  • Lot Features:Landscaped: Yes
  • Lot Features:Sprinklers In Rear: Yes
  • Architectural Style Patio HomeSlab on Grade: Yes
  • Accessibility Features:Accessible Common Area: Yes
  • Lot Features:Rolling Slope: Yes

Garage/Parking

  • Garage Spaces: 3.0
  • Parking Features: Garage Door Opener, Heated Garage, Insulated, Water, Garage Faces Front, Floor Drain, Driveway, Attached, Concrete
  • ParkingFeaturesGarageDimensions: 42x36
  • Attached Garage: Yes
  • General Property Information:Garage: Yes
  • General Property Information:Garage Spaces: 3.0
  • Parking Features:Attached: Yes
  • Parking Features:Garage Door Opener: Yes
  • Parking Features:Driveway: Yes
  • Parking Features:Floor Drain: Yes
  • Parking Features:Garage Faces Front: Yes
  • Parking Features:Heated Garage: Yes
  • Parking Features:Concrete3: Yes

Utilities

  • Cooling: Central Air
  • Heating: Forced Air, Natural Gas
  • Sewer: Public Sewer
  • Utilities: Sewer Connected, Natural Gas Connected, Water Connected, Cable Connected
  • Water Source: Public
  • Cooling Y N: Yes
  • HeatingYN: Yes
  • Heating:Forced Air: Yes
  • Heating:Natural Gas: Yes

Association/Amenities

  • AssociationFeeIncludesAssociationFee: 110.0
  • AssociationFeeIncludesAssociationFeeFrequency: Annually
  • General Property Information:Association: Yes

Condo/Co-op/Association

  • Association Fee: 110.0
  • Association Fee Frequency: Annually
  • Association: Yes

Fee Information

  • Association Fee Includes: Common Area Maintenance, See Remarks

Schools

  • Elementary School: Liberty
  • High School: Century High
  • Middle Or Junior School: Horizon

Lot Info

  • Lot Dimensions: 87x136
  • Lot Size Sq Ft: 11478.0
  • ResoLotSizeUnits: Acres
  • Parcel #: 1519-002-255

Tax Info

  • Tax Year: 2024
  • Tax Annual Amount: 5958.0

Ownership History

We collect this data history from publicly available records. To have your information removed, we recommend requesting removal directly through your county’s website.

Date Name Owned For Owner Type

Purchase Details

Listed on
Feb 1, 2022
Closed on
Jun 3, 2022
Sold by
Bought by
Seller's Agent
Patrick Koski
Realty One Group - Encore
Buyer's Agent
Patrick Koski
Realty One Group - Encore
List Price
$594,900
Current Estimated Value
$652,954

Home Financials for this Owner

Home Financials are based on the most recent Mortgage that was taken out on this home.
Avg. Annual Appreciation
2.27%
Original Mortgage
$505,665
Outstanding Balance
$474,378
Interest Rate
4.13%
Mortgage Type
New Conventional
Estimated Equity
$178,576

Purchase Details

Listed on
Feb 1, 2022
Closed on
Jun 2, 2022
Sold by
Bought by
Seller's Agent
Patrick Koski
Realty One Group - Encore
Buyer's Agent
Patrick Koski
Realty One Group - Encore
List Price
$594,900

Home Financials for this Owner

Home Financials are based on the most recent Mortgage that was taken out on this home.
Original Mortgage
$505,665
Outstanding Balance
$474,378
Interest Rate
4.13%
Mortgage Type
New Conventional
Estimated Equity
$178,576
Source: Public Records
Create a Home Valuation Report for This Property
The Home Valuation Report is an in-depth analysis detailing your home's value as well as a comparison with similar homes in the area

Home Values in the Area

Source: Public Records

Average Home Value in this Area


Source: Public Records

Purchase History

We collect this data history from publicly available records. To have your information removed, we recommend requesting removal directly through your county’s website.

Date Type Sale Price Title Company
Warranty Deed $594,900 Quality Title
Warranty Deed $75,000 Quality Title
Source: Public Records

Mortgage History

We collect this data history from publicly available records. To have your information removed, we recommend requesting removal directly through your county’s website.

Date Status Loan Amount Loan Type
Open $505,665 New Conventional
Closed $505,665 New Conventional
Source: Public Records

Property History

We collect this data history from publicly available records. To have your information removed, we recommend requesting removal directly through your county’s website.

Date Event Price List to Sale Price per Sq Ft Prior Sale
08/18/2025 08/18/25 Sold -- -- --
07/23/2025 07/23/25 Pending -- -- --
06/03/2025 06/03/25 Price Changed $649,900 -1.5% $314 / Sq Ft
05/05/2025 05/05/25 For Sale $659,900 +10.9% $319 / Sq Ft
06/03/2022 06/03/22 Sold -- -- -- View Prior Sale
05/01/2022 05/01/22 Pending -- -- --
02/01/2022 02/01/22 For Sale $594,900 -- $290 / Sq Ft
Source: Bismarck Mandan Board of REALTORS®

Tax History

We collect this data history from publicly available records. To have your information removed, we recommend requesting removal directly through your county’s website.

Year Tax Paid Tax Assessment Tax Assessment Total Assessment is a certain percentage of the fair market value that is determined by local assessors to be the total taxable value of land and additions on the property. Land Improvement
2025 $9,199 $278,750 $45,500 $233,250
2024 $9,190 $270,400 $42,500 $227,900
2023 $9,311 $270,400 $42,500 $227,900
2022 $5,616 $141,750 $40,000 $101,750
2021 $1,858 $20,000 $20,000 $0
Source: Public Records

Agents Affiliated with this Home

  • Section Image
  • Section Image
See All Agents

Map

Source: Bismarck Mandan Board of REALTORS®

MLS Number: 4019232

APN: 1519-002-255

Your Personal Tour Guide

Ask me questions while you tour the home.