
Diego Abregu
Keller Williams Realty
(571) 946-8390
127 Total Sales
1 in Frederick Heights/Overlook
$330,000 Price
Estimated Value: $350,183
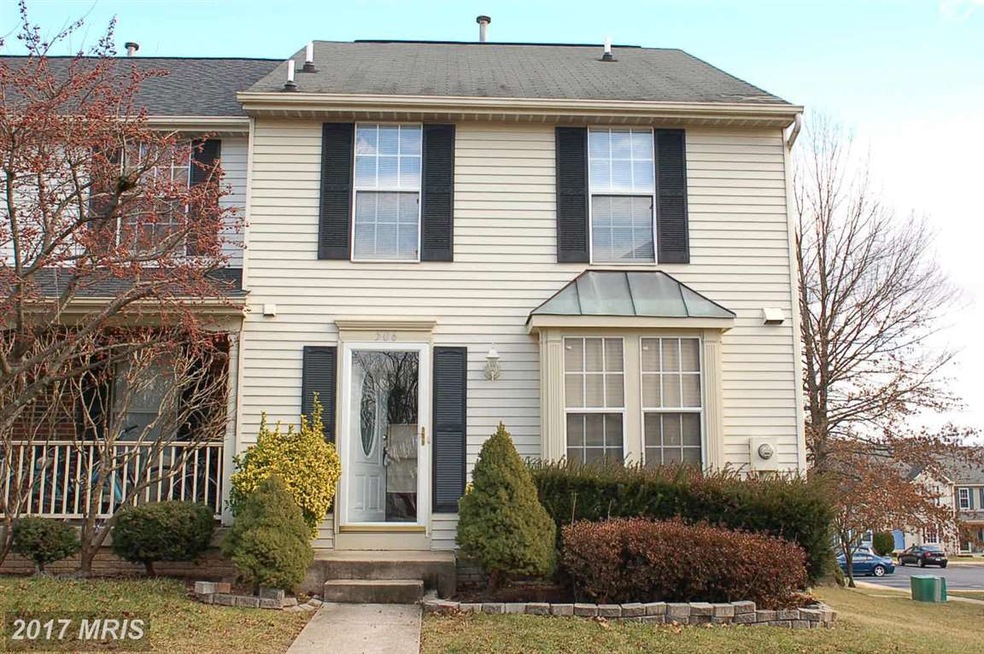
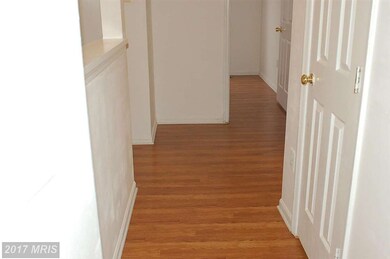

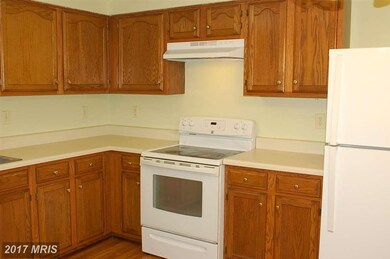
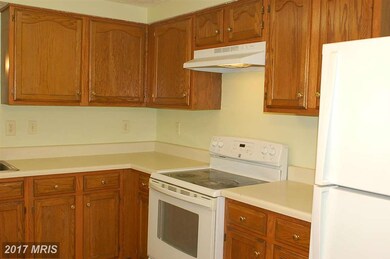
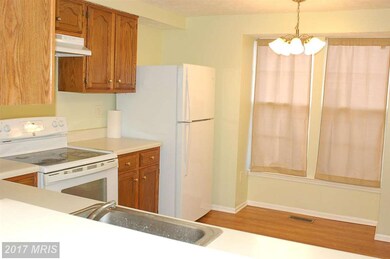
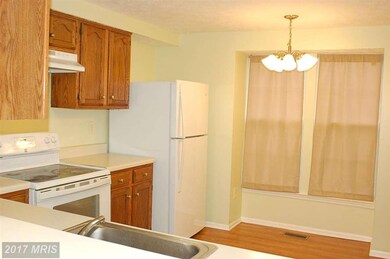
End unit is next to open space/play ground. Well kept, fresh paint, in move in condition. Low maintenance flooring: Laminate floor through out the top two levels. Ceramic tiles in the entire basement. Bay window in eat in kitchen. Extra side window in dining room. Huge living and recreation rooms. Very spacious master bedroom. Convenient location. Easy access to high ways and shopping centers.
Last Agent to Sell the Property
(301) 840-8061 ycen9999@yahoo.com Evergreen Properties License #573971 Listed on: 05/20/2017
Last Buyer's Agent
(410) 583-0400 gschlectic@homesale.com Berkshire Hathaway HomeServices Homesale Realty License #518763
We collect this data history from publicly available records. To have your information removed, we recommend requesting removal directly through your county’s website.
Diego Abregu
Keller Williams Realty
(571) 946-8390
127 Total Sales
1 in Frederick Heights/Overlook
$330,000 Price
Grant Bim
Winning Edge
(667) 802-2623
361 Total Sales
1 in Frederick Heights/Overlook
$599,900 Price
Brandon Spicer
RE/MAX Solutions
(667) 217-5881
110 Total Sales
1 in Frederick Heights/Overlook
$288,000 Price
Bikle Metz Group
Keller Williams Realty Centre
(814) 747-5487
172 Total Sales
1 in Frederick Heights/Overlook
$267,900 Price
Weston Bim
Winning Edge
(667) 200-2919
185 Total Sales
3 in Frederick Heights/Overlook
$390K - $520K Price Range
Iremia Ruth Ocsa- Mamani
Samson Properties
(301) 720-1361
52 Total Sales
1 in Frederick Heights/Overlook
$542,000 Price
We collect this data history from publicly available records. To have your information removed, we recommend requesting removal directly through your county’s website.
| Date | Buyer | Sale Price | Title Company |
|---|---|---|---|
| $210,000 | Rgs Title Llc | ||
| Zhang Chunyue | $157,000 | None Available | |
| Perry Shawn | $207,000 | -- | |
| Lawson Yvonne H | $115,900 | -- | |
| Ryland Group, Inc. | $357,300 | -- |
We collect this data history from publicly available records. To have your information removed, we recommend requesting removal directly through your county’s website.
| Date | Status | Borrower | Loan Amount |
|---|---|---|---|
| Open | $199,500 | ||
| Previous Owner | Perry Shawn | $80,000 |
We collect this data history from publicly available records. To have your information removed, we recommend requesting removal directly through your county’s website.
| Date | Event | Price | List to Sale | Price per Sq Ft |
|---|---|---|---|---|
| 07/11/2017 07/11/17 | Sold | $210,000 | -2.3% | $154 / Sq Ft |
| 06/16/2017 06/16/17 | Pending | -- | -- | -- |
| 05/20/2017 05/20/17 | For Sale | $214,900 | -- | $158 / Sq Ft |
We collect this data history from publicly available records. To have your information removed, we recommend requesting removal directly through your county’s website.
| Year | Tax Paid | Tax Assessment Tax Assessment Total Assessment is a certain percentage of the fair market value that is determined by local assessors to be the total taxable value of land and additions on the property. | Land | Improvement |
|---|---|---|---|---|
| 2026 | $5,093 | $296,467 | ||
| 2025 | $4,767 | $274,200 | $70,000 | $204,200 |
| 2024 | $4,767 | $255,300 | $0 | $0 |
| 2023 | $4,298 | $236,400 | $0 | $0 |
| 2022 | $3,947 | $217,500 | $70,000 | $147,500 |
| 2021 | $3,570 | $207,167 | $0 | $0 |
| 2020 | $3,570 | $196,833 | $0 | $0 |
| 2019 | $3,385 | $186,500 | $42,000 | $144,500 |
| 2018 | $3,264 | $178,067 | $0 | $0 |
| 2017 | $3,083 | $186,500 | $0 | $0 |
| 2016 | $2,827 | $161,200 | $0 | $0 |
| 2015 | $2,827 | $160,733 | $0 | $0 |
| 2014 | $2,827 | $160,267 | $0 | $0 |
Seller's Agent in 2017
Yiqun Cen
Evergreen Properties
(301) 332-3409
130 Total Sales
Buyer's Agent in 2017
Debra DeFelippo
Berkshire Hathaway HomeServices Homesale Realty
(301) 514-2051
5 Total Sales
Seller's Agent in 2013
Andy Werner
RE/MAX
(301) 252-4770
2 in this area
205 Total Sales
Seller Co-Listing Agent in 2013
Cristina Grohowski
Remax Realty Group
(301) 252-0164
9 Total Sales
Source: Bright MLS
MLS Number: 1001221931
APN: 02-160196
Disclaimer: Certain information contained herein is derived from information provided by parties other than Homes.com. All information provided is deemed reliable, but is not guaranteed to be accurate and should be independently verified.
The data relating to real estate for sale on this website appears in part through the BRIGHT Internet Data Exchange program, a voluntary cooperative exchange of property listing data between licensed real estate brokerage firms, and is provided by BRIGHT through a licensing agreement.
Listing information is from various brokers who participate in the Bright MLS IDX program and not all listings may be visible on the site.
The property information being provided on or through the website is for the personal, non-commercial use of consumers and such information may not be used for any purpose other than to identify prospective properties consumers may be interested in purchasing.
Some properties which appear for sale on the website may no longer be available because they are for instance, under contract, sold or are no longer being offered for sale.
Property information displayed is deemed reliable but is not guaranteed.
Copyright 2026 Bright MLS, Inc.
Ask me questions while you tour the home.