
Maureen Smith-Hartman
Responds Quickly
BHHS Fox & Roach-Mt Laurel
(856) 770-2885
100 Total Sales
2 in Delran
$265K - $280K Price Range
Estimated Value: $472,000 - $621,000
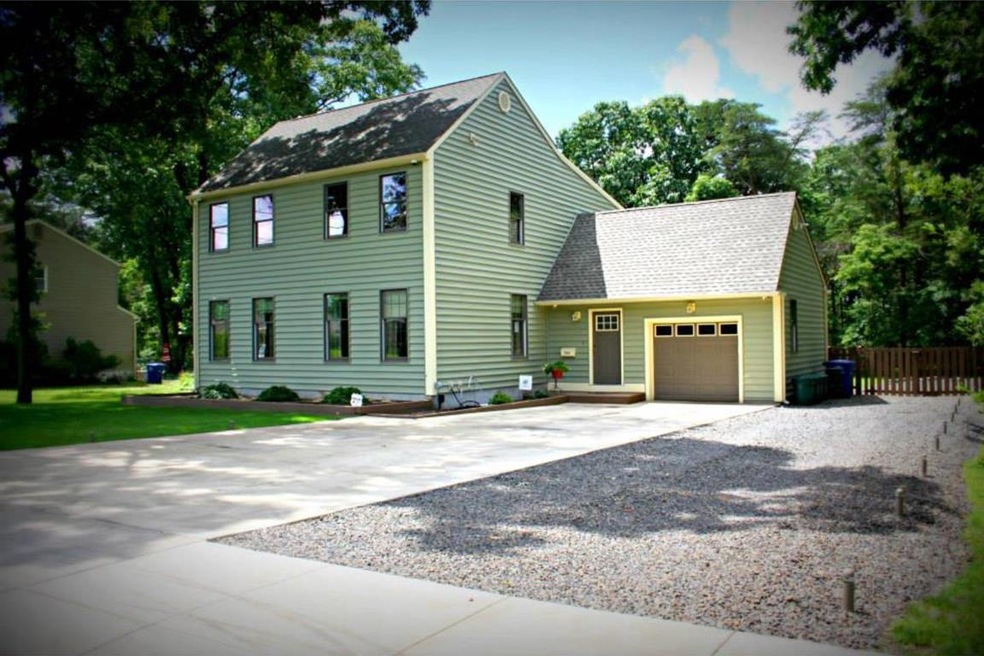
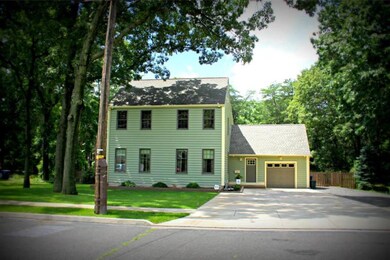
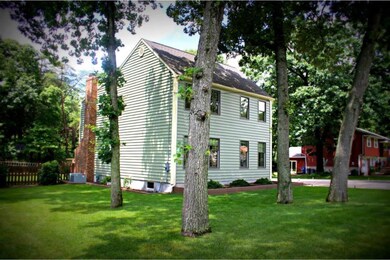
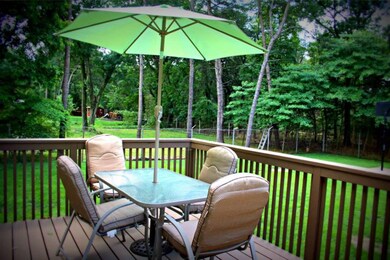
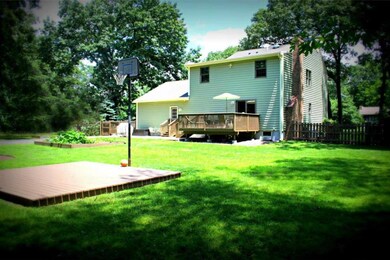
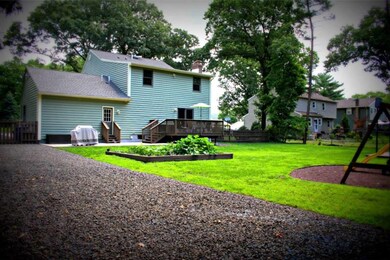
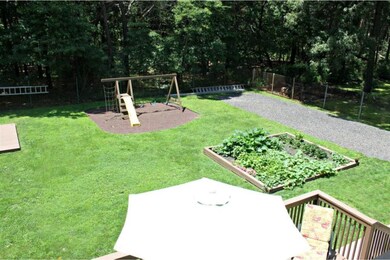
Homes like this don't come on the market very often. This truly is a one of a kind find in Delran. This home has so many beautiful features that is must be seen in person to truly appreciate all it has to offer. The home is a Salt Box style Colonial consisting of 4 bedrooms, 2 and 1 half baths. The main floor enters into a 9ft ceiling foyer. Also on the main floor you will find a large living room, large family room with fireplace, spacious main floor laundry, formal dining room and recently updated kitchen and half bath. Entry into the private back yard via the family room slider or from the laundry. Here you will find a newly constructed deck and patio. The back yard backs to green acres for added privacy. There is also a built in playset, wood basketball court and a raised vegetable garden. Stone driveway backs to the rear end of the property accessed via fenced gate for boat, RV or just additional parking. The siding, windows (Anderson 400 series tilt wash sun smart), roof, deck, driveways and patio are all under 5 years old. Nothing to do but sit back and relax. The upper level of the home has 4 nice sized bedrooms including a master that is approximately 27 x 12 with walk in closet, additional closet, and master bath. All bedrooms have crown molding. The basement is unfinished super dry and has plenty of storage space. This home will not last long. New carpet just installed in all 4 bedrooms and the family room. New 50 Gallon Bradford White power vent water heater and New Electrical service panel and chimney liner just installed. One Year Home Warranty Offered!! Low taxes for a home of this size in Delran. For more details contact the listing agent. Owner is a licensed NJ Realtor. ***** Home qualifies for USDA 100% financing. Great opportunity for qualified buyer.
Last Agent to Sell the Property
HEIDI K. HUGHES
heidiwhughes@yahoo.com Long & Foster Real Estate, Inc. Listed on: 06/29/2015
Last Buyer's Agent
(856) 795-7890 sandi@lichtmanassociatesrealestate.com Lichtman Associates Real Estate LLC License #8644350
We collect this data history from publicly available records. To have your information removed, we recommend requesting removal directly through your county’s website.
Maureen Smith-Hartman
BHHS Fox & Roach-Mt Laurel
(856) 770-2885
100 Total Sales
2 in Delran
$265K - $280K Price Range
Donna Jakovasic
Better Homes and Gardens Real Estate Maturo
(856) 372-4680
41 Total Sales
1 in Delran
$225,000 Price
Naoji Moriuchi
Compass New Jersey, LLC - Moorestown
(856) 452-4940
288 Total Sales
4 in Delran
$200K - $475K Price Range
Adam Baldwin
Compass RE
(610) 200-6685
97 Total Sales
1 in Delran
$475,000 Price
Eliza Babcock
Keller Williams Realty - Cherry Hill
(856) 619-8909
217 Total Sales
2 in Delran
$520K - $640K Price Range
Maria Jobes-Hogan
BHHS Fox & Roach-Mt Laurel
(856) 372-4035
98 Total Sales
4 in Delran
$175K - $450K Price Range
We collect this data history from publicly available records. To have your information removed, we recommend requesting removal directly through your county’s website.
| Date | Buyer | Sale Price | Title Company |
|---|---|---|---|
| -- | Os National Llc | ||
| Fb Residential Holdings Llc | $282,750 | Chicago Title Company | |
| Hughes Phillip H | $259,900 | Congress Title Corp |
We collect this data history from publicly available records. To have your information removed, we recommend requesting removal directly through your county’s website.
| Date | Status | Borrower | Loan Amount |
|---|---|---|---|
| Previous Owner | $207,900 |
We collect this data history from publicly available records. To have your information removed, we recommend requesting removal directly through your county’s website.
| Date | Event | Price | List to Sale | Price per Sq Ft |
|---|---|---|---|---|
| 01/08/2016 01/08/16 | Sold | $282,750 | -- | $118 / Sq Ft |
We collect this data history from publicly available records. To have your information removed, we recommend requesting removal directly through your county’s website.
| Year | Tax Paid | Tax Assessment Tax Assessment Total Assessment is a certain percentage of the fair market value that is determined by local assessors to be the total taxable value of land and additions on the property. | Land | Improvement |
|---|---|---|---|---|
| 2026 | $9,672 | $241,500 | $35,100 | $206,400 |
| 2025 | $9,672 | $241,500 | $35,100 | $206,400 |
| 2024 | $9,515 | $241,500 | $35,100 | $206,400 |
| 2023 | $9,515 | $241,500 | $35,100 | $206,400 |
| 2022 | $9,392 | $241,500 | $35,100 | $206,400 |
| 2021 | $9,397 | $241,500 | $35,100 | $206,400 |
| 2020 | $9,377 | $241,500 | $35,100 | $206,400 |
| 2019 | $9,291 | $241,500 | $35,100 | $206,400 |
| 2018 | $9,136 | $241,500 | $35,100 | $206,400 |
| 2017 | $8,883 | $238,600 | $35,100 | $203,500 |
| 2016 | $8,752 | $238,600 | $35,100 | $203,500 |
| 2015 | $8,606 | $238,600 | $35,100 | $203,500 |
| 2014 | $8,232 | $238,600 | $35,100 | $203,500 |
HH
Seller's Agent in 2016
HEIDI K. HUGHES
Long & Foster
Buyer's Agent in 2016
Sandi Lichtman
Lichtman Associates Real Estate LLC
(609) 922-4967
47 Total Sales
Source: Bright MLS
MLS Number: 1002646506
APN: 10-00009-0000-00028-07
Disclaimer: Certain information contained herein is derived from information provided by parties other than Homes.com. All information provided is deemed reliable, but is not guaranteed to be accurate and should be independently verified.
The data relating to real estate for sale on this website appears in part through the BRIGHT Internet Data Exchange program, a voluntary cooperative exchange of property listing data between licensed real estate brokerage firms, and is provided by BRIGHT through a licensing agreement.
Listing information is from various brokers who participate in the Bright MLS IDX program and not all listings may be visible on the site.
The property information being provided on or through the website is for the personal, non-commercial use of consumers and such information may not be used for any purpose other than to identify prospective properties consumers may be interested in purchasing.
Some properties which appear for sale on the website may no longer be available because they are for instance, under contract, sold or are no longer being offered for sale.
Property information displayed is deemed reliable but is not guaranteed.
Copyright 2026 Bright MLS, Inc.
Ask me questions while you tour the home.