NOT LISTED FOR SALE

Estimated Value: $352,000 - $377,000

3 Beds
2.5 Baths
1,740 Sq Ft
$211/Sq Ft Est. Value

Sale Details

Date Sold: June 23, 2023

Last sale price $304,900 $175 Per Sq Ft

Est. 20% increase in value since last sale

Current estimated payment $2,746 / mo

3 Days on Market

Highlights

  • Landscaped Professionally
  • Mature Trees
  • Deck
  • Lakes Community High School Rated A
  • Community Lake
  • Property is near park

About This Home

As of June 2023

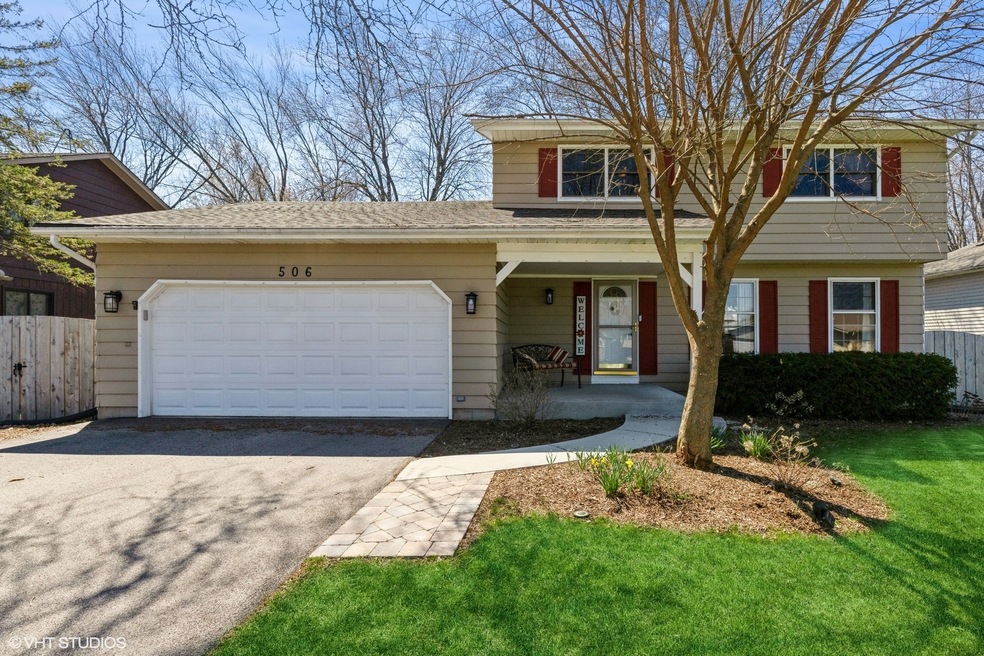
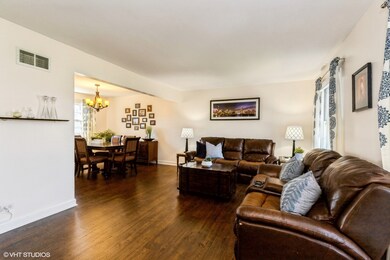
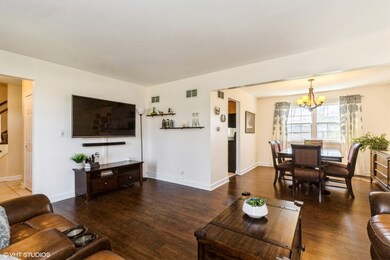
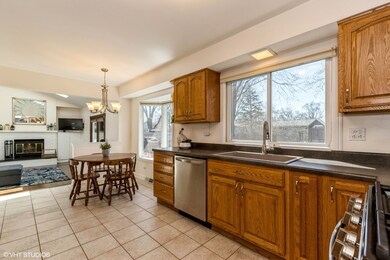
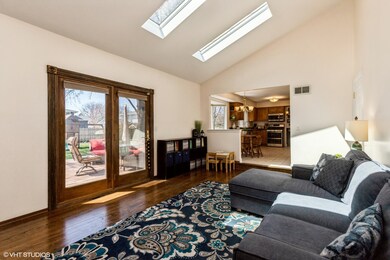
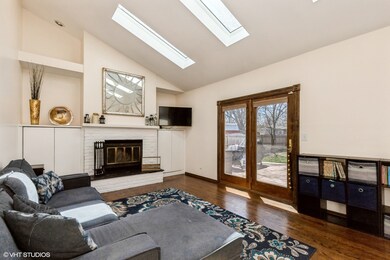
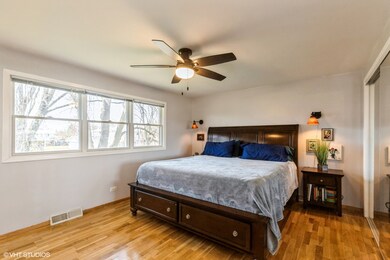
GREAT Lindenhurst find! CHARMING traditional floorplan fits ANY lifestyle. FRESHLY painted main floor offers SPACIOUS formal living and dining rooms with gorgeous NEWER luxury vinyl plank flooring. NEW light fixtures. EFFICIENCY eat-in kitchen boasts BRAND NEW stainless steel refrigerator and dishwasher, and nearly new DOUBLE oven 5 burner gas range & microwave. SOARING vaulted ceiling highlights the BRICK fireplace in the family room. Atrium door access to the deck and the GENEROUSLY sized fenced back yard - CEDAR privacy fence is less than 3 years old. Three LARGE bedrooms are located on the second floor. All enjoy OAK hardwood floors. The MASTER features a PRIVATE bath. Downstairs, you will find a FULL, partially finished basement. TWO sets of washers/dryers REMAIN! The attached garage comes COMPLETE with workbench, wall-mounted TV, Rubbermaid Fast Track storage system and a SERVICE door to the side yard with double door gate - PERFECT for water toys/boat storage! ROOF - 2017, NEWER Skylights. Prior seller UPDATED the electrical. GREAT location across the street from Waterford LAKE, SHORT distance to newer COMMUNITY center, FOREST PRESERVES, schools, parks, shopping and so MUCH more! Seller cannot close prior to June 15th please.

Last Agent to Sell the Property

Kieron Quane

@properties Christie's International Real Estate License #475137700 Listed on: 04/13/2023

@properties Christie's International Real Estate

Last Buyer's Agent

Stephanie Wilkins

Baird & Warner License #475200858

Baird & Warner

Home Details

Home Type

  • Single Family

Est. Annual Taxes

  • $7,444

Year Built

  • Built in 1975

Lot Details

  • 9,749 Sq Ft Lot
  • Lot Dimensions are 75 x 130
  • Landscaped Professionally
  • Paved or Partially Paved Lot
  • Mature Trees

Parking

  • 2 Car Attached Garage
  • Garage ceiling height seven feet or more
  • Garage Transmitter
  • Garage Door Opener
  • Driveway
  • Parking Included in Price

Home Design

  • Traditional Architecture
  • Asphalt Roof
  • Aluminum Siding
  • Concrete Perimeter Foundation

Interior Spaces

  • 1,740 Sq Ft Home
  • 2-Story Property
  • Vaulted Ceiling
  • Skylights
  • Wood Burning Fireplace
  • Attached Fireplace Door
  • Family Room with Fireplace
  • Living Room
  • Formal Dining Room
  • Wood Flooring
  • Unfinished Attic
  • Storm Screens

Kitchen

  • Range
  • Microwave
  • Dishwasher
  • Disposal

Bedrooms and Bathrooms

  • 3 Bedrooms
  • 3 Potential Bedrooms

Laundry

  • Laundry Room
  • Dryer
  • Washer
  • Sink Near Laundry

Partially Finished Basement

  • Basement Fills Entire Space Under The House
  • Sump Pump

Outdoor Features

  • Tideland Water Rights
  • Deck
  • Porch

Location

  • Property is near park

Schools

  • Oakland Elementary School
  • Antioch Upper Grade Middle School
  • Lakes Community High School

Utilities

  • Forced Air Heating and Cooling System
  • Heating System Uses Natural Gas

Community Details

Overview

  • Community Lake

Recreation

  • Tennis Courts

Home Details

Home Type

Single Family

Est. Annual Taxes

$7,444

Year Built

Built in 1975

Lot Details

9,749 Sq Ft Lot

Parking

2

Listing Details

  • Property Type: Residential
  • Property Type: Detached Single
  • Type Detached: 2 Stories
  • Ownership: Fee Simple
  • ArchitecturalStyle: Traditional
  • New Construction: No
  • Property Sub-Type: 2 Stories
  • Year Built: 1975
  • Age: 41-50 Years
  • Built Before 1978 (Y/N): Yes
  • Disability Access and/or Equipped: No
  • General Information: School Bus Service,Commuter Train,Interstate Access
  • Rebuilt (Y/N): No
  • Rehab (Y/N): No
  • New Construction Y/N: No
  • Actual Status: Closed
  • ResoPropertyType: Residential
  • Special Features: None
  • Property Sub Type: Detached

Interior Features

  • Appliances: Range, Microwave, Dishwasher, Refrigerator, Washer, Dryer, Disposal
  • Basement: Full
  • Full Bathrooms: 2
  • Half Bathrooms: 1
  • Total Bathrooms: 3
  • Total Bedrooms: 3
  • Fireplace Features: Wood Burning, Attached Fireplace Doors/Screen
  • Fireplaces: 1
  • Interior Amenities: Vaulted/Cathedral Ceilings, Skylight(s), Hardwood Floors
  • LivingArea: 1740
  • Other Equipment: Sump Pump
  • Room Type: No additional rooms
  • Estimated Total Finished Sq Ft: 2540
  • Basement Description: Partially Finished
  • Basement Bathrooms: No
  • Below Grade Bedrooms: 0
  • Dining Room: Separate
  • Fireplace Location: Family Room
  • Total Sq Ft: 2550
  • Attic: Unfinished
  • ResoLivingAreaSource: Assessor

Exterior Features

  • ExteriorFeatures: Deck, Porch, Storms/Screens
  • Foundation Details: Concrete Perimeter
  • Lot Features: Landscaped, Water Rights, Mature Trees
  • Roof: Asphalt
  • Waterfront: No
  • Exterior Building Type: Aluminum Siding

Garage/Parking

  • Garage Spaces: 2
  • Number of Cars: 2
  • Driveway: Asphalt
  • Garage Details: Garage Door Opener(s),Transmitter(s),7 Foot or more high garage door
  • Garage On-Site: Yes
  • Garage Ownership: Owned
  • Garage Type: Attached
  • Parking: Garage

Utilities

  • Sewer: Public Sewer
  • Cooling: Central Air
  • Electric: Circuit Breakers
  • Heating: Natural Gas, Forced Air
  • Laundry Features: Gas Dryer Hookup, Sink
  • Water Source: Public

Condo/Co-op/Association

  • Association Fee Frequency: Not Applicable
  • Community Features: Park, Tennis Court(s), Lake, Sidewalks, Street Lights, Street Paved
  • Master Association Fee Frequency: Not Required

Fee Information

  • Association Fee Includes: None

Schools

  • Elementary School: Oakland Elementary School
  • High School: Lakes Community High School
  • Middle/Junior School: Antioch Upper Grade School

Lot Info

  • Additional Parcels: No
  • Lot Size Acres: 0.2238
  • Lot Dimensions: 75 X 130
  • Lot Size: Less Than .25 Acre
  • Special Assessments: N

Rental Info

  • Board Number: 10
  • Is Parking Included in Price: Yes

Tax Info

  • Tax Annual Amount: 7444.1
  • Tax Year: 2021

Ownership History

We collect this data history from publicly available records. To have your information removed, we recommend requesting removal directly through your county’s website.

Date Name Owned For Owner Type

Purchase Details

Listed on
Apr 13, 2023
Closed on
Jun 15, 2023
Sold by
Bought by
Seller's Agent
Kieron Quane
@properties Christie's International Real Estate
Buyer's Agent
Stephanie Wilkins
Baird & Warner
List Price
$289,900
Sold Price
$304,900
Premium/Discount to List
$15,000
5.17%
Views
10
Current Estimated Value
$367,156

Home Financials for this Owner

Home Financials are based on the most recent Mortgage that was taken out on this home.
Estimated Appreciation
$62,256
Avg. Annual Appreciation
6.28%
Original Mortgage
$295,753
Interest Rate
0.0638%
Mortgage Type
New Conventional

Purchase Details

Listed on
Jun 2, 2020
Closed on
Jul 13, 2020
Sold by
Bought by
Seller's Agent
Larry Fales
Re/Max Advantage
Buyer's Agent
Kieron Quane
@properties Christie's International Real Estate
List Price
$221,800
Sold Price
$214,000
Premium/Discount to List
-$7,800
-3.52%

Home Financials for this Owner

Home Financials are based on the most recent Mortgage that was taken out on this home.
Avg. Annual Appreciation
12.89%
Original Mortgage
$192,600
Interest Rate
0.0299%
Mortgage Type
New Conventional

Purchase Details

Closed on
Feb 27, 2004
Sold by
Bought by

Home Financials for this Owner

Home Financials are based on the most recent Mortgage that was taken out on this home.
Original Mortgage
$180,000
Interest Rate
0.0574%
Mortgage Type
Purchase Money Mortgage

Purchase Details

Closed on
Aug 29, 1996
Sold by
Bought by
Source: Public Records
Create a Home Valuation Report for This Property
The Home Valuation Report is an in-depth analysis detailing your home's value as well as a comparison with similar homes in the area

Home Values in the Area

Source: Public Records

Average Home Value in this Area


Source: Public Records

Purchase History

We collect this data history from publicly available records. To have your information removed, we recommend requesting removal directly through your county’s website.

Date Buyer Sale Price Title Company
$305,000 First American Title Insurance
$214,000 Fidelity National Title
$225,000 Ct
$159,500 Republic Title Company
Source: Public Records

Mortgage History

We collect this data history from publicly available records. To have your information removed, we recommend requesting removal directly through your county’s website.

Date Status Borrower Loan Amount
Open $295,753
Previous Owner $192,600
Previous Owner $187,300
Previous Owner $205,200
Previous Owner $30,000
Previous Owner $203,000
Previous Owner $10,000
Previous Owner $180,000
Source: Public Records

Property History

We collect this data history from publicly available records. To have your information removed, we recommend requesting removal directly through your county’s website.

Date Event Price List to Sale Price per Sq Ft Prior Sale
06/23/2023 06/23/23 Sold $304,900 +5.2% $175 / Sq Ft
04/16/2023 04/16/23 Pending -- -- --
04/13/2023 04/13/23 For Sale $289,900 +35.5% $167 / Sq Ft
07/21/2020 07/21/20 Sold $214,000 -3.5% $123 / Sq Ft View Prior Sale
06/04/2020 06/04/20 Pending -- -- --
06/02/2020 06/02/20 For Sale $221,800 -- $127 / Sq Ft
Source: Midwest Real Estate Data (MRED)

Tax History

We collect this data history from publicly available records. To have your information removed, we recommend requesting removal directly through your county’s website.

Year Tax Paid Tax Assessment Tax Assessment Total Assessment is a certain percentage of the fair market value that is determined by local assessors to be the total taxable value of land and additions on the property. Land Improvement
2025 $8,943 $102,292 $14,656 $87,636
2024 $8,481 $95,360 $13,663 $81,697
2023 $7,834 $84,255 $12,072 $72,183
2022 $7,834 $74,609 $11,252 $63,357
2021 $7,444 $69,307 $10,452 $58,855
2020 $7,274 $67,086 $10,117 $56,969
2019 $7,450 $64,475 $9,723 $54,752
2018 $7,122 $64,049 $14,309 $49,740
2017 $6,931 $62,340 $13,927 $48,413
2016 $7,070 $59,816 $13,363 $46,453
2015 $6,750 $55,867 $12,481 $43,386
2014 $6,469 $53,948 $12,539 $41,409
2012 $6,020 $58,242 $14,122 $44,120
Source: Public Records

Agents Affiliated with this Home

  • Section Image
  • Section Image
  • Section Image
See All Agents

Map

Source: Midwest Real Estate Data (MRED)

MLS Number: 11758624

Midwest Real Estate Data (MRED)

APN: 02-35-205-024

Your Personal Tour Guide

Ask me questions while you tour the home.