
Seller's Agent in 2024
Brenda Martin
John L Scott
(425) 419-3780
125 Total Sales
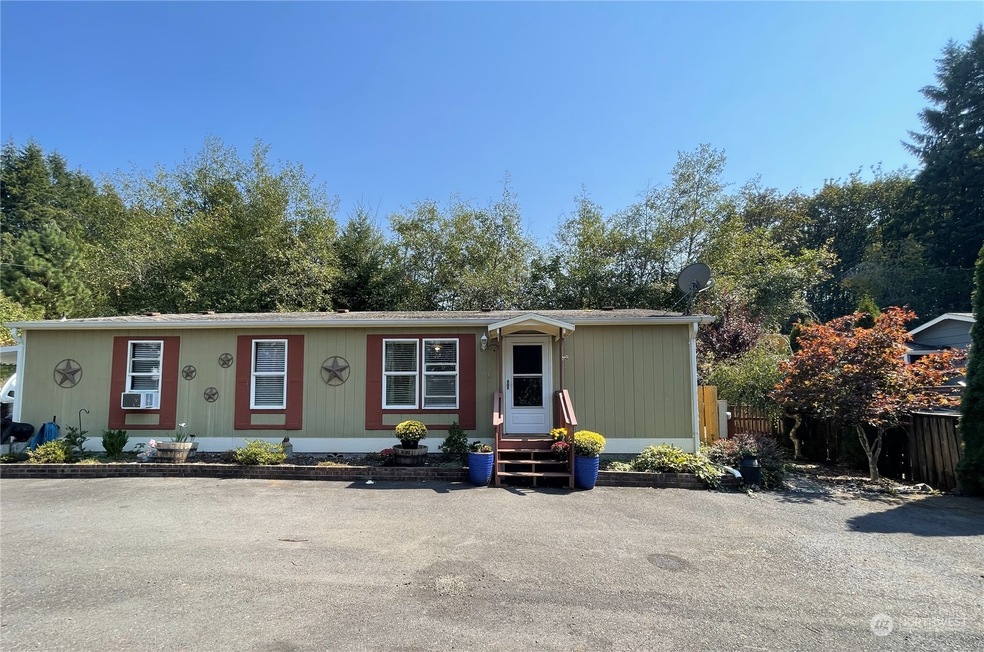
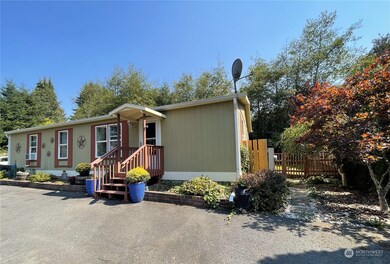
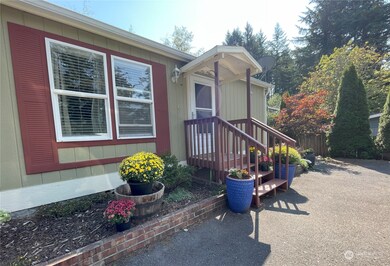
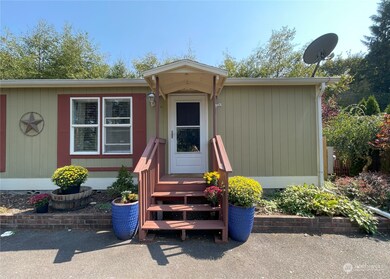
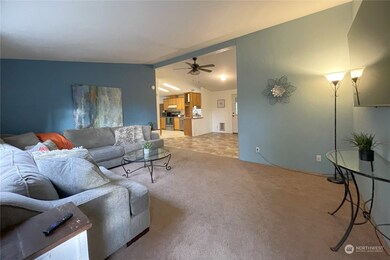
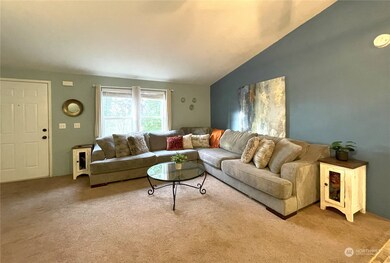
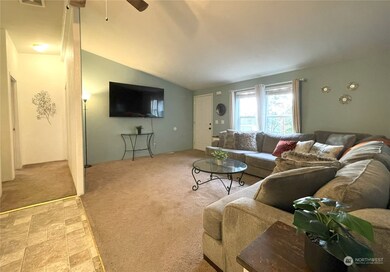
Perfect for first time home buyers! Nicely perched above a quiet street on shy half-acre lot, you will find this adorable home w/ No HOA! A wonderful open concept layout has room for everyone. Kitchen is open to dining room & features stainless steel appliances & an additional cute nook looking out on the secluded back yard. Split design offers extra privacy w/ bedrooms on opposite sides of the home. Primary Suite w/ Private EnSuite. Step outside to find so much privacy along w/ an extensive asphalt driveway, carport, & plenty of room for extra parking or your favorite toys, RV, and boat! Don’t miss the extra field behind the house! RV hookups are ready to go! Great location in the cute & growing town of Winlock w/ easy I-5 access & No HOA!
Last Agent to Sell the Property
John L. Scott, Inc License #28022 Listed on: 11/19/2024
Source: Northwest Multiple Listing Service (NWMLS)
MLS#: 2311937
We collect this data history from publicly available records. To have your information removed, we recommend requesting removal directly through your county’s website.
We collect this data history from publicly available records. To have your information removed, we recommend requesting removal directly through your county’s website.
| Date | Buyer | Sale Price | Title Company |
|---|---|---|---|
| $311,000 | Lewis County Title | ||
| $112,601 | Title Guaranty | ||
| -- | None Available |
We collect this data history from publicly available records. To have your information removed, we recommend requesting removal directly through your county’s website.
| Date | Status | Borrower | Loan Amount |
|---|---|---|---|
| Open | $10,885 | ||
| Open | $305,367 | ||
| Previous Owner | $128,627 |
We collect this data history from publicly available records. To have your information removed, we recommend requesting removal directly through your county’s website.
| Date | Event | Price | List to Sale | Price per Sq Ft | Prior Sale |
|---|---|---|---|---|---|
| 12/20/2024 12/20/24 | Sold | $311,000 | +3.7% | $240 / Sq Ft | |
| 11/26/2024 11/26/24 | Pending | -- | -- | -- | |
| 11/19/2024 11/19/24 | For Sale | $299,950 | +129.0% | $231 / Sq Ft | |
| 05/15/2017 05/15/17 | Sold | $131,000 | +4.8% | $101 / Sq Ft | View Prior Sale |
| 04/01/2017 04/01/17 | Pending | -- | -- | -- | |
| 03/06/2017 03/06/17 | Price Changed | $124,950 | -3.8% | $96 / Sq Ft | |
| 02/10/2017 02/10/17 | For Sale | $129,950 | -- | $100 / Sq Ft |
We collect this data history from publicly available records. To have your information removed, we recommend requesting removal directly through your county’s website.
| Year | Tax Paid | Tax Assessment Tax Assessment Total Assessment is a certain percentage of the fair market value that is determined by local assessors to be the total taxable value of land and additions on the property. | Land | Improvement |
|---|---|---|---|---|
| 2024 | $1,838 | $272,900 | $58,800 | $214,100 |
| 2023 | $1,905 | $270,500 | $48,000 | $222,500 |
| 2022 | $1,891 | $210,500 | $37,800 | $172,700 |
| 2021 | $1,718 | $210,500 | $37,800 | $172,700 |
| 2020 | $1,424 | $172,700 | $33,000 | $139,700 |
| 2019 | $1,080 | $130,400 | $28,000 | $102,400 |
| 2018 | $1,043 | $96,200 | $24,600 | $71,600 |
| 2017 | $938 | $86,600 | $24,600 | $62,000 |
| 2016 | $929 | $81,600 | $22,000 | $59,600 |
| 2015 | $906 | $76,200 | $22,000 | $54,200 |
| 2013 | $906 | $83,100 | $28,200 | $54,900 |
Seller's Agent in 2024
Brenda Martin
John L Scott
(425) 419-3780
125 Total Sales
Seller Co-Listing Agent in 2024
Tina Mckay
John L Scott
(425) 919-8414
135 Total Sales
Buyer's Agent in 2024
Haley Chatfield
Olympic Sotheby's Int'l Realty
(360) 302-3445
81 Total Sales
L
Seller's Agent in 2017
Linda Gilstrap
Realty World Cosser & Assoc.
R
Buyer's Agent in 2017
Ric Barrett
Realty World Cosser & Assoc.
Source: Northwest Multiple Listing Service (NWMLS)
MLS Number: 2311937
Disclaimer: Certain information contained herein is derived from information provided by parties other than Homes.com. All information provided is deemed reliable, but is not guaranteed to be accurate and should be independently verified.
All data is obtained from various sources and may not have been verified by broker or MLS GRID. Supplied Open House Information is subject to change without notice. All information should be independently reviewed and verified for accuracy. Properties may or may not be listed by the office/agent presenting the information. Listing information is provided by the Northwest Multiple Listing Service (NWMLS). Property information is based on available data that may include MLS information, county records, and other sources. Listings marked with the 3 tree icon and provided by NWMLS. All properties are subject to prior sale or withdrawal. IDX information is provided exclusively for consumers’ personal noncommercial use, that it may not be used for any purpose other than to identify prospective properties consumers may be interested in purchasing, that the data is deemed reliable but is not guaranteed by MLS GRID. ©2026 NWMLS.
Based on information submitted to the MLS GRID
Listings courtesy of Northwest Multiple Listing Service (NWMLS) as distributed by MLS GRID
Ask me questions while you tour the home.