
Beatty Pittman Real Estate Team LLC
Intracoastal Realty Corporation
(910) 839-7831
603 Total Sales
5 in Richlands
$250K - $394K Price Range
Estimated Value: $370,000 - $388,000
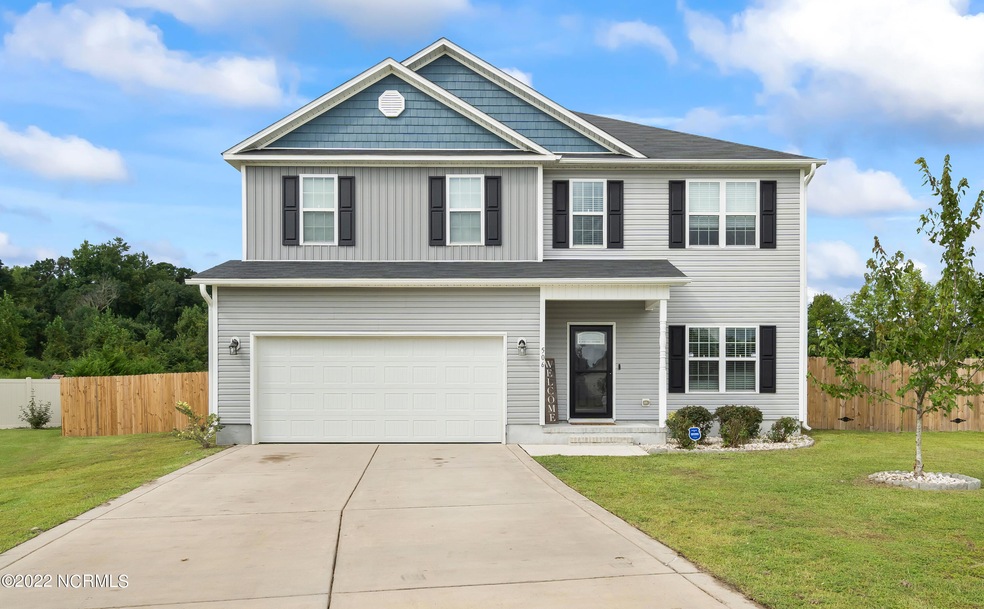
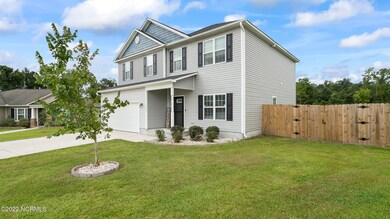
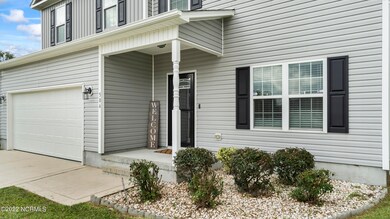
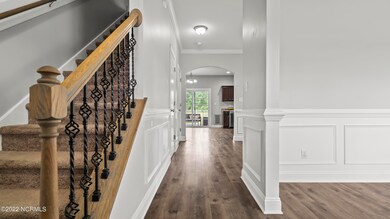
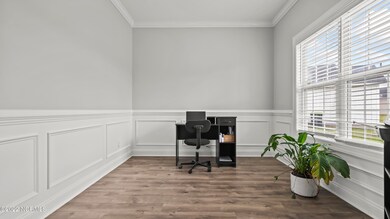
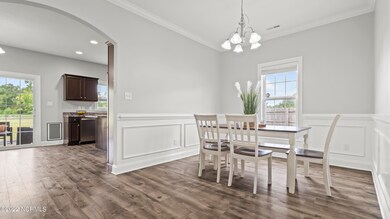
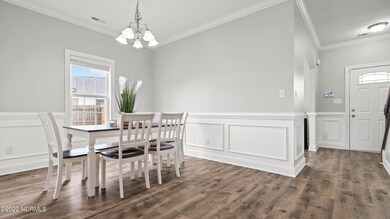
Welcome to this gorgeous home! This house is spacious on the inside and outside. Sitting in a cul-de-sac on 2.15 acres this 4 bedroom, 2.5 bath home is waiting on new owners. This home has everything you have been looking for. Downstairs has an office space, formal dining room, very spacious family room with a fireplace, kitchen has an island and a pantry with plenty of space. Upstairs features 4 bedrooms all with walk in closets and a loft area, perfect for a play area. Laundry room is conveniently located upstairs. Carpets recently cleaned, downstairs has a fresh coat of paint. Outside there is a screened in patio perfect for the Carolina evenings, overlooking the enormous backyard space. Back yard is fully fenced in. The shed in the back has been anchored down. No HOA in this neighborhood. Contact me today for your private showing!
Last Agent to Sell the Property
Sharice Williams
Coldwell Banker Sea Coast Advantage License #328307 Listed on: 09/08/2022
Last Buyer's Agent
Eddie Goins
RE/MAX Executive License #326037
We collect this data history from publicly available records. To have your information removed, we recommend requesting removal directly through your county’s website.
Beatty Pittman Real Estate Team LLC
Intracoastal Realty Corporation
(910) 839-7831
603 Total Sales
5 in Richlands
$250K - $394K Price Range
Julio Fuentes
Berkshire Hathaway HomeServices Carolina Premier Properties
(910) 839-7829
52 Total Sales
1 in Richlands
$243,200 Price
Holly Griffith
SERHANT
(218) 521-7568
101 Total Sales
4 in Richlands
$265K - $342K Price Range
2 Realtors Better Than 1
HomeSmart Connections
(910) 408-7119
3 Total Sales
1 in Richlands
$253,000 Price
Christian Cardamone
Aloha Wilmington Real Estate
(910) 501-2849
114 Total Sales
1 in Richlands
$242,000 Price
Christina Asbury
Coldwell Banker Sea Coast Advantage
(910) 807-3984
295 Total Sales
7 in Richlands
$30K - $228K Price Range
We collect this data history from publicly available records. To have your information removed, we recommend requesting removal directly through your county’s website.
| Date | Buyer | Sale Price | Title Company |
|---|---|---|---|
| $313,000 | -- | ||
| Walton Alashia | $225,000 | None Available | |
| Trombly Michael J | $205,000 | None Available |
We collect this data history from publicly available records. To have your information removed, we recommend requesting removal directly through your county’s website.
| Date | Status | Borrower | Loan Amount |
|---|---|---|---|
| Open | $302,553 | ||
| Previous Owner | Walton Alashia | $225,295 | |
| Previous Owner | Walton Alashia | $225,000 | |
| Previous Owner | Trombly Michael J | $205,000 |
We collect this data history from publicly available records. To have your information removed, we recommend requesting removal directly through your county’s website.
| Date | Event | Price | List to Sale | Price per Sq Ft | Prior Sale |
|---|---|---|---|---|---|
| 10/11/2022 10/11/22 | Sold | $313,000 | 0.0% | $130 / Sq Ft | |
| 09/12/2022 09/12/22 | Pending | -- | -- | -- | |
| 09/08/2022 09/08/22 | For Sale | $313,000 | +39.1% | $130 / Sq Ft | |
| 03/27/2019 03/27/19 | Sold | $225,000 | -4.3% | $94 / Sq Ft | View Prior Sale |
| 02/18/2019 02/18/19 | Pending | -- | -- | -- | |
| 01/29/2019 01/29/19 | For Sale | $235,000 | +14.6% | $98 / Sq Ft | |
| 03/28/2017 03/28/17 | Sold | $205,000 | 0.0% | $86 / Sq Ft | View Prior Sale |
| 10/12/2016 10/12/16 | Pending | -- | -- | -- | |
| 08/25/2016 08/25/16 | For Sale | $205,000 | -- | $86 / Sq Ft |
We collect this data history from publicly available records. To have your information removed, we recommend requesting removal directly through your county’s website.
| Year | Tax Paid | Tax Assessment Tax Assessment Total Assessment is a certain percentage of the fair market value that is determined by local assessors to be the total taxable value of land and additions on the property. | Land | Improvement |
|---|---|---|---|---|
| 2025 | $1,838 | $280,669 | $40,100 | $240,569 |
| 2024 | $1,838 | $280,669 | $40,100 | $240,569 |
| 2023 | $1,838 | $280,669 | $40,100 | $240,569 |
| 2022 | $1,838 | $280,669 | $40,100 | $240,569 |
| 2021 | $1,406 | $199,400 | $25,100 | $174,300 |
| 2020 | $1,406 | $199,400 | $25,100 | $174,300 |
| 2019 | $1,406 | $199,400 | $25,100 | $174,300 |
| 2018 | $1,089 | $199,400 | $25,100 | $174,300 |
| 2017 | $169 | $25,100 | $25,100 | $0 |
SW
Seller's Agent in 2022
Sharice Williams
Coldwell Banker Sea Coast Advantage
EG
Buyer's Agent in 2022
Eddie Goins
RE/MAX Executive
SM
Seller's Agent in 2019
Sabrina Marshall
Coldwell Banker Sea Coast Advantage - Jacksonville
RP
Buyer's Agent in 2019
Rebecca Powell
Welcome Home Real Estate
(678) 510-9040
143 Total Sales
TA
Seller's Agent in 2017
Terri Alphin Smith
Coldwell Banker Sea Coast Advantage
Buyer's Agent in 2017
Judy Kampa
Carolina Modern Realty
(910) 389-7384
30 Total Sales
Source: Hive MLS
MLS Number: 100348310
APN: 160925
Disclaimer: Certain information contained herein is derived from information provided by parties other than Homes.com. All information provided is deemed reliable, but is not guaranteed to be accurate and should be independently verified.
The data relating to real estate on this web site comes in part from the Internet Data Exchange program of Hive MLS LLC. All information is deemed reliable but not guaranteed and should be independently verified. All properties are subject to prior sale, change, or withdrawal. Neither listing broker(s) nor Homesnap, Inc. shall be responsible for any typographical errors, misinformation, or misprints, and shall be held totally harmless from any damages arising from reliance upon these data. ©2026 Hive MLS LLC
Ask me questions while you tour the home.