NOT LISTED FOR SALE

506 Sunflower Rd Rexburg, ID 83440

Rexburg Area

Estimated Value: $243,000 - $256,918

3 Beds
2.5 Baths
1,460 Sq Ft
697 Sq Ft Lot

Sale Details

Date Sold: April 21, 2025

Current estimated payment $1,664 / mo

2 Days on Market

Highlights

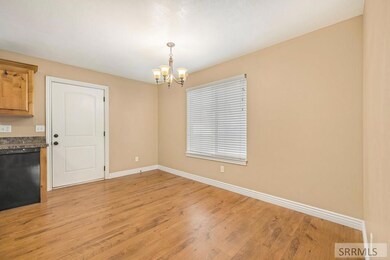
  • New Flooring
  • Clubhouse
  • Walk-In Closet
  • Madison Senior High School Rated A-
  • Newly Painted Property
  • Property is near schools

About This Home

As of April 2025

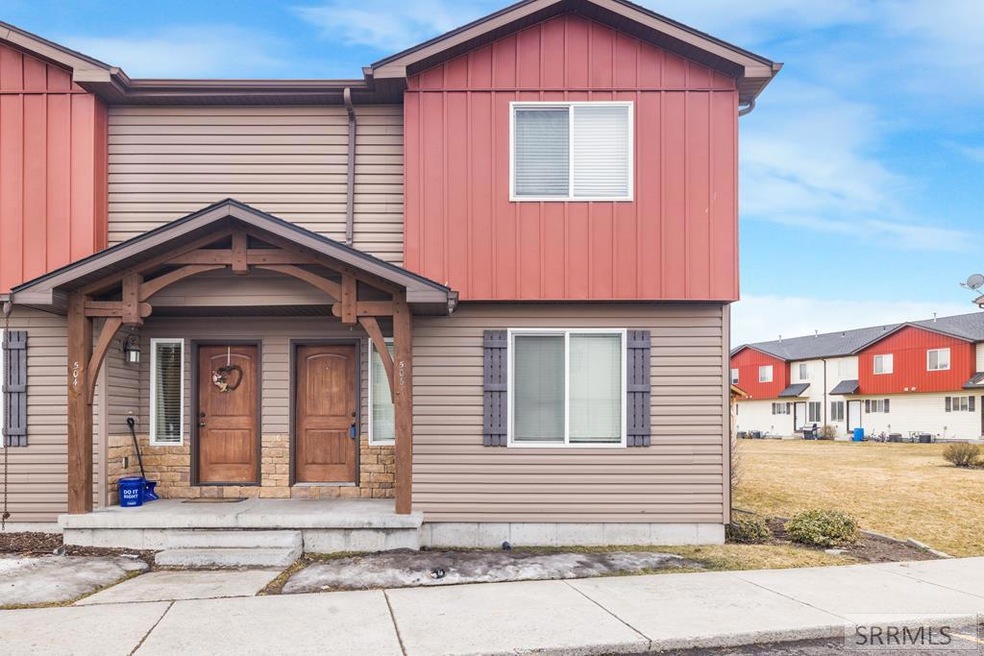
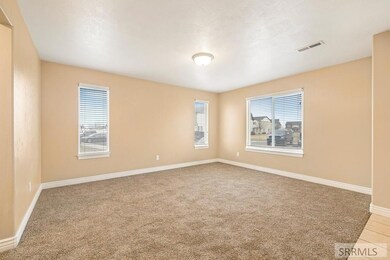
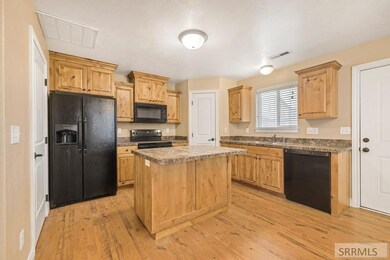
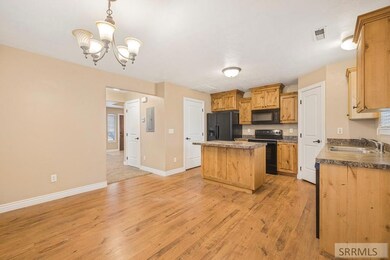

What a great location! This move in ready 3 bedroom, 2 bath end unit has fresh paint and new carpet. For added value, all appliances stay with this townhome, including the washer and dryer. On the main level, you will find a spacious open kitchen, a large family room and a half bath. Upstairs shows 3 bedrooms, including a large walk in closet in the primary bedroom and there is a large, full bath and convenient laundry room. The backdoor opens into a spacious open courtyard that has playground equipment including a basketball hoop and a covered shelter. There is also a clubhouse that you have access too. Contact me to take a look at this great home.

Last Agent to Sell the Property

Connie Fogle

Century 21 High Desert- Rexburg License #AB30064 Listed on: 03/19/2025

Century 21 High Desert- Rexburg

Last Buyer's Agent

Brady Hastings

Real Broker LLC License #SP55250

Real Broker LLC

Property Details

Home Type

  • Condominium

Est. Annual Taxes

  • $2,626

Year Built

  • Built in 2007

Lot Details

  • 697

HOA Fees

  • $220 Monthly HOA Fees

Parking

  • 2 Car Garage
  • No Garage
  • Open Parking

Home Design

  • Newly Painted Property
  • Frame Construction
  • Architectural Shingle Roof
  • Vinyl Siding
  • Concrete Perimeter Foundation

Interior Spaces

  • 1,460 Sq Ft Home
  • 2-Story Property
  • Crawl Space

Kitchen

  • Electric Range
  • Microwave
  • Dishwasher
  • Disposal

Flooring

  • New Flooring
  • Laminate
  • Tile

Bedrooms and Bathrooms

  • 3 Bedrooms
  • Walk-In Closet

Laundry

  • Laundry on upper level
  • Washer
  • Gas Dryer

Schools

  • Kennedy 321El Elementary School
  • Madison 321Jh Middle School
  • Madison 321Hs High School

Utilities

  • No Cooling
  • Heating System Uses Natural Gas

Additional Features

  • Playground
  • Property is near schools

Listing and Financial Details

  • Exclusions: Owner's Personal Property

Community Details

Overview

  • Association fees include maintenance structure, trash, ground maintenance, snow removal, water
  • Meadows Mad Subdivision

Amenities

  • Common Area
  • Clubhouse

Property Details

Home Type

Condominium

Est. Annual Taxes

$2,626

Year Built

Built in 2007

Lot Details

697 Sq Ft Lot

HOA Fees

$220 per month

Parking

2

Listing Details

  • Has Basement: Crawl Space
  • Inclusions: Fridge, Range, Microwave, Dishwasher, Garbage Disposal, Washer, Dryer
  • Prop. Type: Residential
  • Property Sub Type: Condominium
  • Lot Size Acres: 0.016
  • Subdivision Name: Meadows-Mad
  • Directions: Main Street to 12th West. Turn south and follow until 1000 S. Turn left and follow to Sunflower Road where you will enter Subdivision.
  • Above Grade Finished Sq Ft: 1460
  • Carport Y N: No
  • Garage Yn: No
  • Unit Levels: Two
  • New Construction: No
  • Building Stories: 2
  • Year Built: 2007
  • Special Features: None
  • Stories: 2

Interior Features

  • Interior Amenities: New Paint-Partial, Walk-In Closet(s)
  • Appliances: Dishwasher, Dryer-Gas, Disposal, Microwave, Electric Range, Refrigerator, Washer
  • Full Bathrooms: 2
  • Half Bathrooms: 1
  • Total Bedrooms: 3
  • Fireplace Features: None
  • Fireplace: No
  • Flooring: Laminate, New Floor Coverings-Partial, Tile
  • Living Area: 1460

Exterior Features

  • Exclusions: Owner's Personal Property
  • Exterior Features: Playground
  • Roof: Architectural
  • View: None
  • Lot Features: Near Schools, Near University/College
  • View: No
  • Construction Type: Frame, Vinyl
  • Foundation Details: Concrete Perimeter
  • Property Condition: Existing

Garage/Parking

  • Attached Garage: No
  • Covered Parking Spaces: 2
  • Garage Spaces: 2
  • Open Parking: Yes
  • Parking Features: 2 Stalls, No Garage, Asphalt
  • Total Parking Spaces: 2

Utilities

  • Sewer: Public Sewer
  • Laundry Features: Upper Level
  • Cooling: None
  • Cooling Y N: No
  • Heating: Natural Gas
  • Heating Yn: Yes
  • Electric: Rocky Mountain Power
  • Water Source: Public

Condo/Co-op/Association

  • Senior Community: No
  • Amenities: Clubhouse, Common Area, Irrigation System
  • Association Fee: 220
  • Association Fee Frequency: Monthly
  • Association: Yes

Fee Information

  • Association Fee Includes: Maintenance Structure, Trash, Maintenance Grounds, Snow Removal, Water

Schools

  • Middle Or Junior School: Madison 321JH

Lot Info

  • Land Lease Amount Frequency: Monthly
  • Lot Size Sq Ft: 696.96
  • Zoning Description: Rexburg-Medium Density Resid 1
  • ResoLotSizeUnits: SquareFeet

Tax Info

  • Tax Year: 2024
  • Tax Annual Amount: 2626

Multi Family

  • Above Grade Finished Area Units: Square Feet

MLS Schools

  • Elementary School: Kennedy 321EL
  • HighSchool: Madison 321HS

Ownership History

We collect this data history from publicly available records. To have your information removed, we recommend requesting removal directly through your county’s website.

Date Name Owned For Owner Type

Purchase Details

Closed on
Mar 14, 2008
Sold by
Bought by
Current Estimated Value
$248,230
Source: Public Records
Create a Home Valuation Report for This Property
The Home Valuation Report is an in-depth analysis detailing your home's value as well as a comparison with similar homes in the area

Purchase History

We collect this data history from publicly available records. To have your information removed, we recommend requesting removal directly through your county’s website.

Date Buyer Sale Price Title Company
-- --
Source: Public Records

Property History

We collect this data history from publicly available records. To have your information removed, we recommend requesting removal directly through your county’s website.

Date Event Price List to Sale Price per Sq Ft
04/21/2025 04/21/25 Sold -- -- --
03/21/2025 03/21/25 Pending -- -- --
03/19/2025 03/19/25 For Sale $248,000 -- $170 / Sq Ft
Source: Snake River Regional MLS

Tax History

We collect this data history from publicly available records. To have your information removed, we recommend requesting removal directly through your county’s website.

Year Tax Paid Tax Assessment Tax Assessment Total Assessment is a certain percentage of the fair market value that is determined by local assessors to be the total taxable value of land and additions on the property. Land Improvement
2025 $1,089 $245,710 $35,000 $210,710
2024 $2,529 $245,710 $35,000 $210,710
2023 $2,529 $239,984 $35,000 $204,984
2022 $2,963 $236,271 $35,000 $201,271
2021 $2,691 $181,573 $20,000 $161,573
2020 $2,219 $158,009 $20,000 $138,009
2019 $2,210 $137,301 $15,000 $122,301
2018 $1,859 $110,021 $15,000 $95,021
2017 $1,819 $104,683 $15,000 $89,683
2016 $1,769 $104,683 $15,000 $89,683
2015 $811 $94,006 $0 $0
2013 -- $94,006 $0 $0
Source: Public Records

Agents Affiliated with this Home

  • Section Image
  • Section Image
See All Agents

Map

Source: Snake River Regional MLS

MLS Number: 2175098

Snake River Regional MLS

APN: RPRMDOS407000D

Your Personal Tour Guide

Ask me questions while you tour the home.