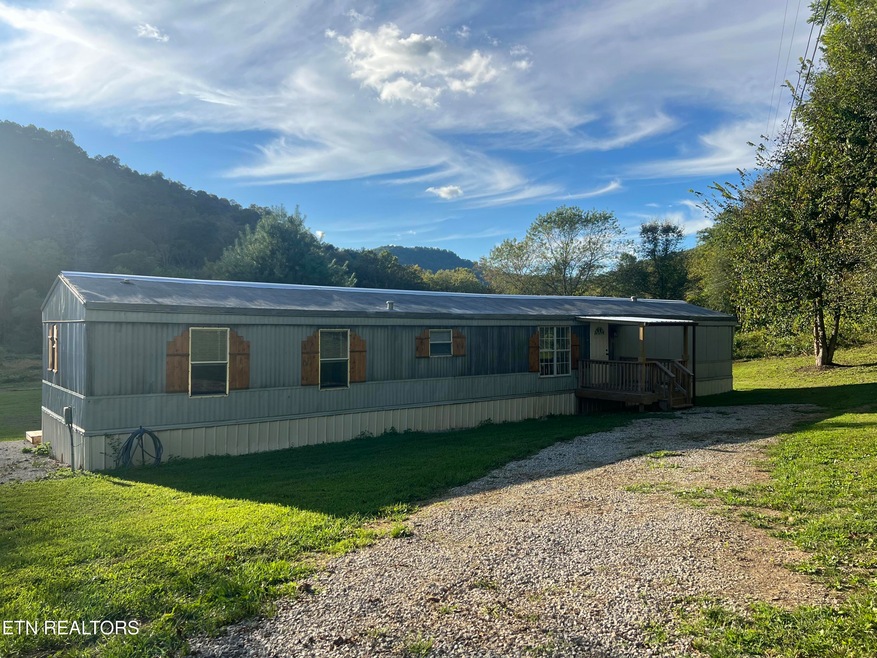
NOT LISTED FOR SALE

5060 Buffalo Rd Oneida, TN 37841

Oneida Area
3 Beds
2 Baths
1,280 Sq Ft
1 Acre Lot

Sale Details

Date Sold: March 2, 2026

Last sale price $147,400 $115 Per Sq Ft

6 Days on Market

Highlights

  • RV Garage
  • Wood Flooring
  • No HOA
  • Countryside Views
  • Main Floor Primary Bedroom
  • Covered Patio or Porch

About This Home

As of March 2026

This beautiful, peaceful property is nestled in the country providing privacy, but it's also within minutes of the town of Oneida which provides shopping and restaurants. If adventure is more your style, this property also offers the convenience of being within the no haul zone and within minutes of SXS trails and adventure. The newly remodeled interior gives a cozy, modern feel and the three bedrooms provide plenty of space for a group of friends or a growing family. The spacious covered porch looking out over the back yard and mountains in the distance would be perfect for enjoying a peaceful evening of relaxing or a family dinner. If you are looking for a property that offers peacefulness with the convenience of small town living, look no further!

Last Agent to Sell the Property

Sonni Reagan

North Cumberland Realty, LLC License #376399 Listed on: 12/31/2025

Last Buyer's Agent

Melisa Phillips

Alco Builders & Realty Co License #377056

Property Details

Home Type

  • Manufactured Home

Year Built

  • Built in 1989

Lot Details

  • 1 Acre Lot
  • Level Lot

Home Design

  • Single Family Detached Home
  • Manufactured Home
  • Attached Home
  • Frame Construction
  • Metal Siding

Interior Spaces

  • 1,280 Sq Ft Home
  • Ceiling Fan
  • Vinyl Clad Windows
  • Insulated Windows
  • Combination Kitchen and Dining Room
  • Wood Flooring
  • Countryside Views
  • Crawl Space
  • Washer and Dryer Hookup

Kitchen

  • Eat-In Kitchen
  • Self-Cleaning Oven
  • Range
  • Microwave
  • Dishwasher

Bedrooms and Bathrooms

  • 3 Bedrooms
  • Primary Bedroom on Main
  • Walk-In Closet
  • 2 Full Bathrooms
  • Walk-in Shower

Parking

  • Off-Street Parking
  • RV Garage
  • Assigned Parking

Outdoor Features

  • Covered Patio or Porch

Utilities

  • Cooling Available
  • Heating Available
  • Septic Tank
  • Internet Available

Community Details

  • No Home Owners Association

Listing and Financial Details

  • Assessor Parcel Number 063 012.03

Property Details

Home Type

Manufactured Home

Year Built

Built in 1989

Lot Details

1 Acres

Listing Details

  • Directions: From HWY 456 Annadell Rd, turn right onto Buffalo Rd travel approximately 8.1 miles and property will be on the left just past Salem Baptist Church. From Paint Rock Rd turn onto Buffalo Rd (Pine Hill Community), travel approximately 5 miles and property will be on the right just before Salem Baptist Church.
  • Property Sub Type: Single Family Residence
  • Prop. Type: Residential
  • Year Built: 1989
  • Lot Size Acres: 1.0
  • Architectural Style: Modular Home
  • Property Attached Yn: Yes
  • Structure Type: Manufactured House
  • Contract Info:List PriceSqFt2: 108.59
  • General Property Description:SqFt - Main Lvl: 1280.0
  • General Property Description:HOA: No
  • General Property Description:Basement: No
  • General Property Description:Bonus Room: No
  • General Property Description:Extra Storage: No
  • Appliances:Appliances: Dishwasher, Microwave, Range, Refrigerator, Self Cleaning Oven
  • AtchdDtchd Type:AtchdDtchd Type: Detached
  • Construction:Construction: Frame
  • Fuel:Fuel: Electric
  • Misc Features:Misc Features: Washer/Dryer Connect, Pantry, Walk-In Closet(s), Walk-in Shower, Internet Available
  • Other Rooms:Other Rooms: Bedroom Main Level, Mstr Bdrm Main Level
  • Lot Description:Lot Description: Level
  • Special Features: None

Interior Features

  • Appliances: Dishwasher, Microwave, Range, Refrigerator, Self Cleaning Oven
  • Basement YN: No
  • Has Basement: Crawl Space
  • Fireplace: No
  • Full Bathrooms: 2
  • Total Bedrooms: 3
  • Fireplace Features: None
  • Flooring: Hardwood
  • Interior Amenities: Eat-in Kitchen, Pantry, Walk-In Closet(s)
  • Window Features: Insulated Windows
  • Dining Area:Dining Area: Kitchen/Dining Rm Co

Exterior Features

  • Exterior Features: Windows - Vinyl
  • View: Country Setting
  • Construction Type: Frame, Metal Siding
  • Patio And Porch Features: Porch - Covered

Garage/Parking

  • Attached Garage: No
  • Parking Features: Off Street, Assigned, RV Access/Parking
  • GarageParking:GarageParking: Off-Street Parking, Designated Parking, RV Parking

Utilities

  • Cooling: Ceiling Fan(s), Other
  • Sewer: Septic Tank
  • Cooling Y N: Yes
  • Heating: Other, Electric
  • Heating Yn: Yes
  • Water Source: Public

Lot Info

  • Parcel #: 063 012.03

Tax Info

  • Tax Annual Amount: 37.22
Create a Home Valuation Report for This Property
The Home Valuation Report is an in-depth analysis detailing your home's value as well as a comparison with similar homes in the area

Property History

We collect this data history from publicly available records. To have your information removed, we recommend requesting removal directly through your county’s website.

Date Event Price List to Sale Price per Sq Ft
03/02/2026 03/02/26 Sold $147,400 +6.0% $115 / Sq Ft
01/06/2026 01/06/26 Pending -- -- --
12/31/2025 12/31/25 For Sale $139,000 0.0% $109 / Sq Ft
10/09/2025 10/09/25 Pending -- -- --
10/04/2025 10/04/25 For Sale $139,000 -- $109 / Sq Ft
Source: East Tennessee REALTORS® MLS

Agents Affiliated with this Home

  • Section Image
  • Section Image
See All Agents

Map

Source: East Tennessee REALTORS® MLS

MLS Number: 1317572

East Tennessee REALTORS® MLS
Your Personal Tour Guide

Ask me questions while you tour the home.