
Clement Little
Howard Hanna Allen Tate Winston Salem
(833) 368-8083
220 Total Sales
2 in Wallburg
$60K - $500K Price Range
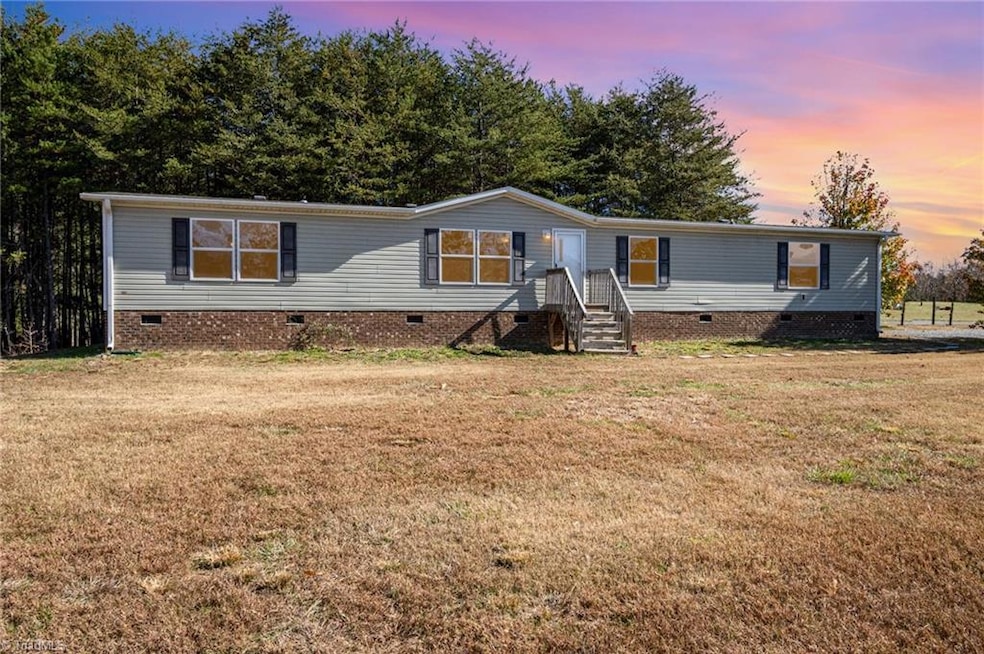
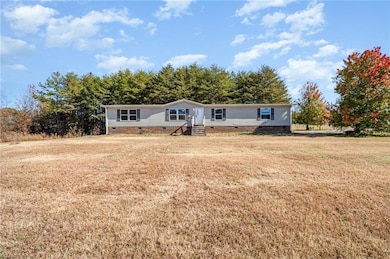


MOTIVATED SELLER – PRICED TO SELL! BRING ALL OFFERS! Discover move-in ready living with the perfect blend of modern comfort and peaceful country charm in this beautifully maintained 2021 Clayton home located in the Stone Ridge community. This open-concept, light-filled floor plan features stylish LVP flooring, creating a seamless flow throughout the main living areas, with carpet in the BRs. The spacious primary BR offers a vaulted ceiling, abundant natural light, & a private ensuite bath complete with a garden tub/shower combo and a large WIC. Designed for today’s lifestyle, the living room, den, dining area, and kitchen connect effortlessly—perfect for entertaining, gatherings, or everyday living. Enjoy low Davidson County taxes & NO HOA. This is an excellent opportunity for buyers seeking affordable luxury, privacy, & convenience. Schedule your private showing today! Showings by appointment only. Do not enter driveway without approval. Agents, please see Agent Remarks.
Last Agent to Sell the Property
Howard Hanna Allen Tate - Greensboro License #158760 Listed on: 11/15/2025
Clement Little
Howard Hanna Allen Tate Winston Salem
(833) 368-8083
220 Total Sales
2 in Wallburg
$60K - $500K Price Range
Mary Reese
Carolina Triad Choice Realty
(336) 999-6413
70 Total Sales
1 in Wallburg
$390,000 Price
Kristi Idol
RE/MAX Preferred Properties
(336) 967-9317
416 Total Sales
1 in Wallburg
$675,000 Price
Jennifer Hollowell
Real Broker LLC
(336) 842-1221
194 Total Sales
1 in Wallburg
$250,000 Price
Allison Muldovan
Keller Williams Realty Elite
(336) 276-1391
44 Total Sales
1 in Wallburg
$343,000 Price
Robin Safrit
Century 21 Towne & Country
(980) 305-7995
63 Total Sales
1 in Wallburg
$315,000 Price
We collect this data history from publicly available records. To have your information removed, we recommend requesting removal directly through your county’s website.
| Date | Event | Price | List to Sale | Price per Sq Ft |
|---|---|---|---|---|
| 04/30/2026 04/30/26 | Sold | $240,000 | -7.7% | $126 / Sq Ft |
| 04/05/2026 04/05/26 | Pending | -- | -- | -- |
| 03/12/2026 03/12/26 | Price Changed | $259,900 | -7.1% | $136 / Sq Ft |
| 12/12/2025 12/12/25 | Price Changed | $279,900 | -6.7% | $147 / Sq Ft |
| 11/15/2025 11/15/25 | For Sale | $299,900 | -- | $157 / Sq Ft |
We collect this data history from publicly available records. To have your information removed, we recommend requesting removal directly through your county’s website.
| Year | Tax Paid | Tax Assessment Tax Assessment Total Assessment is a certain percentage of the fair market value that is determined by local assessors to be the total taxable value of land and additions on the property. | Land | Improvement |
|---|---|---|---|---|
| 2025 | $2,375 | $38,990 | $5,630 | $33,360 |
| 2024 | $2,164 | $35,730 | $5,160 | $30,570 |
| 2023 | $2,164 | $31,870 | $4,600 | $27,270 |
| 2022 | $1,937 | $28,890 | $4,170 | $24,720 |
| 2021 | $1,696 | $27,210 | $3,930 | $23,280 |
| 2020 | $1,662 | $26,610 | $3,840 | $22,770 |
| 2019 | $1,606 | $25,760 | $3,720 | $22,040 |
| 2018 | $1,563 | $24,110 | $3,480 | $20,630 |
| 2017 | $1,529 | $24,370 | $3,520 | $20,850 |
| 2016 | $1,554 | $24,370 | $3,520 | $20,850 |
| 2015 | $1,494 | $23,620 | $3,410 | $20,210 |
| 2014 | $1,494 | $23,620 | $3,410 | $20,210 |
| 2013 | $1,494 | $23,890 | $3,450 | $20,440 |
PC
Seller's Agent in 2026
Patti Curry
Howard Hanna Allen Tate - Greensboro
(336) 587-3144
125 Total Sales
LN
Buyer's Agent in 2026
Laura Nelson
Home Star Realty
(336) 462-8080
127 Total Sales
Source: Triad MLS
MLS Number: 1201798
Disclaimer: Certain information contained herein is derived from information provided by parties other than Homes.com. All information provided is deemed reliable, but is not guaranteed to be accurate and should be independently verified.
Copyright 2026 Triad MLS, Inc. All rights reserved. IDX information is provided exclusively for personal, non-commercial use, and may not be used for any purpose other than to identify prospective properties consumers may be interested in purchasing. Information is deemed reliable but not guaranteed. This site will be monitored for ‘scraping’ and any use of search facilities of data on the site other than by potential buyers/sellers is prohibited. All Sale data is for informational purposes only and is not an indication of a market analysis or appraisal. Properties marked with the Triad MLS, Inc. icon are provided courtesy of the Triad MLS, Inc.’s, Internet Data Exchange Database. Data cannot be redistributed and cannot be used for any reason other than provided in the contract.
Ask me questions while you tour the home.