
Daria Nelson
Make the Moove Realty Oregon
(541) 532-3834
18 Total Sales
1 in Prineville Lake Acres
$325,000 Price

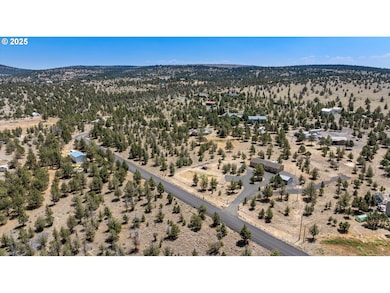
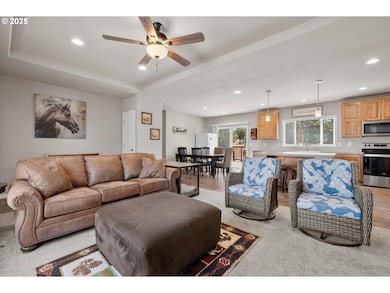
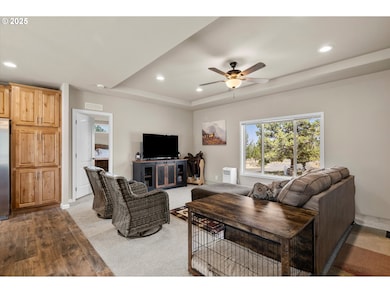
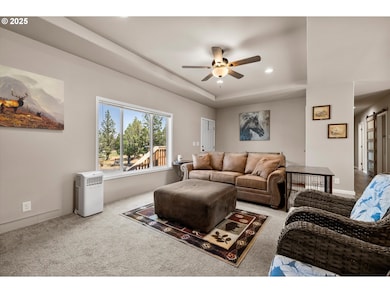
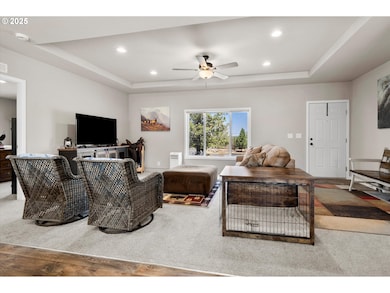
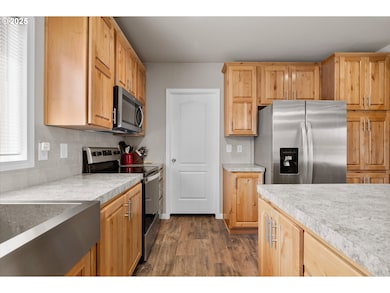
Experience the best of both worlds with this beautifully maintained home with gorgeous desert views! Built in 2023 and paired with rural peace, this four-bedroom, two-bath home delivers an open-concept design. The bright living room has a beautiful tray ceiling. The expansive kitchen has a center island, walk-in pantry, and beautiful alder cabinetry. The primary bedroom has a walk in closet and a private bath with double sinks and walk in shower. There are two more bedrooms and a full bath. A utility room, complete with sink, makes chores effortless. On 2.05 secluded acres, there's a spacious back deck, private well, and a detached 18x20sf garage with concrete floors and plenty of room for your toys. This home is ideal for those craving space, style, and solitude in the High Desert. When the season is right, you can even see the Northern Lights from the front porch! All just a short drive to Prineville’s amenities and minutes away from Prineville reservoir.
Last Agent to Sell the Property
eXp Realty, LLC License #200209063 Listed on: 07/11/2025
We collect this data history from publicly available records. To have your information removed, we recommend requesting removal directly through your county’s website.
Daria Nelson
Make the Moove Realty Oregon
(541) 532-3834
18 Total Sales
1 in Prineville Lake Acres
$325,000 Price
Jaynee Beck
Bend Premier Real Estate LLC
(458) 202-2715
64 Total Sales
1 in Prineville Lake Acres
$285,000 Price
Chelsey Hadley
Keller Williams Realty Central Oregon
(541) 639-4964
73 Total Sales
1 in Prineville Lake Acres
$470,000 Price
Angie Cox
Knightsbridge International
(541) 871-8638
36 Total Sales
3 in Prineville Lake Acres
$45K - $63K Price Range
Jesica Hicks
Hicks Team - Fay Ranches LLC
(949) 822-7362
50 Total Sales
1 in Prineville Lake Acres
$599,900 Price
Cyndi Robertson
Cascade Hasson SIR
(541) 872-3484
83 Total Sales
1 in Prineville Lake Acres
$64,900 Price
We collect this data history from publicly available records. To have your information removed, we recommend requesting removal directly through your county’s website.
| Date | Buyer | Sale Price | Title Company |
|---|---|---|---|
| $455,000 | Western Title | ||
| $438,000 | None Listed On Document | ||
| $60,000 | Amerititle | ||
| $25,000 | Amerititle |
We collect this data history from publicly available records. To have your information removed, we recommend requesting removal directly through your county’s website.
| Date | Status | Borrower | Loan Amount |
|---|---|---|---|
| Open | $364,000 | ||
| Closed | $430,066 |
We collect this data history from publicly available records. To have your information removed, we recommend requesting removal directly through your county’s website.
| Date | Event | Price | List to Sale | Price per Sq Ft | Prior Sale |
|---|---|---|---|---|---|
| 09/11/2025 09/11/25 | Sold | $455,000 | -2.2% | $259 / Sq Ft | |
| 08/12/2025 08/12/25 | Pending | -- | -- | -- | |
| 07/11/2025 07/11/25 | For Sale | $465,000 | +6.2% | $264 / Sq Ft | |
| 04/16/2024 04/16/24 | Sold | $438,000 | 0.0% | $249 / Sq Ft | View Prior Sale |
| 03/22/2024 03/22/24 | Pending | -- | -- | -- | |
| 02/23/2024 02/23/24 | For Sale | $438,000 | -- | $249 / Sq Ft |
We collect this data history from publicly available records. To have your information removed, we recommend requesting removal directly through your county’s website.
| Year | Tax Paid | Tax Assessment Tax Assessment Total Assessment is a certain percentage of the fair market value that is determined by local assessors to be the total taxable value of land and additions on the property. | Land | Improvement |
|---|---|---|---|---|
| 2025 | $2,552 | $210,110 | ||
| 2024 | $2,215 | $181,340 | ||
| 2023 | $78 | $6,390 | $0 | $0 |
| 2022 | $75 | $6,210 | $0 | $0 |
| 2021 | $75 | $6,030 | $0 | $0 |
| 2020 | $73 | $5,857 | $0 | $0 |
| 2019 | $71 | $5,520 | $0 | $0 |
| 2018 | $69 | $5,520 | $0 | $0 |
| 2017 | $68 | $5,359 | $0 | $0 |
| 2016 | $65 | $5,051 | $0 | $0 |
| 2015 | $62 | $5,051 | $0 | $0 |
| 2013 | -- | $4,761 | $0 | $0 |
Seller's Agent in 2025
Nick Shivers
eXp Realty, LLC
(503) 343-4561
1 in this area
1,260 Total Sales
Seller Co-Listing Agent in 2025
Rich Ovitt
eXp Realty, LLC
(503) 502-5812
1 in this area
68 Total Sales
ON
Buyer's Agent in 2025
OR and WA Non Rmls
Non Rmls Broker
AS
Seller's Agent in 2024
Amy Stafford
eXp Realty, LLC
(541) 408-7448
5 in this area
29 Total Sales
Buyer's Agent in 2024
Chad Pasinetti
eXp Realty, LLC
(541) 640-0688
1 in this area
57 Total Sales
Source: Regional Multiple Listing Service (RMLS)
MLS Number: 599315261
Disclaimer: Certain information contained herein is derived from information provided by parties other than Homes.com. All information provided is deemed reliable, but is not guaranteed to be accurate and should be independently verified.
The content relating to real estate for sale on this web site comes in part from the IDX program of the RMLS™ of Portland, Oregon. Real estate listings held by brokerage firms other than Ten-X are marked with the RMLS™ logo, and detailed information about these properties includes the names of the listing brokers. Listing content is copyright © 2026 RMLS™, Portland, Oregon. Some properties which appear for sale on this web site may subsequently have sold or may no longer be available. All information provided is deemed reliable but is not guaranteed and should be independently verified.
Ask me questions while you tour the home.