NOT LISTED FOR SALE

Estimated Value: $521,000 - $526,680

3 Beds
2 Baths
1,421 Sq Ft
$368/Sq Ft Est. Value

Sale Details

Date Sold: December 4, 2025

Last sale price $525,000 $369 Per Sq Ft

Current estimated payment $3,383 / mo

25 Days on Market

Highlights

  • Santa Barbara Architecture
  • Granite Countertops
  • Eat-In Kitchen
  • Horseshoe Trails Elementary School Rated A-
  • Plantation Shutters
  • Double Pane Windows

About This Home

As of December 2025

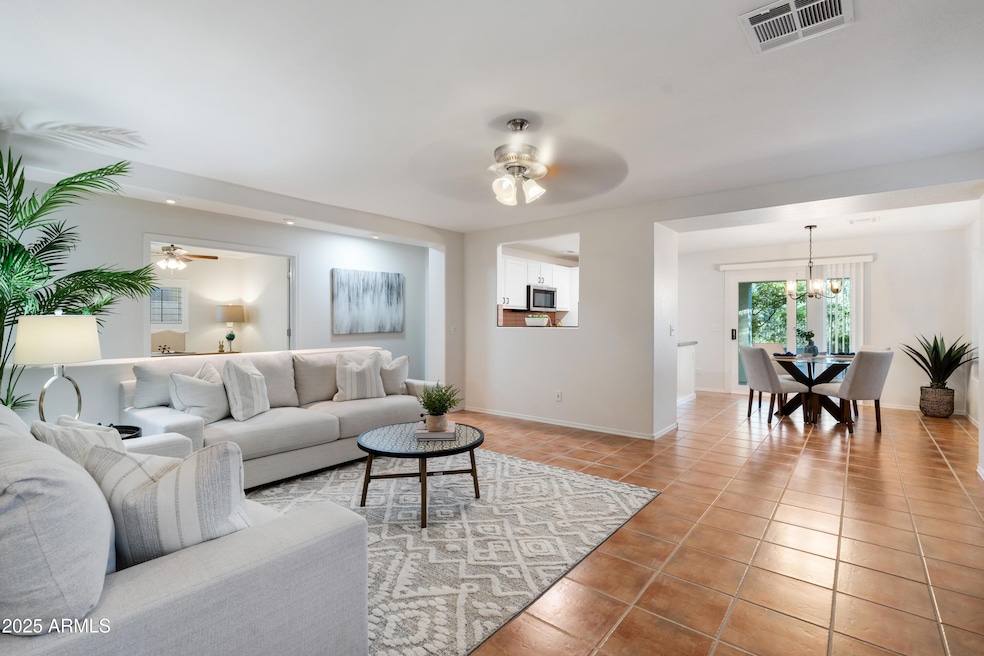
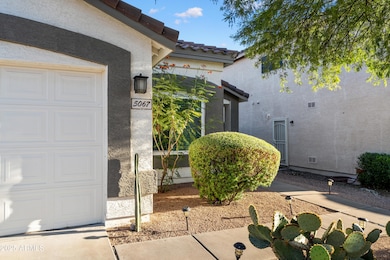


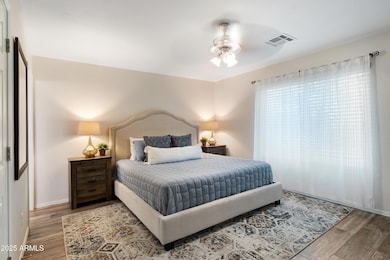
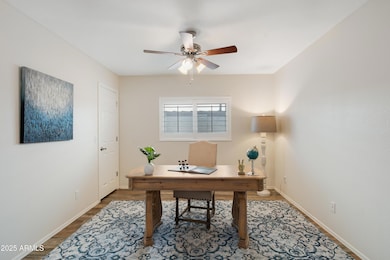
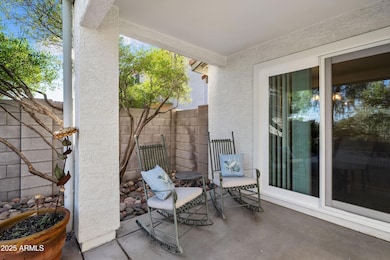
Discover comfort and quality in this beautifully updated single-level home in the sought-after Tatum Ranch community of Cave Creek. Featuring 3 bedrooms, 2 baths, and a 2-car garage, this home has been thoughtfully upgraded with brand-new windows, a full roof replacement, new AC unit, water purification and softener system, and plantation shutters throughout. Enjoy tile flooring in every room, an updated kitchen with modern appliances and plenty of storage, and a stunning primary bathroom with stylish blue-and-white tilework. The peaceful backyard is ideal for relaxing or entertaining. Nestled in a quiet neighborhood close to Desert Ridge, shopping, dining, and scenic trails, this move-in-ready home blends convenience, charm, and low-maintenance living in one perfect package.

Last Agent to Sell the Property

Alexandra Komichak

eXp Realty License #SA668382000 Listed on: 10/09/2025

eXp Realty

Last Buyer's Agent

Daniel Wolski

Russ Lyon Sotheby's International Realty License #SA555961000

Russ Lyon Sotheby's International Realty

Home Details

Home Type

  • Single Family

Est. Annual Taxes

  • $1,496

Year Built

  • Built in 2000

Lot Details

  • 4,950 Sq Ft Lot
  • Desert faces the front and back of the property
  • Wrought Iron Fence

HOA Fees

  • $33 Monthly HOA Fees

Parking

  • 2 Car Garage

Home Design

  • Santa Barbara Architecture
  • Wood Frame Construction
  • Tile Roof
  • Stucco

Interior Spaces

  • 1,421 Sq Ft Home
  • 1-Story Property
  • Ceiling Fan
  • Double Pane Windows
  • Vinyl Clad Windows
  • Plantation Shutters
  • Washer and Dryer Hookup

Kitchen

  • Kitchen Updated in 2023
  • Eat-In Kitchen
  • Breakfast Bar
  • Granite Countertops

Flooring

  • Floors Updated in 2024
  • Tile Flooring

Bedrooms and Bathrooms

  • 3 Bedrooms
  • Bathroom Updated in 2022
  • 2 Full Bathrooms

Schools

  • Horseshoe Trails Elementary School
  • Sonoran Trails Middle School
  • Cactus Shadows High School

Utilities

  • Central Air
  • Heating Available

Listing and Financial Details

  • Tax Lot 98
  • Assessor Parcel Number 211-42-703

Community Details

Overview

  • Association fees include (see remarks)
  • First Service Reside Association, Phone Number (480) 473-1763
  • Built by KAUFMAN & BROAD
  • Tatum Ranch Parcel 32A Subdivision

Recreation

  • Community Playground
  • Bike Trail

Home Details

Home Type

Single Family

Est. Annual Taxes

$1,496

Year Built

Built in 2000

Lot Details

4,950 Sq Ft Lot

HOA Fees

$33 per month

Parking

2

Listing Details

  • Cross Street: Tatum & Dynamite
  • Legal Info Range: 4E
  • Property Type: Residential
  • Ownership: Fee Simple
  • HOA #2: N
  • Association Fees Land Lease Fee: N
  • Recreation Center Fee: N
  • Total Monthly Fee Equivalent: 32.67
  • Basement: N
  • Updated Partial or Full Bathrooms: Partial
  • Bathrooms Year Updated: 2022
  • Updated Floors: Partial
  • Items Updated Floor Yr Updated: 2024
  • Updated Heating or Cooling Units: Full
  • Items Updated Ht Cool Yr Updated: 2018
  • Updated Kitchen: Full
  • Items Updated Kitchen Yr Updated: 2023
  • Updated Roof: Full
  • Items Updated Roof Yr Updated: 2018
  • Parking Spaces Slab Parking Spaces: 2.0
  • Parking Spaces Total Covered Spaces: 2.0
  • Separate Den Office Sep Den Office: N
  • Year Built: 2000
  • Tax Year: 2024
  • Property Sub Type: Single Family Residence
  • Horses: No
  • Lot Size Acres: 0.11
  • Subdivision Name: TATUM RANCH PARCEL 32A
  • Architectural Style: Santa Barbara/Tuscan
  • Property Attached Yn: No
  • General Property Description:PriceSqFt: 369.46
  • Association Fees:HOA Fee2: 98.0
  • Dining Area:Breakfast Bar: Yes
  • Cooling:Ceiling Fan(s): Yes
  • Cooling:Central Air: Yes
  • Water Source City Water: Yes
  • Special Features: None

Interior Features

  • Flooring: Tile
  • Basement YN: No
  • Spa Features: None
  • Appliances: Water Purifier
  • Full Bathrooms: 2
  • Total Bedrooms: 3
  • Fireplace: No
  • Interior Amenities: Granite Counters, Eat-in Kitchen, Breakfast Bar, Pantry, 3/4 Bath Master Bdrm
  • Living Area: 1421.0
  • Stories: 1
  • Window Features: Dual Pane, Vinyl Frame
  • Community Features:BikingWalking Path: Yes
  • Kitchen Features Pantry: Yes
  • Community Features:Children_squote_s Playgrnd: Yes
  • Kitchen Features:Walk-in Pantry: Yes
  • KitchenFeatures:Refrigerator: Yes
  • Kitchen Features:Granite Counters: Yes

Exterior Features

  • Fencing: Wrought Iron
  • Lot Features: Desert Back, Desert Front
  • Pool Private: No
  • Disclosures: Seller Discl Avail
  • Construction Type: Stucco, Wood Frame, Painted
  • Roof: Tile
  • Construction:Frame - Wood: Yes
  • General Property Description:Community Pool YN2: No
  • General Property Description:Private Pool YN2: No

Garage/Parking

  • Total Covered Spaces: 2.0
  • Garage Spaces: 2.0
  • Open Parking Spaces: 2.0

Utilities

  • Cooling: Central Air, Ceiling Fan(s), Programmable Thmstat
  • Heating: Electric
  • Laundry Features: Wshr/Dry HookUp Only
  • Cooling Y N: Yes
  • Heating Yn: Yes
  • Water Source: City Water
  • Heating:Electric: Yes

Condo/Co-op/Association

  • Community Features: Playground, Biking/Walking Path
  • Association Fee: 98.0
  • Association Fee Frequency: Quarterly
  • Association Name: Tatum Ranch
  • Phone: 480-473-1763
  • Association: Yes

Association/Amenities

  • Association Fees:HOA YN2: Y
  • Association Fees:HOA DisclosureAddendum Affirmation: Yes
  • Association Fees:HOA Transfer Fee2: 100.0
  • Association Fees:HOA Paid Frequency: Quarterly
  • Association Fees:HOA Name4: Tatum Ranch
  • Association Fees:Special Assessment HOA: No
  • Association Fees:PAD Fee YN2: N
  • Association Fees:Cap ImprovementImpact Fee: 802.5
  • Association Fees:Cap ImprovementImpact Fee _percent_: $
  • Association Fees:Prepaid Association Fees HOA: 98.0
  • Association Fees:Disclosure Fees HOA: 300.0
  • Association Fees:HOA Management Company: First Service Reside
  • Association Fee Incl:Other (See Remarks)5: Yes

Fee Information

  • Association Fee Includes: Other (See Remarks)

Schools

  • Elementary School: Horseshoe Trails Elementary School
  • High School: Cactus Shadows High School
  • Junior High Dist: Cave Creek Unified District
  • Middle Or Junior School: Sonoran Trails Middle School

Lot Info

  • Land Lease: No
  • Lot Size Sq Ft: 4950.0
  • Parcel #: 211-42-703

Building Info

  • Builder Name: KAUFMAN & BROAD

Tax Info

  • Tax Annual Amount: 1496.0
  • Tax Book Number: 211.00
  • Tax Lot: 98
  • Tax Map Number: 42.00
Create a Home Valuation Report for This Property
The Home Valuation Report is an in-depth analysis detailing your home's value as well as a comparison with similar homes in the area

Home Values in the Area

Source: Public Records

Average Home Value in this Area


Source: Public Records

Property History

We collect this data history from publicly available records. To have your information removed, we recommend requesting removal directly through your county’s website.

Date Event Price List to Sale Price per Sq Ft
12/04/2025 12/04/25 Sold $525,000 -0.9% $369 / Sq Ft
11/03/2025 11/03/25 Pending -- -- --
10/23/2025 10/23/25 Price Changed $529,900 -1.0% $373 / Sq Ft
10/09/2025 10/09/25 For Sale $535,000 0.0% $376 / Sq Ft
06/01/2012 06/01/12 Rented $1,400 0.0% --
05/17/2012 05/17/12 Under Contract -- -- --
05/08/2012 05/08/12 For Rent $1,400 -- --
Source: Arizona Regional Multiple Listing Service (ARMLS)

Agents Affiliated with this Home

  • Section Image
  • Section Image
  • Section Image
  • Section Image
See All Agents

Map

Source: Arizona Regional Multiple Listing Service (ARMLS)

MLS Number: 6931559

Arizona Regional Multiple Listing Service (ARMLS)

APN: 211-42-703

Your Personal Tour Guide

Ask me questions while you tour the home.