NOT LISTED FOR SALE

5067 Lake Point St Harrison, MI 48625

Harrison Area

Estimated Value: $69,864 - $79,000

2 Beds
1 Bath
576 Sq Ft
$131/Sq Ft Est. Value

Sale Details

Date Sold: May 12, 2025

Last sale price $70,000 $122 Per Sq Ft

Est. 7% increase in value since last sale

Current estimated payment $490 / mo

28 Days on Market

Highlights

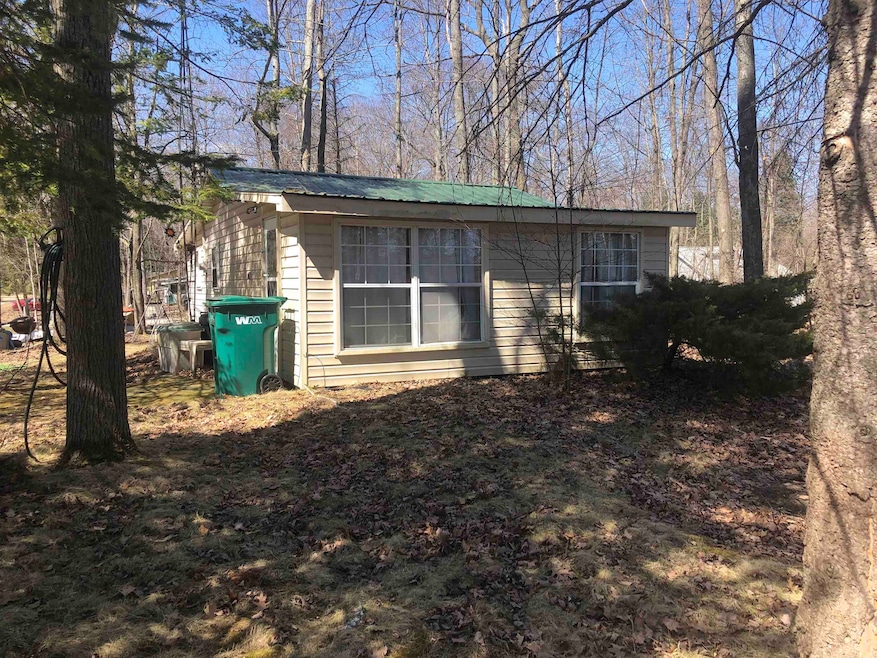
  • Ranch Style House
  • Shed
  • Ceramic Tile Flooring

About This Home

As of May 2025

Come North to this 2 bedroom cabin with corner lot location, open living/dining/kitchen area, shower bath, lake access to All Sports Cranberry Lake, storage shed, easy access from US 27 North of Harrison #7079

Last Agent to Sell the Property

Chuck Gaskill

REISS REAL ESTATE INC. License #CGBOR-6506027489 Listed on: 04/11/2025

Co-Listed By

Alan Reiss

REISS REAL ESTATE INC. License #CGBOR-6502123263

Last Buyer's Agent

Roberta Gibson

CONDELL WONDER LAND License #CGBOR-6506047619

Range of Values:

--
Value Increase
--
Percent Increase
--
Adjusted for Inflation
Collateral Analytics

Collateral Analytics Collateral Analytics AVMs (Automated Valuation Model) employ a number of statistical approaches combined with neighborhood-specific comparable selection guarantees the most up-to-date and precise valuations.

Not Available

Collateral Analytics does not have data for the current month. Please view the chart for historical values.

ICE

ICE Mortgage Technology ICE Mortgage Technology’s AVM (Automated Valuation Model) is a state-of-the-art online residential property valuation tool that provides a quick and accurate estimate of the value of almost any home in the U.S.

Not Available

ICE Mortgage Technology does not have data for the current month. Please view the chart for historical values.

First American

First American First American Data & Analytics’ next-generation AVM combines unrivaled data assets with a blended ensemble of valuation models to produce highly accurate, reliable valuations you can trust.

Not Available

First American does not have data for the current month. Please view the chart for historical values.

Quantarium

Quantarium Quantarium’s valuation service, repeatedly proven the industry’s most accurate and comprehensive, is supercharged with a self-learning and auto-tuning AI engine that continually becomes smarter and more accurate as it processes daily inputs from the industry’s leading RE data lake.

Not Available

Quantarium does not have data for the current month. Please view the chart for historical values.

Average Value
Not Available
List Price
Sold Price
Create a Home Valuation Report for This Property
The Home Valuation Report is an in-depth analysis detailing your home's value as well as a comparison with similar homes in the area

Home Details

Home Type

  • Single Family

Est. Annual Taxes

Lot Details

  • 16,553 Sq Ft Lot
  • Lot Dimensions are 69x213x60x175

Home Design

  • Ranch Style House
  • Slab Foundation
  • Vinyl Siding

Interior Spaces

  • 576 Sq Ft Home
  • Entryway

Flooring

  • Carpet
  • Ceramic Tile

Bedrooms and Bathrooms

  • 2 Bedrooms
  • 1 Full Bathroom

Outdoor Features

  • Shed

Utilities

  • Heating System Mounted To A Wall or Window
  • Heating System Uses Propane
  • Well
  • Electric Water Heater
  • Septic Tank

Community Details

  • Lakepoint Subdivision

Listing and Financial Details

  • Assessor Parcel Number 007-320-120-00

Home Details

Home Type

Single Family

Est. Annual Taxes

$795

Lot Details

0.38 Acres

Listing Details

  • Originating MLS: Clare Gladwin Board of REALTORS
  • Class: RESIDENTIAL
  • Type: Residential
  • Type Of Property: Single Family
  • Architecture Style: Ranch
  • Structure Style: 1 Story
  • Total Tax Amount: 795.29
  • Total Tax Year: 2024
  • Mail City: Harrison
  • Special Features: None
  • Property Sub Type: Detached
  • Stories: 1

Interior Features

  • Bedrooms: 2
  • Bedroom 1: Dimensions: 12 x 10
  • Bedroom 1 Floor Covering: Carpet
  • Bedroom 2: Dimensions: 8 x 9
  • Bedroom 2 Floor Covering: Carpet
  • Full Bathrooms: 1
  • Total Bathrooms: 1
  • Bathroom 1: Dimensions: 5 x 10, On Level: Main, Flooring: Ceramic
  • Room Types: Entry
  • Living Room: Dimensions: 14 x 17
  • Living Room Floor Covering: Ceramic
  • Above Grade Finished Sq Ft: 576
  • Total Finished Sq Ft: 576

Exterior Features

  • Exterior: Vinyl Siding
  • Foundation: Slab
  • Frontage: 66
  • Road: Paved Street
  • Water Features: Lake/River Access
  • Out Buildings: Shed
  • Frontage Type: Road

Garage/Parking

  • Garage: No

Utilities

  • Heating: Wall Heat
  • Heating Fuel: LP/Propane Gas
  • Sewer: Septic
  • Water: Private Well
  • Water Heater: Electric

Lot Info

  • Assessor Parcel Number: 007-320-120-00
  • Zoning: Residential
  • Lot Dimensions: 69x213x60x175
  • Acreage: 0.38
  • Geo Subdivision: MI
  • Site/Lot Features: Subdivision

Tax Info

  • Summer Tax: Year: 2024, Amount: $154.42
  • Winter Tax: Year: 2024, Amount: $640.87
  • Total Tax: Year: 2024, Amount: $795.29

MLS Schools

  • School District: Harrison Community Schools

Home Values in the Area

Source: Public Records

Average Home Value in this Area


Source: Public Records

Agents Specializing in Harrison, MI

See All Agents

Property History

We collect this data history from publicly available records. To have your information removed, we recommend requesting removal directly through your county’s website.

Date Event Price List to Sale Price per Sq Ft
05/12/2025 05/12/25 Sold $70,000 -5.4% $122 / Sq Ft
04/11/2025 04/11/25 For Sale $74,000 -- $128 / Sq Ft
Source: Clare Gladwin Board of REALTORS®

Tax History

We collect this data history from publicly available records. To have your information removed, we recommend requesting removal directly through your county’s website.

Year Tax Paid Tax Assessment Tax Assessment Total Assessment is a certain percentage of the fair market value that is determined by local assessors to be the total taxable value of land and additions on the property. Land Improvement
2026 $941 $26,600 $4,100 $22,500
2025 $159 $22,800 $4,100 $18,700
2024 $731 $21,000 $2,400 $18,600
2023 $141 $17,800 $2,300 $15,500
2022 $141 $16,000 $2,000 $14,000
2021 $684 $14,600 $0 $0
2020 $535 $13,200 $0 $0
2019 $641 $12,200 $0 $0
2018 $628 $12,300 $0 $0
2017 $127 $11,700 $0 $0
2016 $128 $12,500 $0 $0
2015 -- $12,400 $0 $0
2014 -- $12,400 $0 $0
Source: Public Records

Agents Affiliated with this Home

  • Section Image
  • Section Image
  • Section Image
See All Agents

Map

Source: Clare Gladwin Board of REALTORS®

MLS Number: 50171238

Clare Gladwin Board of REALTORS®

APN: 007-320-120-00

Your Personal Tour Guide

Ask me questions while you tour the home.