NOT LISTED FOR SALE

Estimated Value: $363,331 - $443,000

3 Beds
2 Baths
1,797 Sq Ft
$233/Sq Ft Est. Value

Sale Details

Date Sold: September 27, 2019

Last sale price $230,000 $128 Per Sq Ft

Est. 82% increase in value since last sale

Current estimated payment $2,534 / mo

63 Days on Market

Highlights

  • Golf Course Community
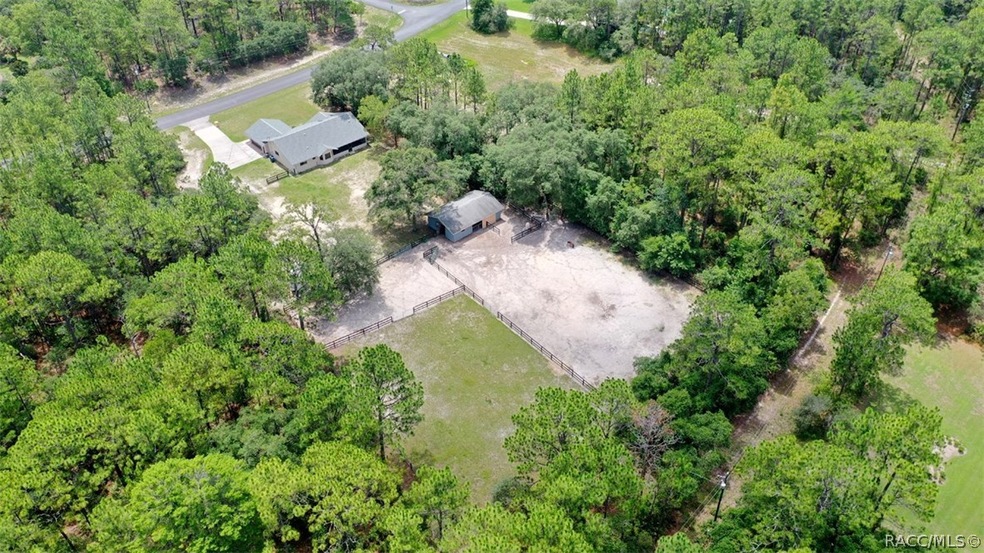
  • Stables
  • Open Floorplan
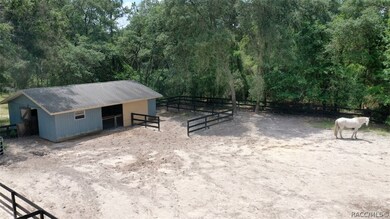
  • Barn
  • Primary Bedroom Suite
  • Room in yard for a pool

About This Home

As of September 2019

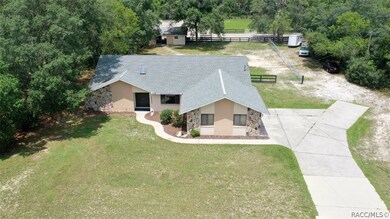
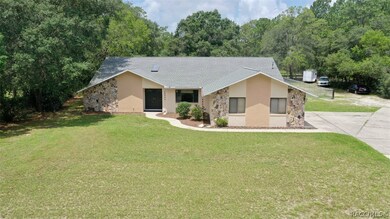
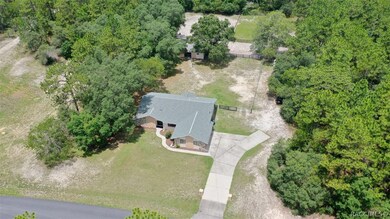
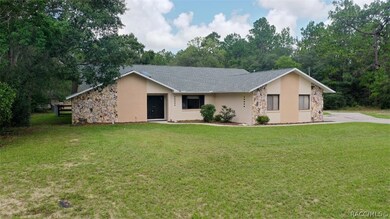
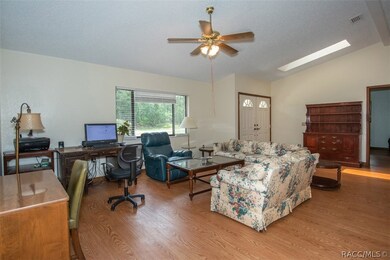
A FABULOUS FIND-Equine Homestead under $240K in Pine Ridge Estates (PRE)! This home is anxiously awaiting NEW owners to polish it up & bring it back to GREATNESS. Good structural bones & the majors recently done-ROOF in 2016; HVAC 2017; new HWH 7/2019-plus a new septic drain field 2017. Open plan w/the bedrooms in the desired split plan. Master suite is spacious w/the en suite leading to the lanai. Two (2) beds, guest bath & laundry at the other side of the home. The kitchen is central w/dining room leading to the lanai & a nook overlooking your acreage. The BIGGIE...a barn with post & rail no climb fencing @ paddocks & divided pastures w/SHADE. Three (3) stalls, one (1) custom "mini" stall, dutch doors, stall mats, tack/hay storage, electric, hot & cold water at each stall, efficient & effective design, with the convenience for your busy life! The acreage abuts the 28+ miles of riding trails that meander through PRE. Again, a fabulous, move-in ready EQUINE property at a GREAT VALUE!!!

Last Agent to Sell the Property

Tami Mayer

Epique Realty Inc. License #3121072 Listed on: 06/26/2019

Epique Realty Inc.

Last Buyer's Agent

Lars Langlo

Keller Williams Cornerstone RE License #3230158

Home Details

Home Type

  • Single Family

Est. Annual Taxes

  • $2,452

Year Built

  • Built in 1991

Lot Details

  • 1.77 Acre Lot
  • Property fronts a county road
  • East Facing Home
  • Wood Fence
  • Wire Fence
  • Landscaped
  • Rectangular Lot
  • Cleared Lot
  • Property is zoned RUR

HOA Fees

  • $8 Monthly HOA Fees

Parking

  • 2 Car Attached Garage
  • Garage Door Opener
  • Driveway

Home Design

  • Block Foundation
  • Slab Foundation
  • Shingle Roof
  • Ridge Vents on the Roof
  • Asphalt Roof
  • Stucco

Interior Spaces

  • 1,797 Sq Ft Home
  • 1-Story Property
  • Open Floorplan
  • Cathedral Ceiling
  • Skylights
  • Single Hung Windows
  • Blinds
  • Sliding Doors
  • Pull Down Stairs to Attic
  • Fire and Smoke Detector

Kitchen

  • Eat-In Kitchen
  • Breakfast Bar
  • Electric Oven
  • Electric Range
  • Built-In Microwave
  • Dishwasher
  • Laminate Countertops
  • Disposal

Flooring

  • Laminate
  • Vinyl

Bedrooms and Bathrooms

  • 3 Bedrooms
  • Primary Bedroom Suite
  • Split Bedroom Floorplan
  • Walk-In Closet
  • 2 Full Bathrooms
  • Dual Sinks
  • Bathtub with Shower
  • Separate Shower

Laundry

  • Laundry in unit
  • Laundry Tub

Outdoor Features

  • Room in yard for a pool
  • Gazebo
  • Rain Gutters

Schools

  • Central Ridge Elementary School
  • Crystal River Middle School
  • Crystal River High School

Farming

  • Barn
  • Pasture

Horse Facilities and Amenities

  • Stables
  • Riding Trail

Utilities

  • Central Air
  • Heat Pump System
  • Water Heater
  • Septic Tank
  • High Speed Internet

Community Details

Overview

  • Association fees include management, legal/accounting, recreation facilities, reserve fund, tennis courts
  • Pine Ridge HOA, Phone Number (352) 746-0899
  • Pine Ridge Subdivision

Amenities

  • Community Barbecue Grill
  • Shops
  • Clubhouse

Recreation

  • Golf Course Community
  • Tennis Courts
  • Shuffleboard Court
  • Community Playground
  • Putting Green

Home Details

Home Type

Single Family

Est. Annual Taxes

$2,452

Year Built

Built in 1991

Lot Details

1.77 Acres

HOA Fees

$8 per month

Parking

2

Listing Details

  • Architectural Style: Ranch, One Story
  • Carport Y N: No
  • Directions: Pine Ridge Blvd to W Pinto Loop (@ Pink Poppy Dr) to home on left just beyond Custer Drive.
  • Garage Yn: Yes
  • Unit Levels: One
  • Lot Size Acres: 1.77
  • Property Sub Type: Single Family Residence
  • Property Sub Type Additional: Single Family Residence
  • Prop. Type: Residential
  • Road Frontage Type: County Road
  • Road Surface Type: Paved
  • Building Stories: 1
  • Subdivision Name: Pine Ridge
  • Year Built: 1991
  • Special Features: VirtualTour
  • Stories: 1

Interior Features

  • Appliances: Dishwasher, Electric Oven, Electric Range, Disposal, Microwave Hood Fan, Microwave, Water Heater
  • Full Bathrooms: 2
  • Total Bedrooms: 3
  • Door Features: Sliding Doors
  • Flooring: Laminate, Vinyl
  • Interior Amenities: Attic, Breakfast Bar, Bathtub, Cathedral Ceiling(s), Dual Sinks, Eat-in Kitchen, Laminate Counters, Master Suite, Open Floorplan, Pull Down Attic Stairs, Split Bedrooms, Skylights, Separate Shower, Tub Shower, Walk-In Closet(s), First Floor Entry, Sliding Glass Door(s)
  • Living Area: 1797.0
  • Window Features: Blinds, Single Hung, Skylight(s)

Exterior Features

  • Construction Type: Stucco
  • Direction Faces: East
  • Exterior Features: Landscaping, Rain Gutters, Concrete Driveway, Room For Pool
  • Fencing: Chain Link, Wood, Wire
  • Foundation Details: Block, Slab
  • Lot Features: Acreage, Cleared, Pasture, Rectangular
  • Other Structures: Barn(s), Gazebo
  • Pool Features: None
  • Roof: Asphalt, Shingle, Ridge Vents
  • Waterfront: No

Garage/Parking

  • Attached Garage: Yes
  • Garage Spaces: 2.0
  • Parking Features: Attached, Concrete, Driveway, Garage, Garage Door Opener
  • Total Parking Spaces: 2.0

Utilities

  • Cooling: Central Air, Electric
  • Cooling Y N: Yes
  • Heating: Heat Pump
  • Heating Yn: Yes
  • Laundry Features: Laundry - Living Area, Laundry Tub
  • Security: Smoke Detector(s)
  • Sewer: Septic Tank
  • Utilities: High Speed Internet Available
  • Water Source: Public

Condo/Co-op/Association

  • Association Fee: 95.04
  • Association Fee Frequency: Annually
  • Association Name: Pine Ridge HOA
  • Phone: 352.746.0899
  • Association: Yes
  • Community Features: Barbecue, Clubhouse, Golf, Playground, Putting Green, Shuffleboard, Shopping, Tennis Court(s)

Fee Information

  • Association Fee Includes: Association Management, Legal/Accounting, Recreation Facilities, Reserve Fund, Tennis Courts

Schools

  • Elementary School: Central Ridge Elementary
  • High School: Crystal River High
  • Middle Or Junior School: Crystal River Middle

Lot Info

  • Horse Amenities: Riding Trail, Stable(s)
  • Lot Size Sq Ft: 77196.0
  • Zoning: RUR
  • ResoLotSizeUnits: Acres

Tax Info

  • Tax Annual Amount: 2452.0
  • Tax Year: 2018

Ownership History

We collect this data history from publicly available records. To have your information removed, we recommend requesting removal directly through your county’s website.

Date Name Owned For Owner Type

Purchase Details

Listed on
Jun 26, 2019
Closed on
Sep 27, 2019
Sold by
Bought by
Seller's Agent
Tami Mayer
Epique Realty Inc.
Buyer's Agent
Lars Langlo
Keller Williams Cornerstone RE
List Price
$239,000
Sold Price
$230,000
Premium/Discount to List
-$9,000
-3.77%
Current Estimated Value
$417,833

Home Financials for this Owner

Home Financials are based on the most recent Mortgage that was taken out on this home.
Estimated Appreciation
$187,833
Avg. Annual Appreciation
9.15%
Original Mortgage
$218,500
Interest Rate
0.035%
Mortgage Type
New Conventional

Purchase Details

Listed on
Jul 25, 2017
Closed on
Oct 5, 2017
Sold by
Bought by
Seller's Agent
Louis Miele
RE/MAX Realty One
Buyer's Agent
Tami Mayer
Epique Realty Inc.
List Price
$199,900
Sold Price
$192,500
Premium/Discount to List
-$7,400
-3.7%

Home Financials for this Owner

Home Financials are based on the most recent Mortgage that was taken out on this home.
Avg. Annual Appreciation
9.41%
Original Mortgage
$196,638
Interest Rate
0.0382%
Mortgage Type
VA

Purchase Details

Closed on
Feb 1, 1987
Bought by

Purchase Details

Closed on
Dec 1, 1979
Bought by
Source: Public Records
Create a Home Valuation Report for This Property
The Home Valuation Report is an in-depth analysis detailing your home's value as well as a comparison with similar homes in the area

Purchase History

We collect this data history from publicly available records. To have your information removed, we recommend requesting removal directly through your county’s website.

Date Buyer Sale Price Title Company
$230,000 Express Ttl Svcs Of Citrus I
$192,500 Express Title Services Of Ci
$11,000 --
$9,600 --
Source: Public Records

Mortgage History

We collect this data history from publicly available records. To have your information removed, we recommend requesting removal directly through your county’s website.

Date Status Borrower Loan Amount
Open $218,500
Previous Owner $196,638
Source: Public Records

Property History

We collect this data history from publicly available records. To have your information removed, we recommend requesting removal directly through your county’s website.

Date Event Price List to Sale Price per Sq Ft Prior Sale
09/27/2019 09/27/19 Sold $230,000 -3.8% $128 / Sq Ft
08/28/2019 08/28/19 Pending -- -- --
06/26/2019 06/26/19 For Sale $239,000 +24.2% $133 / Sq Ft
10/05/2017 10/05/17 Sold $192,500 -3.7% $107 / Sq Ft View Prior Sale
09/05/2017 09/05/17 Pending -- -- --
07/20/2017 07/20/17 For Sale $199,900 -- $111 / Sq Ft
Source: REALTORS® Association of Citrus County

Tax History

We collect this data history from publicly available records. To have your information removed, we recommend requesting removal directly through your county’s website.

Year Tax Paid Tax Assessment Tax Assessment Total Assessment is a certain percentage of the fair market value that is determined by local assessors to be the total taxable value of land and additions on the property. Land Improvement
2025 $3,077 $244,207
2024 $2,879 $237,325
2023 $2,879 $222,150 $0 $0
2022 $2,693 $215,680 $0 $0
2021 $2,928 $193,705 $31,900 $161,805
2020 $2,728 $180,580 $26,580 $154,000
2019 $2,506 $162,926 $26,230 $136,696
2018 $2,452 $157,325 $23,920 $133,405
2017 $1,127 $107,290 $18,070 $89,220
2016 $1,135 $105,083 $17,590 $87,493
2015 $1,148 $104,353 $17,940 $86,413
2014 $1,168 $103,525 $22,527 $80,998
Source: Public Records

Agents Affiliated with this Home

  • Section Image
  • Section Image
See All Agents

Map

Source: REALTORS® Association of Citrus County

MLS Number: 783973

REALTORS® Association of Citrus County

APN: 18E-17S-32-0010-00850-0050

Your Personal Tour Guide

Ask me questions while you tour the home.