
Ryan Reeves
DECCA REAL ESTATE
(947) 218-7197
57 Total Sales
53 in Liberty Triangle
$135K - $356K Price Range


Estimated Value: $344,000 - $455,000
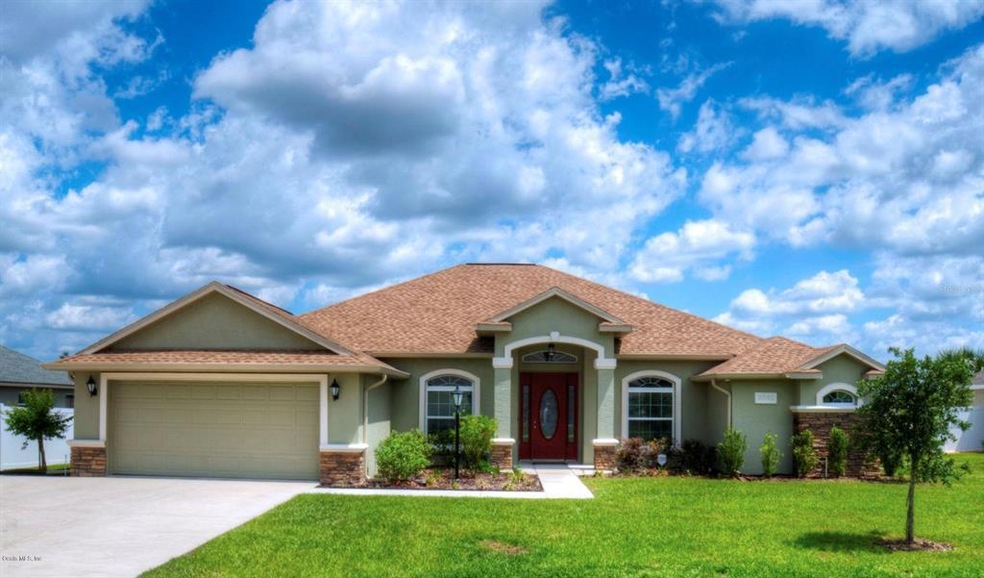
Highly sought-after St. Charles II model in SW Ocala community. Like new, stunning 3 BR / 3 Full Baths + enlarged den/office w/full closet large enough to be a true 4th bedroom. Home features split plan, family room, separate living room, formal dining area, breakfast nook, expansive kitchen with walk-around island loaded with cabinets, granite tops, stainless steel appliances, two pantries. HUGE owner's suite with three closets - two of them are walk-ins, bathroom with his/hers vanities, garden tub & stall shower. Upgrades galore in this home including wood-look tile in wet areas & walkways, 9 cameras in & around the house, window treatments, Ring brand doorbell, storage shed, privacy fenced backyard, screened patio lanai, UV light filter system for HVAC, pre-wired for generator,
Last Agent to Sell the Property
CB/ELLISON RLTY WEST License #3064597 Listed on: 05/10/2019
We collect this data history from publicly available records. To have your information removed, we recommend requesting removal directly through your county’s website.
Ryan Reeves
DECCA REAL ESTATE
(947) 218-7197
57 Total Sales
53 in Liberty Triangle
$135K - $356K Price Range
Jeanne Herzig-Arena
PROFESSIONAL REALTY OF OCALA
(855) 586-6522
20 Total Sales
4 in Liberty Triangle
$199K - $420K Price Range
Tony Tate
LPT REALTY, LLC
(689) 220-6248
35 Total Sales
1 in Liberty Triangle
$200,000 Price
Cara Spring
GREAT EXPECTATIONS REALTY, LLC
(947) 210-6723
29 Total Sales
6 in Liberty Triangle
$150K - $240K Price Range
Lori Conklin
NEXTHOME PROFESSIONAL REALTY
(321) 340-6095
12 Total Sales
1 in Liberty Triangle
$246,000 Price
Karina Woodward
BOSSHARDT REALTY SERVICES LLC
(859) 800-7521
17 Total Sales
1 in Liberty Triangle
$228,000 Price
We collect this data history from publicly available records. To have your information removed, we recommend requesting removal directly through your county’s website.
| Date | Buyer | Sale Price | Title Company |
|---|---|---|---|
| $262,000 | First American Title Ins Co | ||
| Williams Desmond J | $242,300 | 1St Quality Title Llc | |
| Williams Desmond J | $100 | -- | |
| Reed Homes Of Meadow Glenn Llc | -- | None Available | |
| Executive Real Estate Holdings Llc | $27,500 | 1St Quality Title Llc | |
| Littlefield Jarvis | -- | Attorney |
We collect this data history from publicly available records. To have your information removed, we recommend requesting removal directly through your county’s website.
| Date | Status | Borrower | Loan Amount |
|---|---|---|---|
| Open | $257,254 | ||
| Previous Owner | Willaims Desmond J | $217,000 | |
| Previous Owner | Williams Desmond J | $218,000 |
We collect this data history from publicly available records. To have your information removed, we recommend requesting removal directly through your county’s website.
| Date | Event | Price | List to Sale | Price per Sq Ft |
|---|---|---|---|---|
| 07/19/2019 07/19/19 | Sold | $262,000 | -9.6% | $101 / Sq Ft |
| 06/16/2019 06/16/19 | Pending | -- | -- | -- |
| 05/10/2019 05/10/19 | For Sale | $289,900 | -- | $112 / Sq Ft |
We collect this data history from publicly available records. To have your information removed, we recommend requesting removal directly through your county’s website.
| Year | Tax Paid | Tax Assessment Tax Assessment Total Assessment is a certain percentage of the fair market value that is determined by local assessors to be the total taxable value of land and additions on the property. | Land | Improvement |
|---|---|---|---|---|
| 2025 | $4,359 | $290,561 | ||
| 2024 | $4,093 | $282,372 | ||
| 2023 | $3,996 | $274,148 | $0 | $0 |
| 2022 | $3,887 | $266,163 | $0 | $0 |
| 2021 | $3,889 | $258,411 | $0 | $0 |
| 2020 | $3,860 | $254,843 | $27,200 | $227,643 |
| 2019 | $3,486 | $230,023 | $0 | $0 |
| 2018 | $3,301 | $225,734 | $0 | $0 |
| 2017 | $3,116 | $213,308 | $0 | $0 |
| 2016 | $276 | $16,200 | $0 | $0 |
| 2015 | $209 | $10,285 | $0 | $0 |
| 2014 | $182 | $9,350 | $0 | $0 |
Seller's Agent in 2019
Matt Taylor
CB/ELLISON RLTY WEST
(352) 427-4509
49 Total Sales
Buyer's Agent in 2019
Carolyn Smtih
RE/MAX
(321) 698-5668
21 Total Sales
Source: Stellar MLS
MLS Number: OM555992
APN: 35697-001-03
Disclaimer: Certain information contained herein is derived from information provided by parties other than Homes.com. All information provided is deemed reliable, but is not guaranteed to be accurate and should be independently verified.
All data is obtained from various sources and may not have been verified by broker or MLS GRID. Supplied Open House Information is subject to change without notice. All information should be independently reviewed and verified for accuracy. Properties may or may not be listed by the office/agent presenting the information. Some IDX listings have been excluded from this website. IDX information is provided exclusively for personal, non-commercial use, and may not be used for any purpose other than to identify prospective properties consumers may be interested in purchasing. Information is deemed reliable but not guaranteed.
Listings courtesy of Stellar MLS as distributed by MLS GRID.
Based on information submitted to the MLS GRID
Listing Information presented by local MLS brokerage: Ten-X - (888)-952-6393
Ask me questions while you tour the home.