
Debbie Kleinman
SMITH & ASSOCIATES REAL ESTATE
(727) 732-6107
41 Total Sales
1 in Palm Hill
$300,000 Price

Estimated Value: $318,256
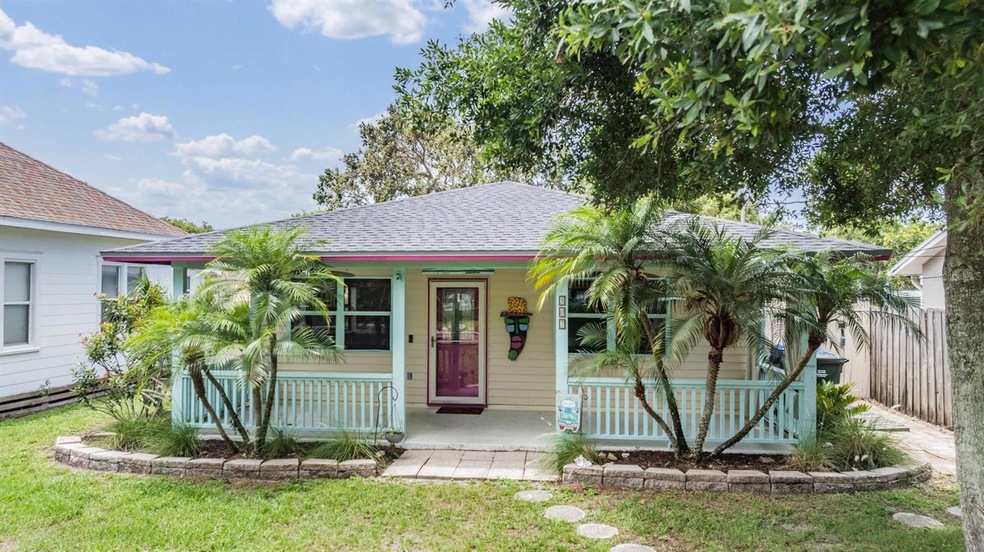
One or more photo(s) has been virtually staged. Welcome to this charming 2-bedroom, 2-bathroom bungalow styled home in the heart of Largo, just minutes from the beaches and local boat launch! This well-maintained home features a 2022 roof, newer A/C, and no flood insurance required. Step inside to a spacious living room/dining room combo, split-bedroom layout for added privacy, and a beautifully updated kitchen with granite countertops, stainless steel appliances, and a stylish backsplash. Enjoy outdoor living on the covered front porch or relax in the fully fenced backyard with a storage shed and dual carport parking off the back. Located within a short distance to grocery stores, restaurants, and everyday conveniences — this home is ideal for year-round living or a coastal getaway! Schedule your showing, today!
Last Agent to Sell the Property
54 REALTY LLC Brokerage Phone: 813-435-5411 License #3601329 Listed on: 06/10/2025
We collect this data history from publicly available records. To have your information removed, we recommend requesting removal directly through your county’s website.
Debbie Kleinman
SMITH & ASSOCIATES REAL ESTATE
(727) 732-6107
41 Total Sales
1 in Palm Hill
$300,000 Price
Katrina Stough
TROPIC SHORES REALTY LLC
(352) 678-5428
113 Total Sales
1 in Palm Hill
$88,000 Price
Dani Achim
PLATINUM DOLPHIN REALTY
(727) 351-6572
38 Total Sales
1 in Palm Hill
$245,000 Price
Evan Perrett
CENTURY 21 RE CHAMPIONS
(727) 594-9317
53 Total Sales
3 in Palm Hill
$245K - $540K Price Range
Jane Federoff
LAWYERS REAL ESTATE BROKERAGE
(727) 594-9649
38 Total Sales
2 in Palm Hill
$240K - $455K Price Range
TJ Zopf
WEICHERT REALTORS EXCLUSIVE PROPERTIES
(727) 472-5431
43 Total Sales
1 in Palm Hill
$325,000 Price
We collect this data history from publicly available records. To have your information removed, we recommend requesting removal directly through your county’s website.
| Date | Buyer | Sale Price | Title Company |
|---|---|---|---|
| $309,000 | Red Door Title | ||
| Paynter Margaret C | $170,000 | First American Title Ins Co | |
| Warnock Scott G | $96,000 | -- | |
| Gillis Dawn M | $75,500 | -- |
We collect this data history from publicly available records. To have your information removed, we recommend requesting removal directly through your county’s website.
| Date | Status | Borrower | Loan Amount |
|---|---|---|---|
| Open | $274,000 | ||
| Previous Owner | Paynter Margaret C | $156,000 | |
| Previous Owner | Paynter Margaret C | $140,326 | |
| Previous Owner | Paynter Margaret C | $151,000 | |
| Previous Owner | Paynter Margaret C | $114,000 | |
| Previous Owner | Warnock Scott G | $94,192 | |
| Previous Owner | Warnock Scott G | $94,897 | |
| Previous Owner | Warnock Scott G | $94,897 |
We collect this data history from publicly available records. To have your information removed, we recommend requesting removal directly through your county’s website.
| Date | Event | Price | List to Sale | Price per Sq Ft |
|---|---|---|---|---|
| 07/16/2025 07/16/25 | Sold | $309,000 | 0.0% | $276 / Sq Ft |
| 06/25/2025 06/25/25 | Pending | -- | -- | -- |
| 06/23/2025 06/23/25 | Price Changed | $309,000 | -9.1% | $276 / Sq Ft |
| 06/23/2025 06/23/25 | For Sale | $339,900 | 0.0% | $303 / Sq Ft |
| 06/10/2025 06/10/25 | Pending | -- | -- | -- |
| 06/10/2025 06/10/25 | For Sale | $339,900 | -- | $303 / Sq Ft |
We collect this data history from publicly available records. To have your information removed, we recommend requesting removal directly through your county’s website.
| Year | Tax Paid | Tax Assessment Tax Assessment Total Assessment is a certain percentage of the fair market value that is determined by local assessors to be the total taxable value of land and additions on the property. | Land | Improvement |
|---|---|---|---|---|
| 2025 | $1,059 | $97,969 | ||
| 2024 | $951 | $95,208 | ||
| 2023 | $951 | $92,435 | $0 | $0 |
| 2022 | $905 | $89,743 | $0 | $0 |
| 2021 | $899 | $87,129 | $0 | $0 |
| 2020 | $888 | $85,926 | $0 | $0 |
| 2019 | $859 | $83,994 | $0 | $0 |
| 2018 | $839 | $82,428 | $0 | $0 |
| 2017 | $821 | $80,733 | $0 | $0 |
| 2016 | $792 | $79,072 | $0 | $0 |
| 2015 | $804 | $78,522 | $0 | $0 |
| 2014 | $790 | $77,899 | $0 | $0 |
ED
Seller's Agent in 2025
Eric Dixon
54 REALTY LLC
(813) 516-4102
1 in this area
43 Total Sales
Buyer's Agent in 2025
Sarah McIntyre
CENTURY 21 BEGGINS
(904) 383-0984
1 in this area
42 Total Sales
Buyer Co-Listing Agent in 2025
Christopher Everett
CENTURY 21 BEGGINS
(727) 426-1677
1 in this area
34 Total Sales
Source: Stellar MLS
MLS Number: TB8390726
APN: 34-29-15-64674-004-0020
Disclaimer: Certain information contained herein is derived from information provided by parties other than Homes.com. All information provided is deemed reliable, but is not guaranteed to be accurate and should be independently verified.
All data is obtained from various sources and may not have been verified by broker or MLS GRID. Supplied Open House Information is subject to change without notice. All information should be independently reviewed and verified for accuracy. Properties may or may not be listed by the office/agent presenting the information. Some IDX listings have been excluded from this website. IDX information is provided exclusively for personal, non-commercial use, and may not be used for any purpose other than to identify prospective properties consumers may be interested in purchasing. Information is deemed reliable but not guaranteed.
Listings courtesy of Stellar MLS as distributed by MLS GRID.
Based on information submitted to the MLS GRID
Listing Information presented by local MLS brokerage: Ten-X - (888)-952-6393
Ask me questions while you tour the home.