
Anthony LaBella
EXP Realty
(516) 973-2841
48 Total Sales
2 in Westbury
$405K - $426K Price Range
Estimated Value: $887,000 - $902,547
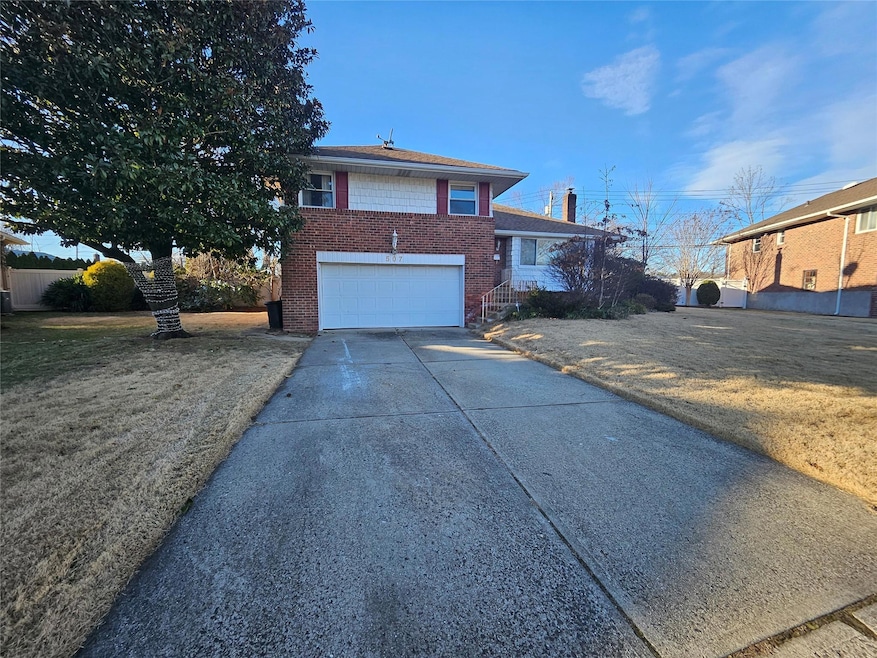
Welcome to this well maintained Split Ranch, offering 3 bedrooms and 2.5 bathrooms. This home features oil heat, central air, and beautiful hardwood floors throughout. The sunroom provides a lovely retreat, especially during the warmer months. The pool is offered as-is and comes with the necessary permits. With spacious living areas, a formal dining room, and a cozy eat-in kitchen, this home is perfect for both entertaining and everyday living. Additionally, the fully finished basement adds even more usable space. Don’t miss the opportunity to explore this move-in ready home today!
Last Agent to Sell the Property
Property Professionals Realty Brokerage Phone: 516-605-2700 License #10491207856 Listed on: 01/10/2025
Co-Listed By
Property Professionals Realty Brokerage Phone: 516-605-2700 License #10401352656
Last Buyer's Agent
Property Professionals Realty Brokerage Phone: 516-605-2700 License #10401352656
We collect this data history from publicly available records. To have your information removed, we recommend requesting removal directly through your county’s website.
Anthony LaBella
EXP Realty
(516) 973-2841
48 Total Sales
2 in Westbury
$405K - $426K Price Range
Maria Miro
Century 21 AA Realty
(516) 460-9962
34 Total Sales
2 in Westbury
$810K - $858K Price Range
Angela Prince
Prince & Associates Realty Grp
(631) 707-9103
73 Total Sales
1 in Westbury
$399,900 Price
Arjun Nagpal
Property Professionals Realty
(833) 302-0929
38 Total Sales
1 in Westbury
$660,000 Price
Matthew Langer
Weichert Realtors Langer Homes
(866) 612-4794
76 Total Sales
1 in Westbury
$900,000 Price
Nordeen Accardi
Coldwell Banker American Homes
(631) 776-4738
277 Total Sales
1 in Westbury
$275,000 Price
We collect this data history from publicly available records. To have your information removed, we recommend requesting removal directly through your county’s website.
| Date | Buyer | Sale Price | Title Company |
|---|---|---|---|
| $775,000 | Security Ttl Guarantee Corp | ||
| Foreverland Development Llc | $515,000 | Judicial Title | |
| Dill Freddie | -- | Judicial Title | |
| Dill Freddie | $520,000 | -- |
We collect this data history from publicly available records. To have your information removed, we recommend requesting removal directly through your county’s website.
| Date | Status | Borrower | Loan Amount |
|---|---|---|---|
| Previous Owner | $425,000 |
We collect this data history from publicly available records. To have your information removed, we recommend requesting removal directly through your county’s website.
| Date | Event | Price | List to Sale | Price per Sq Ft |
|---|---|---|---|---|
| 04/23/2025 04/23/25 | Sold | $775,000 | -0.5% | $422 / Sq Ft |
| 02/03/2025 02/03/25 | Pending | -- | -- | -- |
| 01/10/2025 01/10/25 | For Sale | $779,000 | -- | $424 / Sq Ft |
We collect this data history from publicly available records. To have your information removed, we recommend requesting removal directly through your county’s website.
| Year | Tax Paid | Tax Assessment Tax Assessment Total Assessment is a certain percentage of the fair market value that is determined by local assessors to be the total taxable value of land and additions on the property. | Land | Improvement |
|---|---|---|---|---|
| 2026 | $16,592 | $567 | $306 | $261 |
| 2025 | $16,592 | $567 | $306 | $261 |
| 2024 | $3,351 | $567 | $306 | $261 |
| 2023 | $16,471 | $567 | $306 | $261 |
| 2022 | $16,471 | $567 | $306 | $261 |
| 2021 | $16,508 | $545 | $294 | $251 |
| 2020 | $16,137 | $782 | $527 | $255 |
| 2019 | $15,029 | $782 | $447 | $335 |
| 2018 | $14,334 | $921 | $0 | $0 |
| 2017 | $12,652 | $921 | $527 | $394 |
| 2016 | $16,064 | $921 | $527 | $394 |
| 2015 | $3,698 | $921 | $527 | $394 |
| 2014 | $3,698 | $921 | $527 | $394 |
| 2013 | $2,703 | $921 | $527 | $394 |
Seller's Agent in 2025
Hardev Singh
Property Professionals Realty
(516) 513-9083
24 Total Sales
Seller Co-Listing Agent in 2025
Ana Tarazona
Property Professionals Realty
(631) 885-7320
21 Total Sales
Source: OneKey® MLS
MLS Number: 812276
APN: 2255-10-324-00-0008-0
Disclaimer: Certain information contained herein is derived from information provided by parties other than Homes.com. All information provided is deemed reliable, but is not guaranteed to be accurate and should be independently verified.
The data relating to real estate for sale or lease on this web site comes in part from OneKey® MLS. Real estate listings held by brokerage firms other than Ten-X are marked with the OneKey® MLS logo or an abbreviated logo and detailed information about them includes the name of the listing broker.
Based on information submitted to the MLS GRID. All data is obtained from various sources and may not have been verified by broker or MLS GRID. Supplied Open House Information is subject to change without notice. All information should be independently reviewed and verified for accuracy. Properties may or may not be listed by the office/agent presenting the information. Some IDX listings have been excluded from this website. IDX information is provided exclusively for personal, non-commercial use, and may not be used for any purpose other than to identify prospective properties consumers may be interested in purchasing.
Information is deemed reliable but not guaranteed.
Copyright 2026 OneKey® MLS. All rights reserved.
Based on information submitted to the MLS GRID
Listings courtesy of OneKey® MLS as distributed by MLS GRID
Ask me questions while you tour the home.