
Lisa Ciccotelli
Responds Quickly
BHHS Fox & Roach-Haverford
(484) 922-9813
294 Total Sales
4 in Narberth
$751K - $990K Price Range


Estimated Value: $820,000 - $876,000
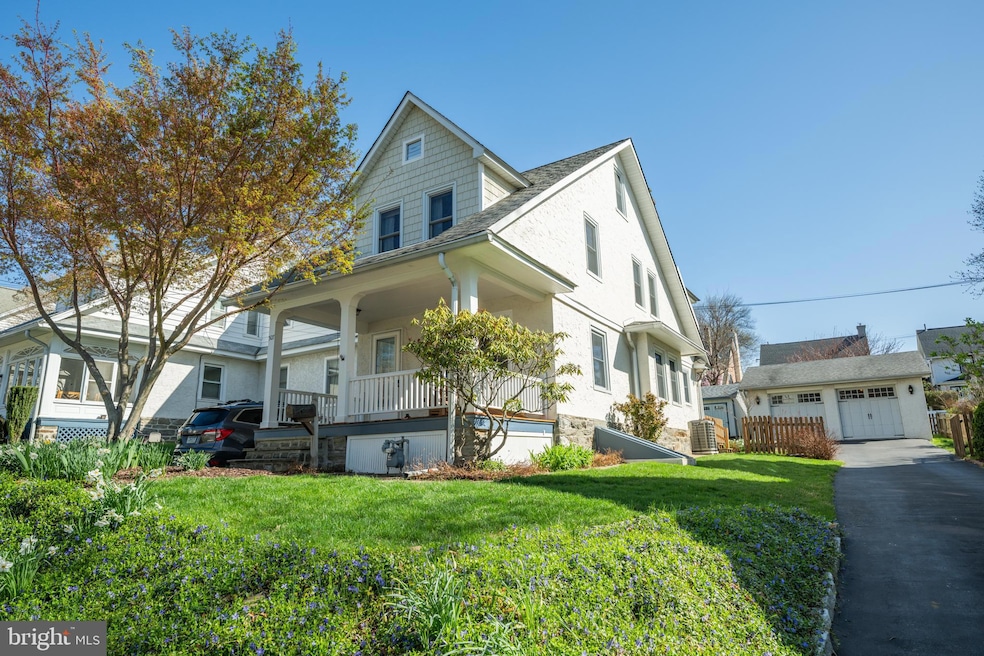
Welcome home to this charming, well-maintained and move in ready home with the perfect mix of charm and modern comforts. The Seller has consistently updated and upgraded this home during ownership. The front porch was recently replaced with stunning low maintenance Garupa decking; just perfect for enjoying warm relaxing evenings. This inviting open concept first floor has beautiful hardwood floors, lots of natural light with an updated kitchen and powder room. The second floor has a primary bedroom with two additional bedrooms, all with hardwood floors and a completely renovated bathroom. The angled staircase leads you to the fourth bedroom with extra storage and hardwood floors.
The basement was dug out to create extra height and repoured with new concrete creating plenty of potential for additional finished space. Also added are a new Buderus heating system, central air conditioning, indirect water tank, and outside exit from the basement to the side yard and rear deck. You will never need to worry about parking with your 24x24 two car garage and private driveway that can easily fit another four cars. This is a home that must be seen to fully appreciate all it has to offer.
Located in the award-winning Lower Merion School District, yet just a short walk to parks, shops, restaurants, trains, and all that Narberth has to offer. Make your appointment today! Note- public record does not include the powder room or 4th bedroom. Agent is related to Seller.
Last Agent to Sell the Property
(215) 692-1611 annemacy@gmail.com Advantage Real Estate Services License #RM062559B Listed on: 04/11/2025
We collect this data history from publicly available records. To have your information removed, we recommend requesting removal directly through your county’s website.
Lisa Ciccotelli
BHHS Fox & Roach-Haverford
(484) 922-9813
294 Total Sales
4 in Narberth
$751K - $990K Price Range
Michael Prince
SERHANT PENNSYLVANIA LLC
(267) 389-9707
41 Total Sales
1 in Narberth
$653,000 Price
John McAleer
Keller Williams Main Line
(484) 603-3963
143 Total Sales
3 in Narberth
$335K - $1.1M Price Range
Eric Prine
Compass RE
(267) 710-7630
124 Total Sales
1 in Narberth
$725,000 Price
Rachel Reilly
Elfant Wissahickon-Chestnut Hill
(856) 942-0223
174 Total Sales
2 in Narberth
$750K - $1M Price Range
Natalie Curry
Compass RE
(484) 922-9461
56 Total Sales
3 in Narberth
$400K - $1.1M Price Range
We collect this data history from publicly available records. To have your information removed, we recommend requesting removal directly through your county’s website.
| Date | Buyer | Sale Price | Title Company |
|---|---|---|---|
| $839,000 | World Wide Land Transfer | ||
| Mckinney Robert M | -- | -- |
We collect this data history from publicly available records. To have your information removed, we recommend requesting removal directly through your county’s website.
| Date | Status | Borrower | Loan Amount |
|---|---|---|---|
| Open | $400,000 |
We collect this data history from publicly available records. To have your information removed, we recommend requesting removal directly through your county’s website.
| Date | Event | Price | List to Sale | Price per Sq Ft |
|---|---|---|---|---|
| 05/28/2025 05/28/25 | Sold | $839,000 | 0.0% | $484 / Sq Ft |
| 04/26/2025 04/26/25 | Pending | -- | -- | -- |
| 04/22/2025 04/22/25 | Price Changed | $839,000 | -2.4% | $484 / Sq Ft |
| 04/11/2025 04/11/25 | For Sale | $860,000 | -- | $497 / Sq Ft |
We collect this data history from publicly available records. To have your information removed, we recommend requesting removal directly through your county’s website.
| Year | Tax Paid | Tax Assessment Tax Assessment Total Assessment is a certain percentage of the fair market value that is determined by local assessors to be the total taxable value of land and additions on the property. | Land | Improvement |
|---|---|---|---|---|
| 2026 | $9,152 | $179,150 | ||
| 2025 | $8,499 | $179,150 | ||
| 2024 | $8,499 | $179,150 | ||
| 2023 | $8,186 | $179,150 | $0 | $0 |
| 2022 | $8,430 | $179,150 | $0 | $0 |
| 2021 | $7,893 | $179,150 | $0 | $0 |
| 2020 | $7,698 | $179,150 | $0 | $0 |
| 2019 | $7,579 | $179,150 | $0 | $0 |
| 2018 | $4,923 | $179,150 | $0 | $0 |
| 2017 | $7,308 | $179,150 | $0 | $0 |
| 2016 | $7,239 | $179,150 | $0 | $0 |
| 2015 | $6,675 | $179,150 | $0 | $0 |
| 2014 | $6,675 | $179,150 | $0 | $0 |
AM
Seller's Agent in 2025
Anne Macy
Advantage Real Estate Services
(215) 669-0817
19 Total Sales
Buyer's Agent in 2025
Noah Berson
KW Empower
(215) 206-9766
175 Total Sales
Source: Bright MLS
MLS Number: PAMC2135774
APN: 12-00-00691-008
Disclaimer: Certain information contained herein is derived from information provided by parties other than Homes.com. All information provided is deemed reliable, but is not guaranteed to be accurate and should be independently verified.
The data relating to real estate for sale on this website appears in part through the BRIGHT Internet Data Exchange program, a voluntary cooperative exchange of property listing data between licensed real estate brokerage firms, and is provided by BRIGHT through a licensing agreement.
Listing information is from various brokers who participate in the Bright MLS IDX program and not all listings may be visible on the site.
The property information being provided on or through the website is for the personal, non-commercial use of consumers and such information may not be used for any purpose other than to identify prospective properties consumers may be interested in purchasing.
Some properties which appear for sale on the website may no longer be available because they are for instance, under contract, sold or are no longer being offered for sale.
Property information displayed is deemed reliable but is not guaranteed.
Copyright 2026 Bright MLS, Inc.
Ask me questions while you tour the home.